
101 Bluff Street, Council Bluffs, IA 51503
Local realty services provided by:Better Homes and Gardens Real Estate The Good Life Group
101 Bluff Street,Council Bluffs, IA 51503
$145,000
- 2 Beds
- 1 Baths
- 1,317 sq. ft.
- Single family
- Active
Listed by: iris lobo
Office: bhhs ambassador real estate
MLS#:26-2270
Source:IA_SWIAR
Price summary
- Price:$145,000
- Price per sq. ft.:$110.1
About this home
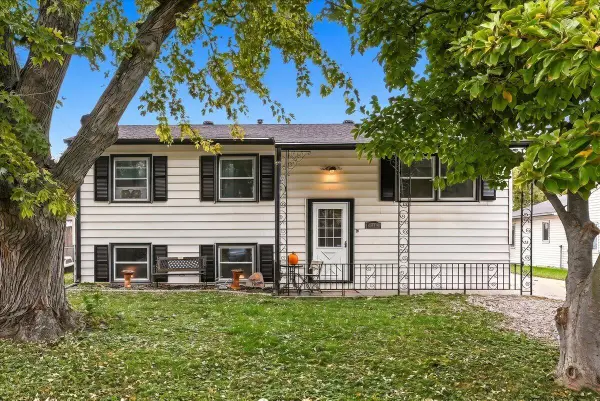
Welcome home! This charming 2-bedroom, 1-bath home offers 1,317 square feet of living space, blending timeless character with thoughtful improvements. Enjoy the peace of mind that comes with newer HVAC, an updated water heater, seven replacement windows, and exterior paint completed in 2022. Inside, you'll find granite countertops installed in 2023, fresh interior paint throughout, and brand-new carpet in 2026. With many of the updates already completed, this home offers a fantastic opportunity for buyers seeking character.
Contact an agent
Home facts
- Year built:1910
- Listing ID #:26-2270
- Added:1 day(s) ago
- Updated:October 15, 2026 at 11:55 PM
Rooms and interior
- Bedrooms:2
- Total bathrooms:1
- Full bathrooms:1
- Dining Description:Formal Dining
- Kitchen Description:Electric Range, Pantry, Refrigerator
- Basement Description:Partial, Unfinished
- Living area:1,317 sq. ft.
Structure and exterior
- Roof:Composition
- Year built:1910
- Building area:1,317 sq. ft.
- Construction Materials:Frame
- Exterior Features:Enclosed Porch, Fence
- Levels:1.0
Schools
- High school:Abraham Lincoln
- Middle school:Gerald W Kirn
- Elementary school:Bloomer
Finances and disclosures
- Price:$145,000
- Price per sq. ft.:$110.1
- Tax amount:$1,568 (2024)
Features and amenities
- Laundry features:Dryer Hookup
- Amenities:Enclosed Porch, Fence, Wood Floors
New listings near 101 Bluff Street
- New
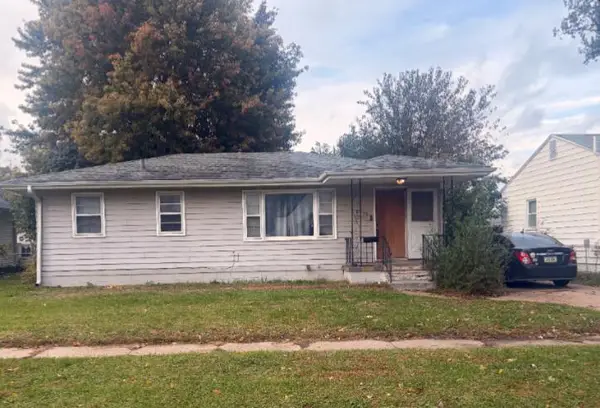 $129,000Active4 beds 1 baths912 sq. ft.
2932 Avenue I, COUNCIL BLUFFS, IA 51501
MLS# 26-2275Listed by: NP DODGE REAL ESTATE - COUNCIL BLUFFS - New
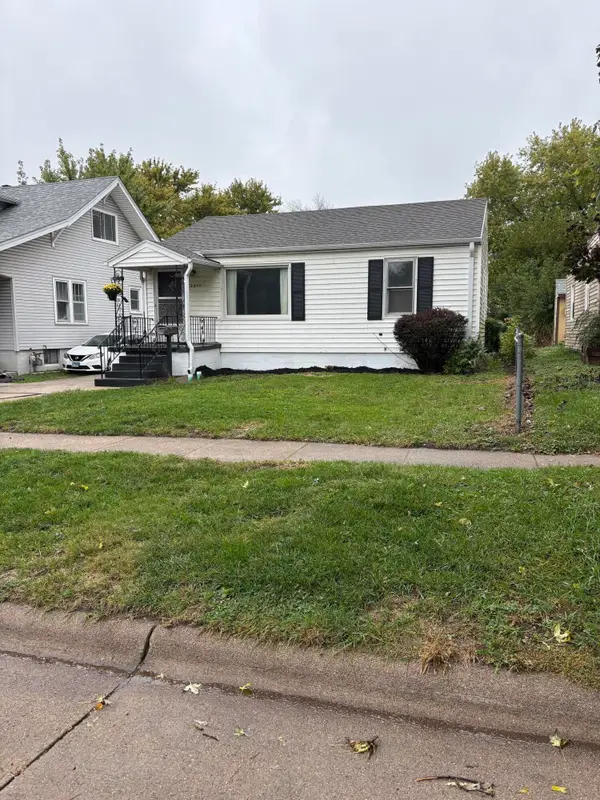 $155,000Active3 beds 1 baths1,480 sq. ft.
2640 Avenue F, COUNCIL BLUFFS, IA 51501
MLS# 26-2271Listed by: NP DODGE REAL ESTATE - COUNCIL BLUFFS - New
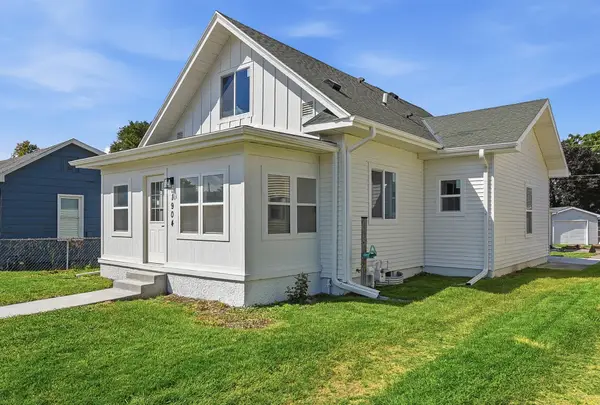 $260,000Active3 beds 2 baths1,687 sq. ft.
1904 Avenue B, COUNCIL BLUFFS, IA 51501
MLS# 26-2272Listed by: BHHS AMBASSADOR REAL ESTATE - New
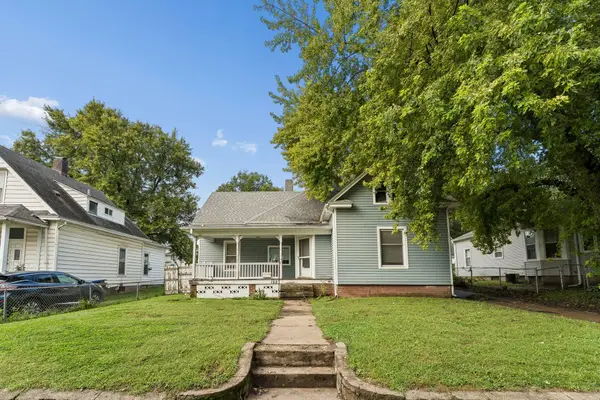 $170,000Active3 beds 2 baths1,395 sq. ft.
152 Harrison Street, COUNCIL BLUFFS, IA 51503
MLS# 26-2273Listed by: EXP REALTY - New
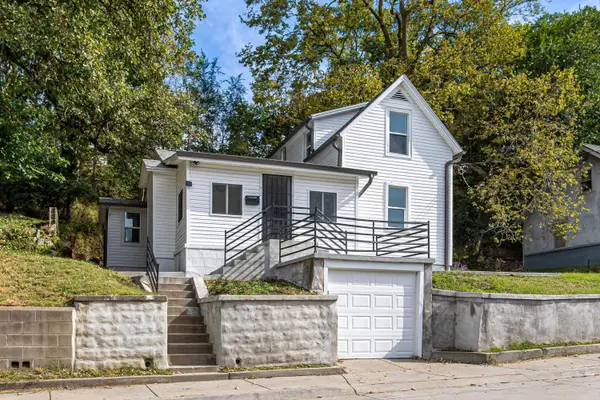 $185,000Active4 beds 2 baths1,500 sq. ft.
615 Stutsman Street, COUNCIL BLUFFS, IA 51503
MLS# 26-2267Listed by: EXP REALTY - New
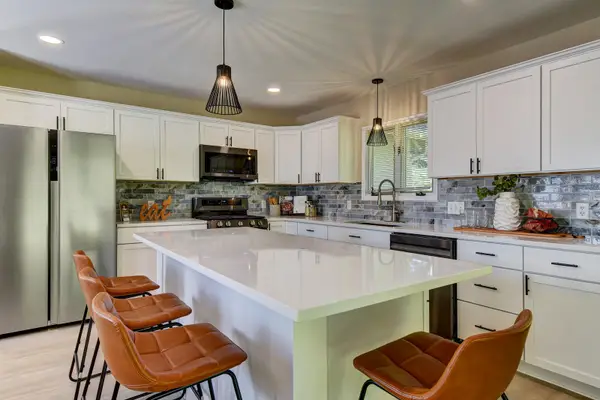 Listed by BHGRE$397,000Active3 beds 2 baths2,194 sq. ft.
1510 Mcpherson Avenue, COUNCIL BLUFFS, IA 51503
MLS# 26-2263Listed by: BETTER HOMES AND GARDENS REAL ESTATE THE GOOD LIFE GROUP - New
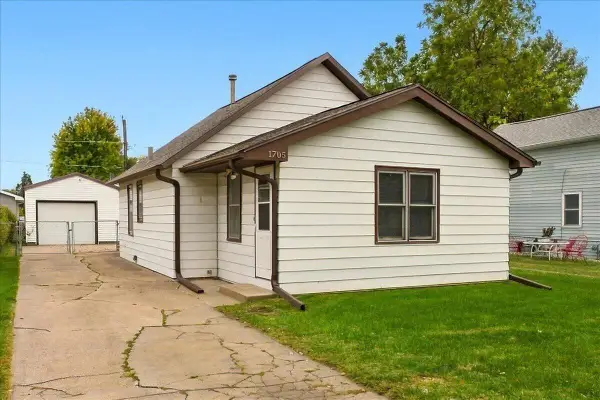 $107,000Active1 beds 2 baths934 sq. ft.
1705 Avenue H, COUNCIL BLUFFS, IA 51501
MLS# 26-2264Listed by: HEARTLAND PROPERTIES - Open Sun, 1 to 3pmNew
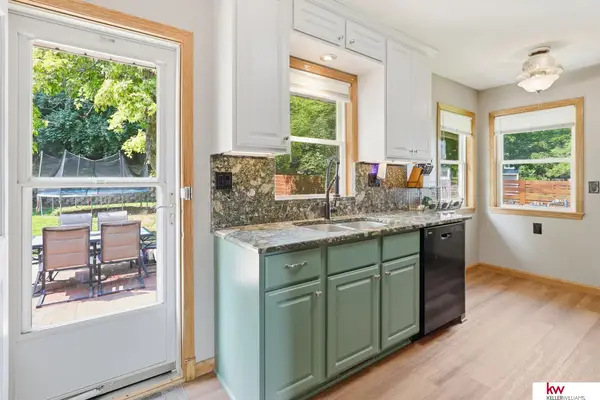 $270,000Active4 beds 2 baths2,050 sq. ft.
222 Pickardy Lane, Council Bluffs, IA 51503
MLS# 22629714Listed by: KELLER WILLIAMS GREATER OMAHA - New
 $250,000Active4 beds 2 baths1,826 sq. ft.
2916 Rawlins Drive, COUNCIL BLUFFS, IA 51501
MLS# 26-2260Listed by: HEARTLAND PROPERTIES


Protect your home and budget from life's surprises with an Assurant Home Warranty, backed by a partner that supports you through every step of homeownership. Explore Plans.
© 2026 Better Homes and Gardens Real Estate LLC. An Anywhere Real Estate company. All rights reserved. Better Homes and Gardens® Real Estate is a registered trademark owned by Meredith Operations Corporation, licensed to Better Homes and Gardens Real Estate LLC and used with permission. Better Homes and Gardens Real Estate LLC fully supports the principles of the Fair Housing Act and the Equal Opportunity Act. Listing information is deemed reliable but is not guaranteed accurate.
Each office is independently owned and operated.
Any services or products provided by third parties are not provided by, affiliated with or related to Better Homes and Gardens Real Estate LLC, or its affiliated companies.