
1011 24th Avenue, Council Bluffs, IA 51501
Local realty services provided by:Better Homes and Gardens Real Estate The Good Life Group
1011 24th Avenue,Council Bluffs, IA 51501
$185,000
- 4 Beds
- 1 Baths
- 1,261 sq. ft.
- Single family
- Active
Listed by: patricia m. rocha
Office: np dodge real estate - council bluffs
MLS#:26-1956
Source:IA_SWIAR
Price summary
- Price:$185,000
- Price per sq. ft.:$146.71
About this home
Absolutely! Here's a polished version that highlights the updates and space:
Beautifully and tastefully remodeled 4-bedroom, 1-bath home featuring modern updates throughout! The updated kitchen and bathroom offer a fresh, stylish look, complemented by new flooring, light fixtures, doors, and fresh paint inside and out. A new driveway provides plenty of convenient off-street parking, while the spacious, level lot offers additional parking possibilities and plenty of room to enjoy the outdoors. Move-in ready and thoughtfully updated, this home is a must-see!
All measurements are approximent
Contact an agent
Home facts
- Year built:1900
- Listing ID #:26-1956
- Added:1 day(s) ago
- Updated:September 07, 2026 at 11:32 AM
Rooms and interior
- Bedrooms:4
- Total bathrooms:1
- Full bathrooms:1
- Dining Description:LR/DR Combo
- Kitchen Description:Gas Range, Refrigerator
- Living area:1,261 sq. ft.
Structure and exterior
- Roof:Composition
- Year built:1900
- Building area:1,261 sq. ft.
- Construction Materials:Frame
- Exterior Features:Fence
- Levels:1.0
Schools
- High school:Abraham Lincoln
- Middle school:Gerald W Kirn
- Elementary school:Longfellow
Finances and disclosures
- Price:$185,000
- Price per sq. ft.:$146.71
- Tax amount:$1,986 (2024)
Features and amenities
- Amenities:Fence, Smoke Alarms
New listings near 1011 24th Avenue
- Coming Soon
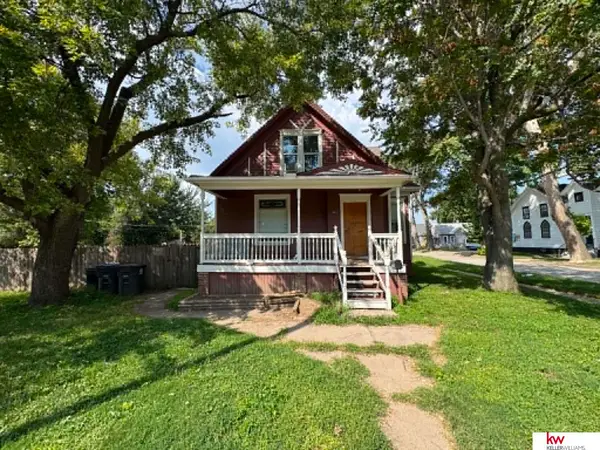 $174,500Coming Soon4 beds 3 baths1,961 sq. ft.
422 N 8th Street, Council Bluffs, IA 51503
MLS# 22625275Listed by: KELLER WILLIAMS GREATER OMAHA - New
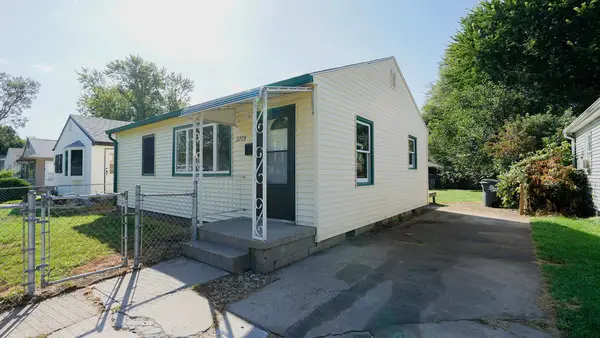 $148,000Active2 beds 1 baths720 sq. ft.
2729 Avenue F, COUNCIL BLUFFS, IA 51501
MLS# 26-1955Listed by: NEXTHOME IN THE BLUFFS 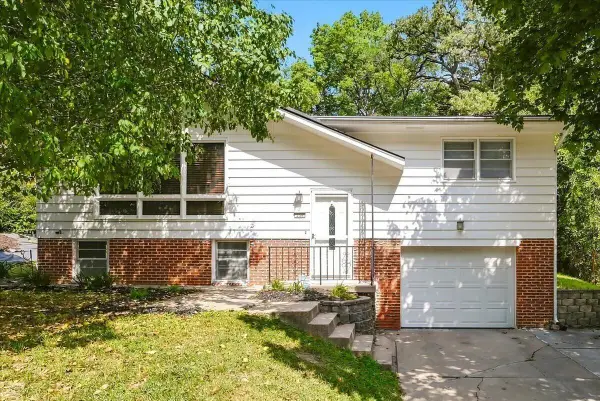 $215,000Pending2 beds 2 baths1,520 sq. ft.
238 Sylvan Drive, COUNCIL BLUFFS, IA 51503
MLS# 26-1953Listed by: NP DODGE REAL ESTATE - COUNCIL BLUFFS- New
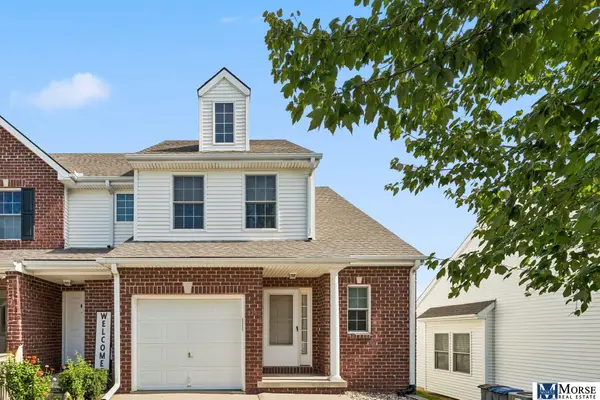 $230,000Active2 beds 3 baths1,415 sq. ft.
5360 Lynch Circle, Council Bluffs, IA 51503
MLS# 22625704Listed by: MORSE REAL ESTATE - New
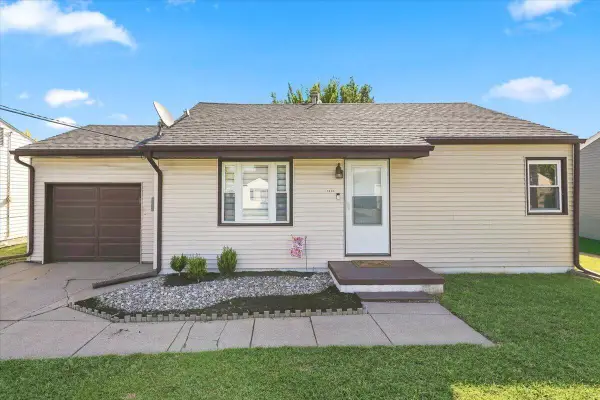 Listed by BHGRE$189,900Active2 beds 1 baths961 sq. ft.
1015 Pine Street, COUNCIL BLUFFS, IA 51501
MLS# 26-1949Listed by: BETTER HOMES AND GARDENS REAL ESTATE THE GOOD LIFE GROUP - New
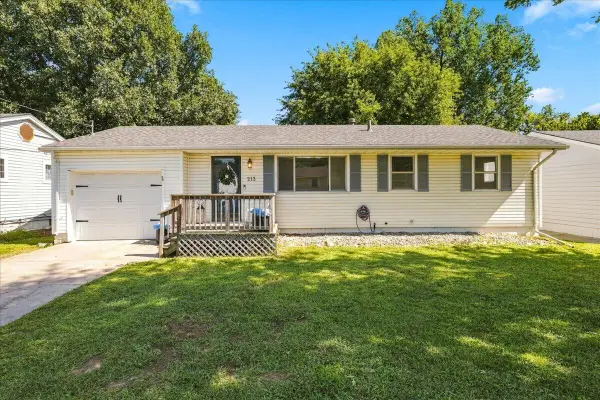 $275,000Active3 beds 2 baths1,856 sq. ft.
213 Wendover Drive, COUNCIL BLUFFS, IA 51503
MLS# 26-1939Listed by: REAL BROKER LLC - New
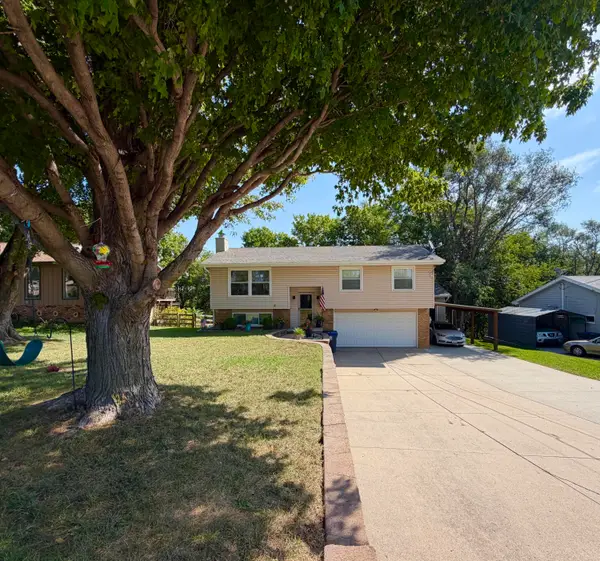 $334,900Active3 beds 2 baths1,610 sq. ft.
1507 Indian Hills Road, COUNCIL BLUFFS, IA 51503
MLS# 26-1942Listed by: BHHS AMBASSADOR - CB - New
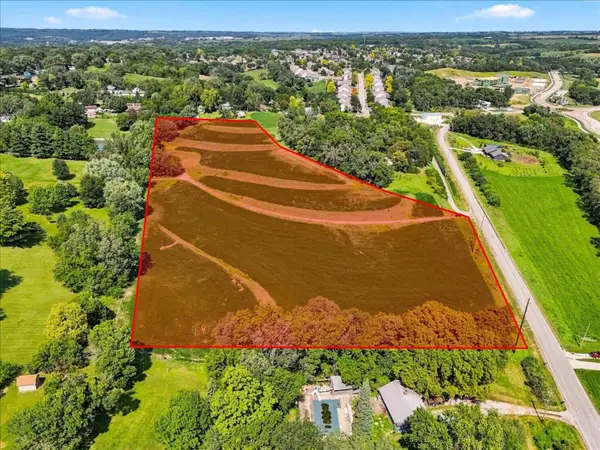 $439,900Active0 Acres
9.59 AC State Orchard Road, COUNCIL BLUFFS, IA 51503
MLS# 26-1943Listed by: HEARTLAND PROPERTIES - New
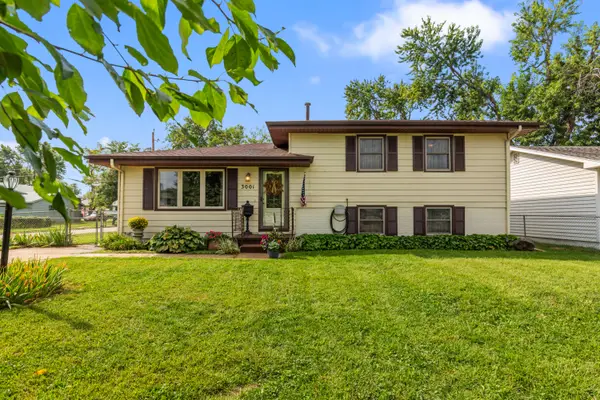 $275,000Active4 beds 2 baths1,414 sq. ft.
3001 35th Avenue, COUNCIL BLUFFS, IA 51501
MLS# 26-1931Listed by: NP DODGE REAL ESTATE - COUNCIL BLUFFS


Protect your home and budget from life's surprises with an Assurant Home Warranty, backed by a partner that supports you through every step of homeownership. Explore Plans.
© 2026 Better Homes and Gardens Real Estate LLC. An Anywhere Real Estate company. All rights reserved. Better Homes and Gardens® Real Estate is a registered trademark owned by Meredith Operations Corporation, licensed to Better Homes and Gardens Real Estate LLC and used with permission. Better Homes and Gardens Real Estate LLC fully supports the principles of the Fair Housing Act and the Equal Opportunity Act. Listing information is deemed reliable but is not guaranteed accurate.
Each office is independently owned and operated.
Any services or products provided by third parties are not provided by, affiliated with or related to Better Homes and Gardens Real Estate LLC, or its affiliated companies.