
147 Charles Park Drive, Council Bluffs, IA 51503
Local realty services provided by:Better Homes and Gardens Real Estate The Good Life Group
147 Charles Park Drive,Council Bluffs, IA 51503
$519,000
- 5 Beds
- 4 Baths
- 4,169 sq. ft.
- Single family
- Pending
Listed by:
 Joe Clanton(402) 630 - 7176Better Homes and Gardens Real Estate The Good Life Group
- Better Homes and Gardens Real Estate The Good Life Group
Office: better homes and gardens real estate the good life group
MLS#:26-1498
Source:IA_SWIAR
Price summary
- Price:$519,000
- Price per sq. ft.:$124.49
About this home
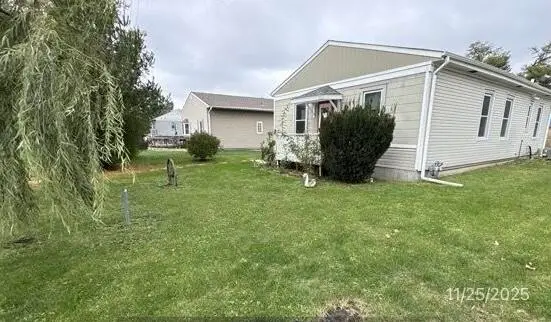
Spacious 5+ bedroom home offering over 4,000 finished sq. ft. on nearly a half-acre lot backing to mature trees with no rear neighbors.
The main floor features a private primary suite with two walk-in closets and a remodeled bath with dual sinks and a walk-in shower, along with convenient main floor laundry. The kitchen opens to the dining area and living room, with a separate formal dining room for entertaining or holidays.
Tall ceilings, new carpet, and abundant storage can be found throughout. The walk-out lower level provides additional bedrooms, a workout room, flexible living space, and even more storage.
Enjoy the peaceful backyard from the new decks or patio below.
Contact an agent
Home facts
- Year built:1985
- Listing ID #:26-1498
- Added:36 day(s) ago
- Updated:August 21, 2026 at 07:42 AM
Rooms and interior
- Bedrooms:5
- Total bathrooms:4
- Full bathrooms:3
- Half bathrooms:1
- Dining Description:Formal Dining
- Kitchen Description:Dishwasher, Electric Range, Garbage Disposal, Microwave, Refrigerator, Solid Surface Cntr
- Basement Description:Baths, Family Room, Full
- Living area:4,169 sq. ft.
Structure and exterior
- Roof:Shake Shingles
- Year built:1985
- Building area:4,169 sq. ft.
- Lot area:0.45 Acres
- Construction Materials:Frame
- Exterior Features:Deck, Sprinkler System
- Levels:2 Story
Schools
- High school:Lewis Central
- Middle school:Lewis Central
- Elementary school:Lewis Central
Finances and disclosures
- Price:$519,000
- Price per sq. ft.:$124.49
- Tax amount:$7,118 (2024)
Features and amenities
- Laundry features:Dryer Hookup, Washer Hookup
- Amenities:Deck, Extra Built-ins, Humidifier, Open Staircase, Security Alarm, Sky Light, Smoke Alarms, Sprinkler System, Tile Floor, Wet Bar, Wood Floors
Parking
- Parking description:Attached
- Garage spaces:3
New listings near 147 Charles Park Drive
- New
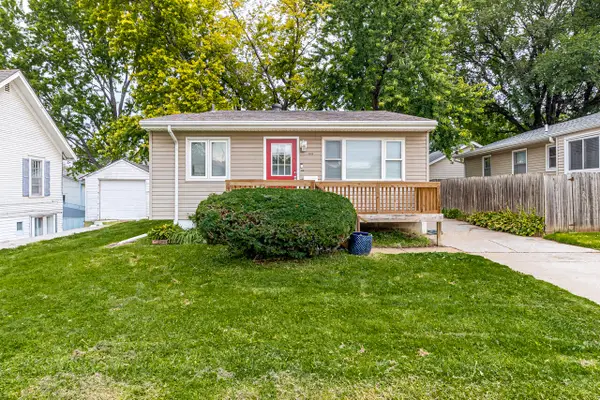 $209,900Active3 beds 1 baths1,528 sq. ft.
2826 Avenue C, COUNCIL BLUFFS, IA 51501
MLS# 26-1797Listed by: BHHS AMBASSADOR - CB - New
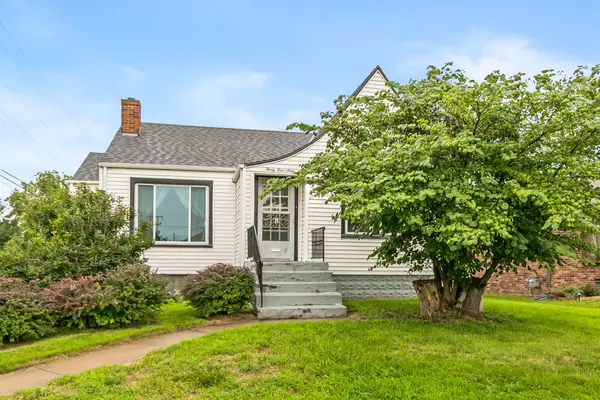 Listed by BHGRE$239,900Active2 beds 2 baths1,321 sq. ft.
3460 8th Avenue, COUNCIL BLUFFS, IA 51501
MLS# 26-1795Listed by: BETTER HOMES AND GARDENS REAL ESTATE THE GOOD LIFE GROUP - New
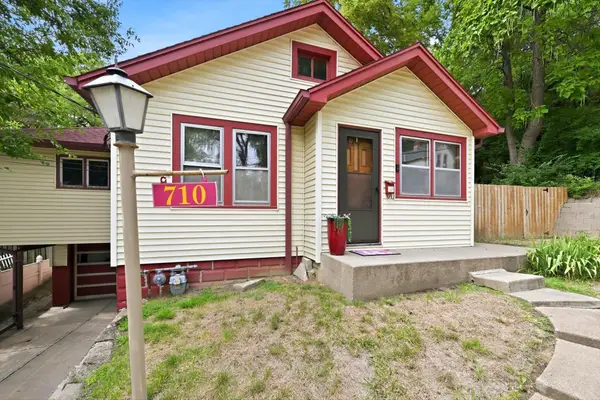 $215,000Active3 beds 2 baths1,516 sq. ft.
710 Cook Avenue, COUNCIL BLUFFS, IA 51503
MLS# 26-1792Listed by: BHHS AMBASSADOR - CB 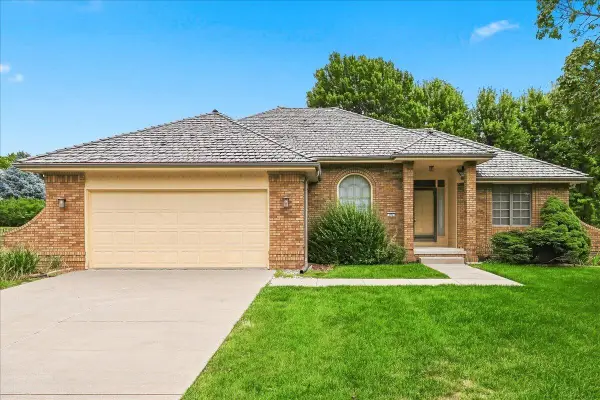 $379,000Pending3 beds 2 baths1,726 sq. ft.
163 Norwood Drive, COUNCIL BLUFFS, IA 51503
MLS# 26-1789Listed by: HEARTLAND PROPERTIES- New
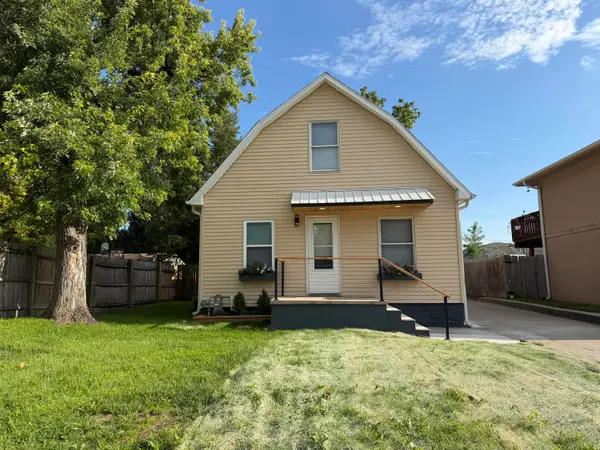 $205,000Active3 beds 1 baths1,172 sq. ft.
3903 Avenue C, COUNCIL BLUFFS, IA 51501
MLS# 26-1787Listed by: BHHS AMBASSADOR - CB - New
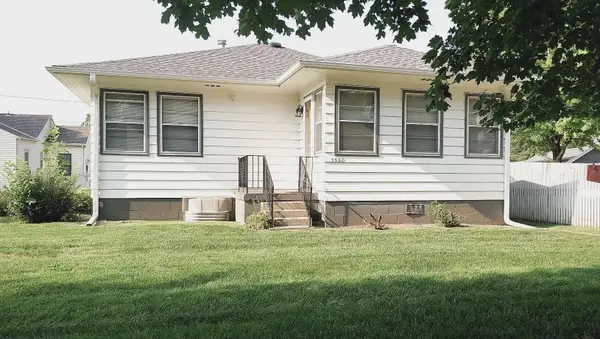 $194,700Active2 beds 2 baths1,200 sq. ft.
3560 6th Avenue, COUNCIL BLUFFS, IA 51501
MLS# 26-1782Listed by: UNITED COUNTRY LOESS HILLS REALTY & AUCTION - New
 $285,000Active3 beds 2 baths1,854 sq. ft.
2527 Pavich Drive, Council Bluffs, IA 51501
MLS# 22623650Listed by: EXP REALTY LLC - New
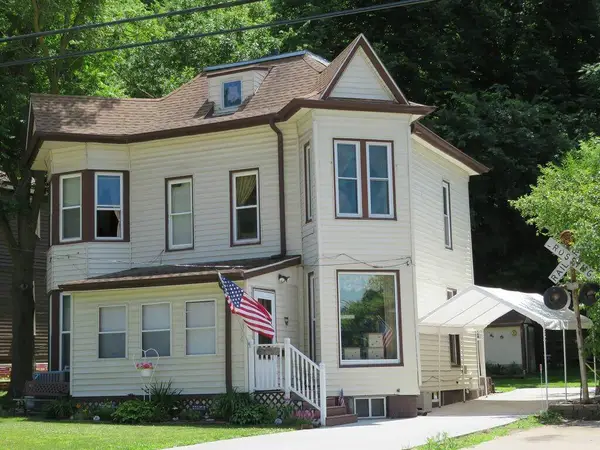 $250,000Active3 beds 2 baths1,673 sq. ft.
376 Lincoln Avenue, COUNCIL BLUFFS, IA 51503
MLS# 26-1772Listed by: NEXTHOME IN THE BLUFFS - New
 Listed by BHGRE$569,900Active6 beds 3 baths3,728 sq. ft.
19223 Hawthorne Avenue, COUNCIL BLUFFS, IA 51503
MLS# 26-1770Listed by: BETTER HOMES AND GARDENS REAL ESTATE THE GOOD LIFE GROUP - New
 $68,500Active3 beds 1 baths1,288 sq. ft.
1410 Avenue J, COUNCIL BLUFFS, IA 51501
MLS# 26-1769Listed by: BHHS AMBASSADOR REAL ESTATE


Protect your home and budget from life's surprises with an Assurant Home Warranty, backed by a partner that supports you through every step of homeownership. Explore Plans.
© 2026 Better Homes and Gardens Real Estate LLC. An Anywhere Real Estate company. All rights reserved. Better Homes and Gardens® Real Estate is a registered trademark owned by Meredith Operations Corporation, licensed to Better Homes and Gardens Real Estate LLC and used with permission. Better Homes and Gardens Real Estate LLC fully supports the principles of the Fair Housing Act and the Equal Opportunity Act. Listing information is deemed reliable but is not guaranteed accurate.
Each office is independently owned and operated.
Any services or products provided by third parties are not provided by, affiliated with or related to Better Homes and Gardens Real Estate LLC, or its affiliated companies.