
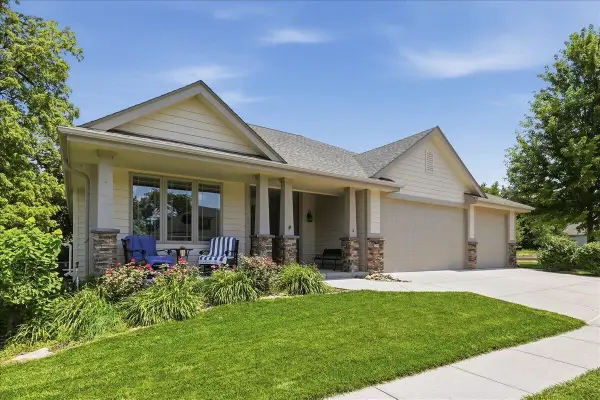
15 Butternut Circle, Council Bluffs, IA 51503
Local realty services provided by:Better Homes and Gardens Real Estate The Good Life Group
Listed by: debbie meyer
Office: bhhs ambassador real estate
MLS#:22628848
Source:NE_OABR
Price summary
- Price:$535,000
- Price per sq. ft.:$190.32
- Monthly HOA dues:$125
About this home
Fresh, finished and ready to enjoy in Whispering Oaks! This 2022 Pine Crest ranch villa in Council Bluffs offers 2,811 finished sq ft, 3 bedrooms, 3 baths and a 3-car garage on a .32-acre cul-de-sac lot. The main level features LVP flooring, arched openings, gas fireplace and a quartz kitchen with island, gas range and oversized walk-in pantry. The primary suite includes a tray ceiling, dual sinks, tiled shower and custom walk-in closet with direct access to the laundry and mudroom. The walkout lower level adds a spacious rec room, wet bar with refrigerator, 2 bedrooms with walk-in closets, 3/4 bath and 25' x 13' storage room. Enjoy a covered composite deck, patio, sprinkler system, professional landscaping and included window treatments. PRE-INSPECTED with report available. HOA $375/qtr includes lawn care and snow removal. Lewis Central Schools with convenient access to I-80, I-29, shopping, dining and Omaha.
Contact an agent
Home facts
- Year built:2022
- Subdivision & Development:Whispering Oaks
- Listing ID #:22628848
- Added:1 day(s) ago
- Updated:October 07, 2026 at 03:21 PM
Rooms and interior
- Bedrooms:3
- Total bathrooms:3
- Half bathrooms:1
- Bedroom Description:bdr_feat_Walk-In Closet(s), bdr_feat_Wall/Wall Carpeting, bdr_feat_Window Covering
- Basement Description:Full, Partially Finished
- Living area:2,811 sq. ft.
Heating and cooling
- Cooling:Central Air
- Heating:Forced Air
- Central air:Yes
Structure and exterior
- Roof:Composition
- Year built:2022
- Building area:2,811 sq. ft.
- Lot Features:Cul-De-Sac, Curb Cut, Over 1/4 up to 1/2 Acre
- Architectural Style:Ranch
- Construction Materials:Stone
- Exterior Features:Deck
- Foundation Description:Concrete Perimeter
Schools
- High school:Lewis Central
- Middle school:Lewis Central
- Elementary school:Lewis Central
Utilities
- Water:Public
- Sewer:Public Sewer
Finances and disclosures
- Price:$535,000
- Price per sq. ft.:$190.32
- Tax amount:$7,996 (2025)
Parking
- Total parking spaces:2
- Garage:Yes
- Garage spaces:2
New listings near 15 Butternut Circle
- New
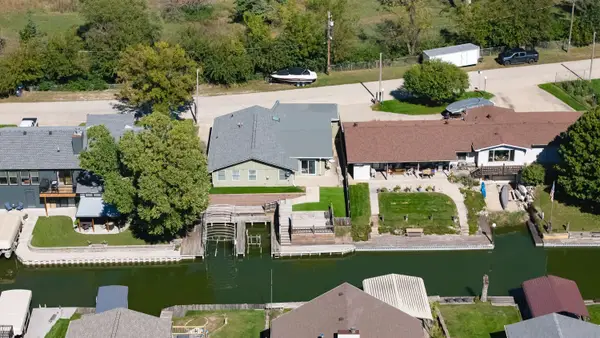 $375,000Active3 beds 1 baths1,656 sq. ft.
66 Lakewood Villa Street, COUNCIL BLUFFS, IA 51501
MLS# 26-2196Listed by: KEY REAL ESTATE - New
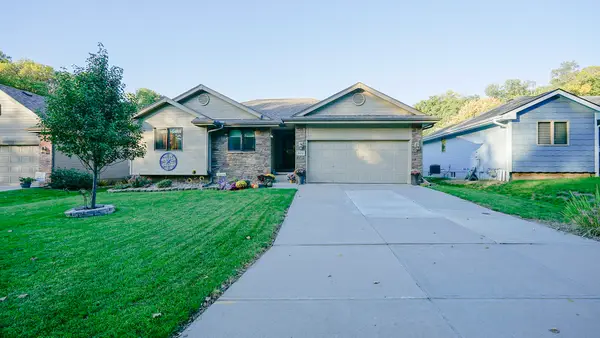 $395,000Active4 beds 3 baths2,572 sq. ft.
820 Mckenzie Avenue, COUNCIL BLUFFS, IA 51503
MLS# 26-2198Listed by: NEXTHOME IN THE BLUFFS - New
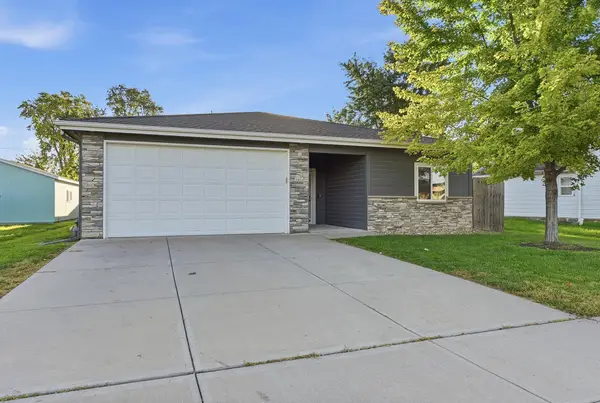 $260,000Active3 beds 2 baths1,294 sq. ft.
2403 S 13th Street, COUNCIL BLUFFS, IA 51501
MLS# 26-2199Listed by: BHHS AMBASSADOR - CB - New
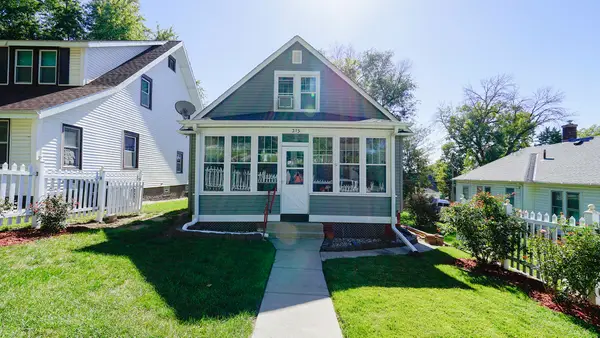 $182,500Active3 beds 1 baths2,040 sq. ft.
215 Lafayette Avenue, COUNCIL BLUFFS, IA 51503
MLS# 26-2193Listed by: NEXTHOME IN THE BLUFFS - New
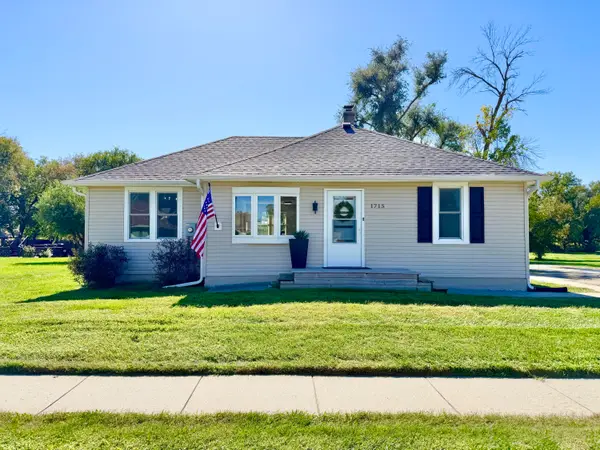 $244,000Active3 beds 1 baths1,168 sq. ft.
1715 28th Avenue, COUNCIL BLUFFS, IA 51501
MLS# 26-2194Listed by: BHHS AMBASSADOR - CB - New
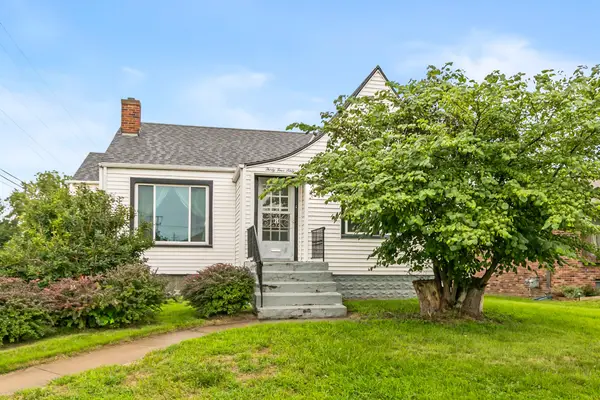 Listed by BHGRE$224,900Active2 beds 2 baths1,321 sq. ft.
3460 8th Avenue, COUNCIL BLUFFS, IA 51501
MLS# 26-2191Listed by: BHHS AMBASSADOR - CB - New
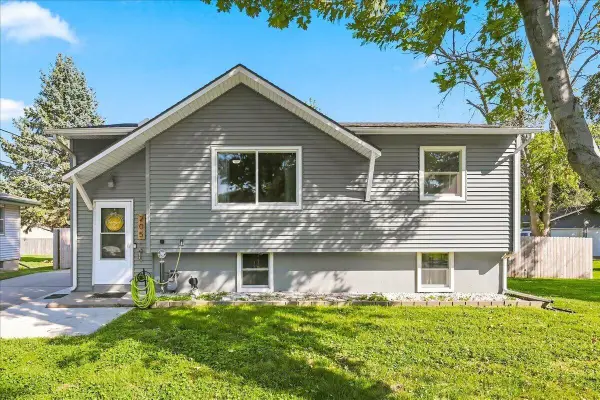 Listed by BHGRE$299,900Active3 beds 2 baths1,574 sq. ft.
205 Greenhaven Road, COUNCIL BLUFFS, IA 51503
MLS# 26-2189Listed by: BETTER HOMES AND GARDENS REAL ESTATE THE GOOD LIFE GROUP - New
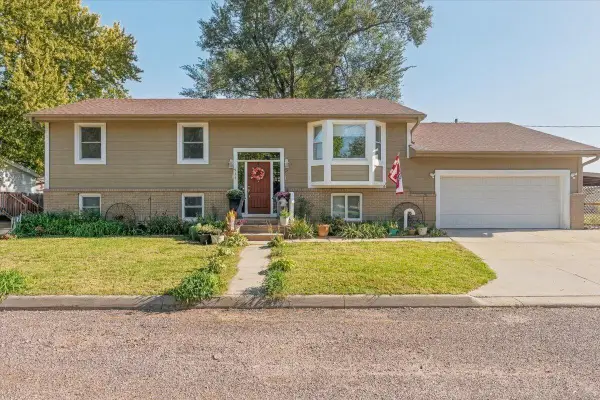 $285,000Active5 beds 2 baths2,109 sq. ft.
127 Aztec Street, COUNCIL BLUFFS, IA 51501
MLS# 26-2184Listed by: HEARTLAND PROPERTIES - New
 $510,000Active4 beds 3 baths3,733 sq. ft.
205 N Millard Street, COUNCIL BLUFFS, IA 51503
MLS# 26-2186Listed by: HEARTLAND PROPERTIES


Protect your home and budget from life's surprises with an Assurant Home Warranty, backed by a partner that supports you through every step of homeownership. Explore Plans.
© 2026 Better Homes and Gardens Real Estate LLC. An Anywhere Real Estate company. All rights reserved. Better Homes and Gardens® Real Estate is a registered trademark owned by Meredith Operations Corporation, licensed to Better Homes and Gardens Real Estate LLC and used with permission. Better Homes and Gardens Real Estate LLC fully supports the principles of the Fair Housing Act and the Equal Opportunity Act. Listing information is deemed reliable but is not guaranteed accurate.
Each office is independently owned and operated.
Any services or products provided by third parties are not provided by, affiliated with or related to Better Homes and Gardens Real Estate LLC, or its affiliated companies.