
15 Butternut Circle, Council Bluffs, IA 51503
Local realty services provided by:Better Homes and Gardens Real Estate The Good Life Group
15 Butternut Circle,Council Bluffs, IA 51503
$535,000
- 3 Beds
- 3 Baths
- 2,811 sq. ft.
- Single family
- Active
Listed by: debbie meyer
Office: bhhs ambassador-sarpy
MLS#:26-2183
Source:IA_SWIAR
Price summary
- Price:$535,000
- Price per sq. ft.:$190.32
- Monthly HOA dues:$125
About this home
Enjoy low-maintenance villa living in Whispering Oaks, Council Bluffs! This 2022 Pine Crest ranch offers 2,811 finished sq ft, 3 beds, 3 baths and a 3-car garage on a .32-acre cul-de-sac lot. Inside: LVP flooring, arched doorways, gas fireplace, quartz kitchen, island, gas range and large walk-in pantry. The main-floor primary suite features a tray ceiling, tiled shower, dual sinks and custom closet connected to laundry and mudroom. Finished walkout includes rec room, wet bar, 2 bedrooms with walk-in closets and generous storage. Covered composite deck, patio, professional landscaping, sprinkler system and window treatments are complete. PRE-INSPECTED. HOA $375/qtr includes lawn care and snow removal. Lewis Central Schools with quick access to I-80, I-29 and Omaha.
Contact an agent
Home facts
- Year built:2022
- Listing ID #:26-2183
- Added:1 day(s) ago
- Updated:October 06, 2026 at 09:45 PM
Rooms and interior
- Bedrooms:3
- Total bathrooms:3
- Full bathrooms:3
- Dining Description:KIT/DR Combo
- Kitchen Description:Dishwasher, Garbage Disposal, Gas Range, Microwave, Pantry, Refrigerator, Solid Surface Cntr
- Basement Description:Baths, Family Room, Full, Partially Finished
- Living area:2,811 sq. ft.
Structure and exterior
- Roof:Composition
- Year built:2022
- Building area:2,811 sq. ft.
- Construction Materials:Frame
- Exterior Features:Covered Deck, Covered Patio, Sprinkler System
- Levels:1.0
Schools
- High school:Lewis Central
- Middle school:Lewis Central
- Elementary school:Lewis Central
Finances and disclosures
- Price:$535,000
- Price per sq. ft.:$190.32
- Tax amount:$7,996 (2025)
Features and amenities
- Amenities:Covered Deck, Covered Patio, Sprinkler System, Sump Pumps, Wet Bar
Parking
- Parking description:Attached
- Garage spaces:3
New listings near 15 Butternut Circle
- New
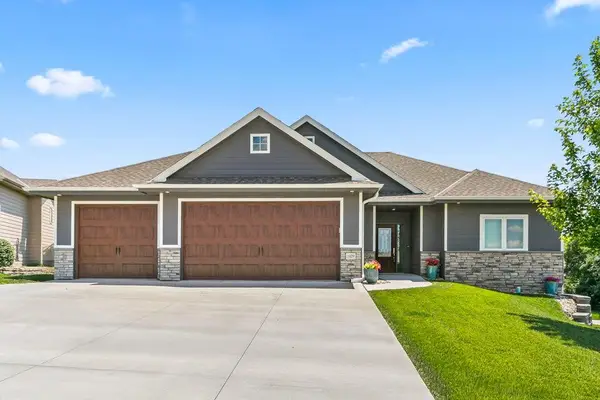 $615,000Active6 beds 3 baths3,320 sq. ft.
1429 S Larchmont Drive, COUNCIL BLUFFS, IA 51503
MLS# 26-2175Listed by: KEY REAL ESTATE - New
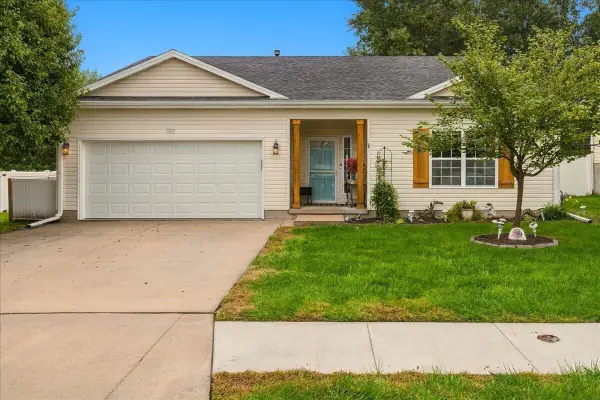 $319,000Active4 beds 2 baths1,650 sq. ft.
5701 Redtail Road, COUNCIL BLUFFS, IA 51501
MLS# 26-2173Listed by: NP DODGE REAL ESTATE - COUNCIL BLUFFS - New
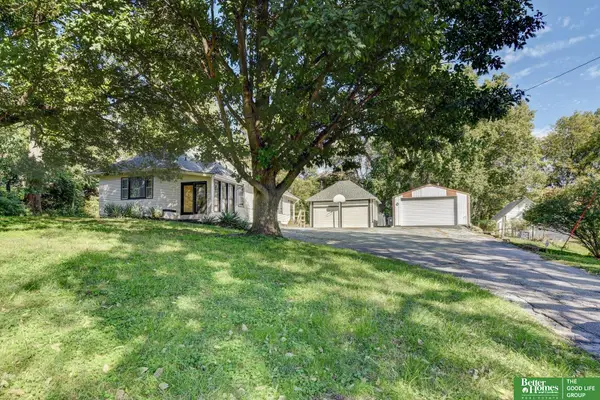 Listed by BHGRE$399,900Active3 beds 2 baths2,194 sq. ft.
1510 Mcpherson Avenue, Council Bluffs, IA 51503
MLS# 22628668Listed by: BETTER HOMES AND GARDENS R.E. - New
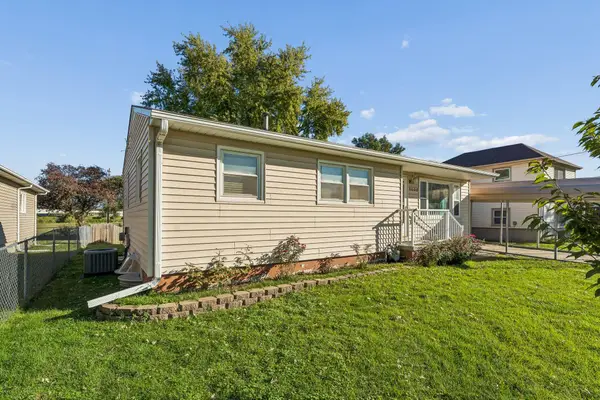 $210,000Active3 beds 1 baths1,349 sq. ft.
3608 Avenue G, COUNCIL BLUFFS, IA 51501
MLS# 26-2169Listed by: HEARTLAND PROPERTIES 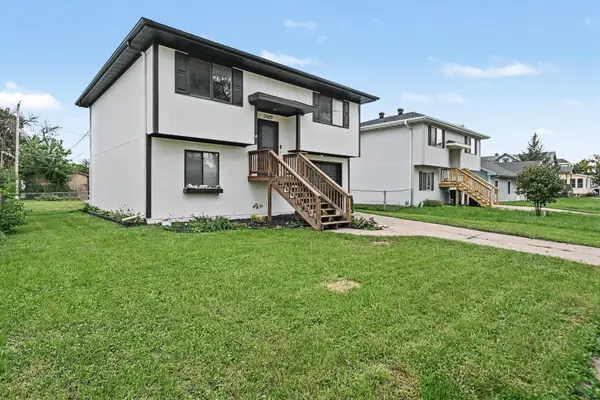 $225,000Pending3 beds 2 baths1,352 sq. ft.
2429 8th Avenue, COUNCIL BLUFFS, IA 51501
MLS# 26-2170Listed by: EMBARC REALTY- New
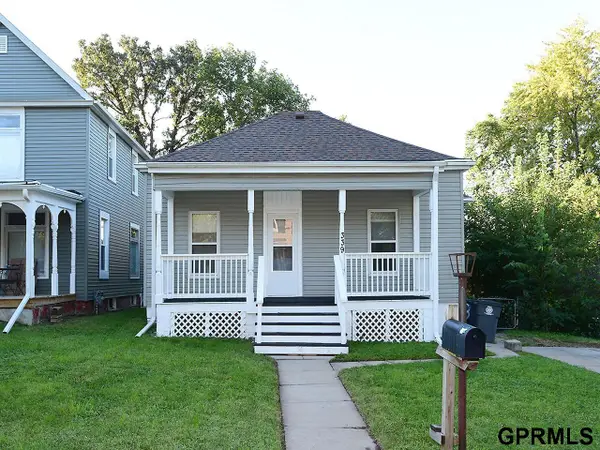 $200,000Active3 beds 1 baths1,313 sq. ft.
339 Sherman Avenue, Council Bluffs, IA 51503
MLS# 22628609Listed by: MAXIM REALTY GROUP LLC - New
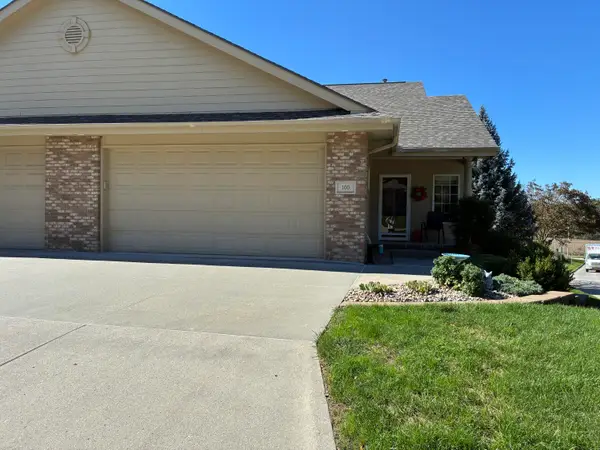 $345,000Active3 beds 3 baths2,004 sq. ft.
100 Greenview Circle, COUNCIL BLUFFS, IA 51503
MLS# 26-2162Listed by: HEARTLAND PROPERTIES - New
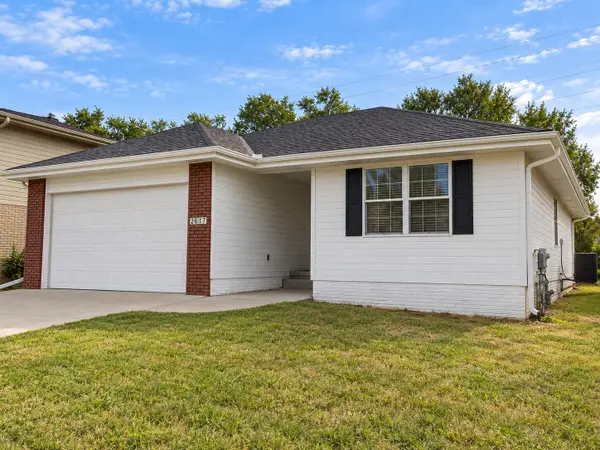 $250,000Active3 beds 2 baths1,450 sq. ft.
2617 Pavich Drive, COUNCIL BLUFFS, IA 51501
MLS# 26-2163Listed by: REAL BROKER LLC - New
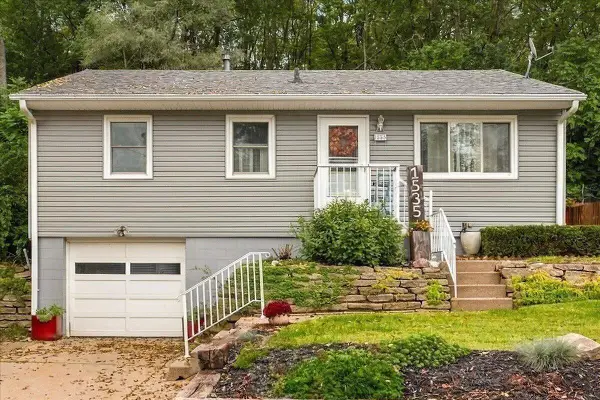 $220,000Active2 beds 1 baths1,143 sq. ft.
1535 Sunset Drive, COUNCIL BLUFFS, IA 51503
MLS# 26-2165Listed by: HEARTLAND PROPERTIES - New
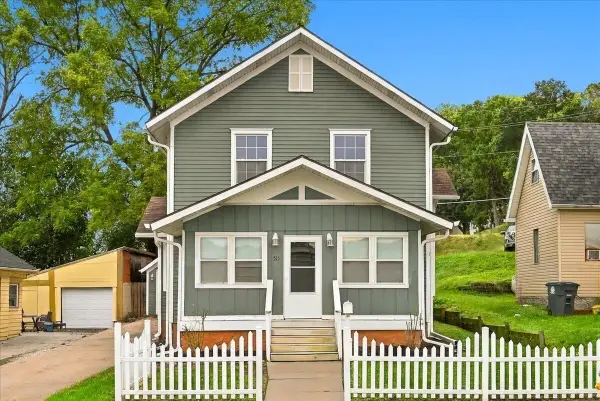 $220,000Active4 beds 3 baths2,319 sq. ft.
515 E Pierce Street, COUNCIL BLUFFS, IA 51503
MLS# 26-2159Listed by: HEARTLAND PROPERTIES


Protect your home and budget from life's surprises with an Assurant Home Warranty, backed by a partner that supports you through every step of homeownership. Explore Plans.
© 2026 Better Homes and Gardens Real Estate LLC. An Anywhere Real Estate company. All rights reserved. Better Homes and Gardens® Real Estate is a registered trademark owned by Meredith Operations Corporation, licensed to Better Homes and Gardens Real Estate LLC and used with permission. Better Homes and Gardens Real Estate LLC fully supports the principles of the Fair Housing Act and the Equal Opportunity Act. Listing information is deemed reliable but is not guaranteed accurate.
Each office is independently owned and operated.
Any services or products provided by third parties are not provided by, affiliated with or related to Better Homes and Gardens Real Estate LLC, or its affiliated companies.