
154 Woodbury Circle, Council Bluffs, IA 51503
Local realty services provided by:Better Homes and Gardens Real Estate The Good Life Group
154 Woodbury Circle,Council Bluffs, IA 51503
$335,000
- 3 Beds
- 2 Baths
- 1,701 sq. ft.
- Single family
- Active
Listed by: christy magers, samantha orellana
Office: heartland properties
MLS#:26-2129
Source:IA_SWIAR
Price summary
- Price:$335,000
- Price per sq. ft.:$196.94
About this home
*ACCEPTING BACK UP OFFERS* Step into this beautifully updated home on Woodbury Circle, where style, comfort, and functionality come together. From the moment you enter, you'll notice the striking waterfall staircase leading to an inviting open-concept living space, perfect for entertaining and everyday living. High vaulted ceilings and updated lighting create a bright, spacious feel throughout the home. The three bedrooms are conveniently located on the same level, including a private primary suite with its own bathroom. Enjoy your private backyard and newer deck in 2022, perfect for relaxing or hosting guests. Additional peace of mind comes with a new roof installed in 2024. Move-in ready and thoughtfully maintained, this home is ready for its next owners to make it their own. AMA
Contact an agent
Home facts
- Year built:1994
- Listing ID #:26-2129
- Added:5 day(s) ago
- Updated:October 05, 2026 at 12:45 AM
Rooms and interior
- Bedrooms:3
- Total bathrooms:2
- Full bathrooms:1
- Dining Description:KIT/DR Combo
- Kitchen Description:Custom Cabinets, Dishwasher, Electric Range, Garbage Disposal, Microwave, Refrigerator
- Basement Description:Family Room, Full
- Living area:1,701 sq. ft.
Structure and exterior
- Roof:Composition
- Year built:1994
- Building area:1,701 sq. ft.
- Construction Materials:Frame
- Exterior Features:Deck, Fence, Patio
- Levels:1.0
Schools
- High school:Abraham Lincoln
- Middle school:Gerald W Kirn
- Elementary school:Longfellow
Finances and disclosures
- Price:$335,000
- Price per sq. ft.:$196.94
- Tax amount:$5,096 (2025)
Features and amenities
- Laundry features:Dryer Hookup, Washer Hookup
- Amenities:Deck, Fence, Humidifier, Open Staircase, Original Woodwork, Patio, Smoke Alarms, Wood Floors
Parking
- Parking description:Attached
- Garage spaces:2
New listings near 154 Woodbury Circle
- New
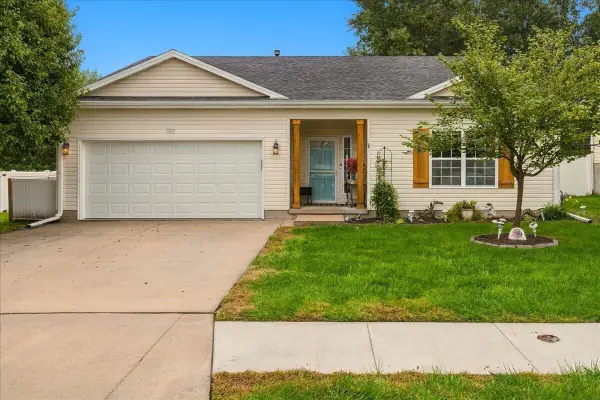 $319,000Active4 beds 2 baths1,650 sq. ft.
5701 Redtail Road, COUNCIL BLUFFS, IA 51501
MLS# 26-2173Listed by: NP DODGE REAL ESTATE - COUNCIL BLUFFS - New
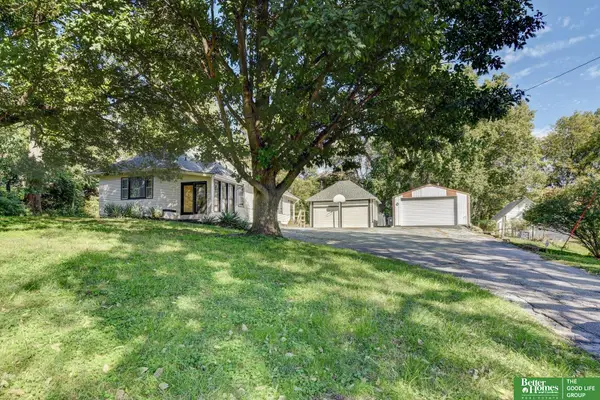 Listed by BHGRE$399,900Active3 beds 2 baths2,194 sq. ft.
1510 Mcpherson Avenue, Council Bluffs, IA 51503
MLS# 22628668Listed by: BETTER HOMES AND GARDENS R.E. - New
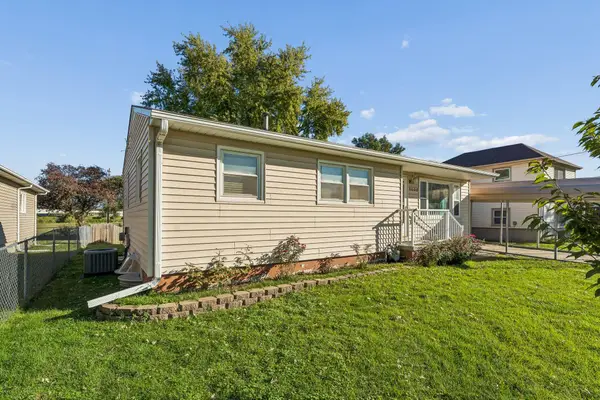 $210,000Active3 beds 1 baths1,349 sq. ft.
3608 Avenue G, COUNCIL BLUFFS, IA 51501
MLS# 26-2169Listed by: HEARTLAND PROPERTIES - New
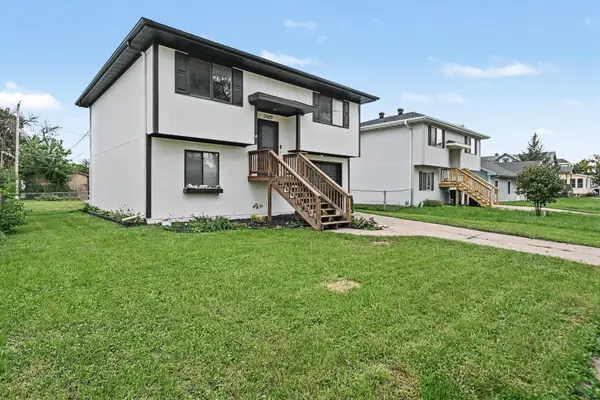 $225,000Active3 beds 2 baths1,352 sq. ft.
2429 8th Avenue, COUNCIL BLUFFS, IA 51501
MLS# 26-2170Listed by: EMBARC REALTY - New
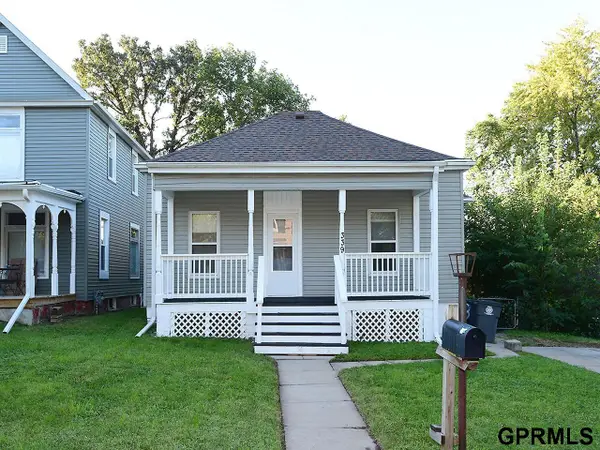 $200,000Active3 beds 1 baths1,313 sq. ft.
339 Sherman Avenue, Council Bluffs, IA 51503
MLS# 22628609Listed by: MAXIM REALTY GROUP LLC - New
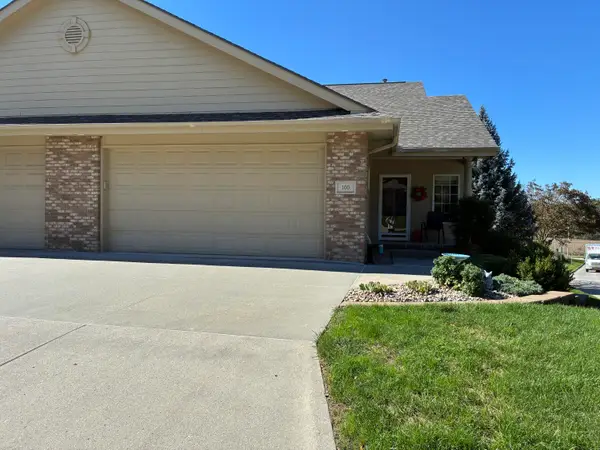 $345,000Active3 beds 3 baths2,004 sq. ft.
100 Greenview Circle, COUNCIL BLUFFS, IA 51503
MLS# 26-2162Listed by: HEARTLAND PROPERTIES - New
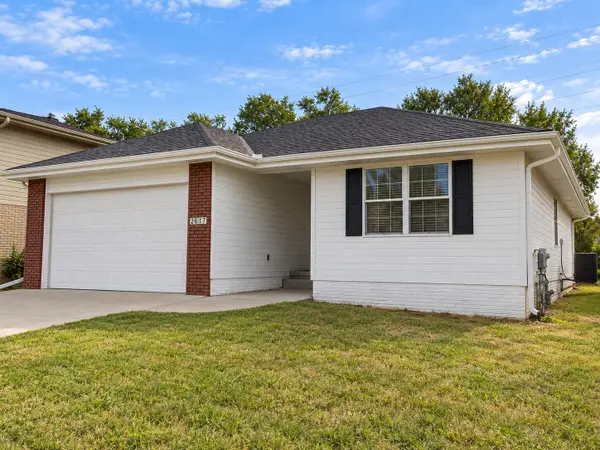 $250,000Active3 beds 2 baths1,450 sq. ft.
2617 Pavich Drive, COUNCIL BLUFFS, IA 51501
MLS# 26-2163Listed by: REAL BROKER LLC - New
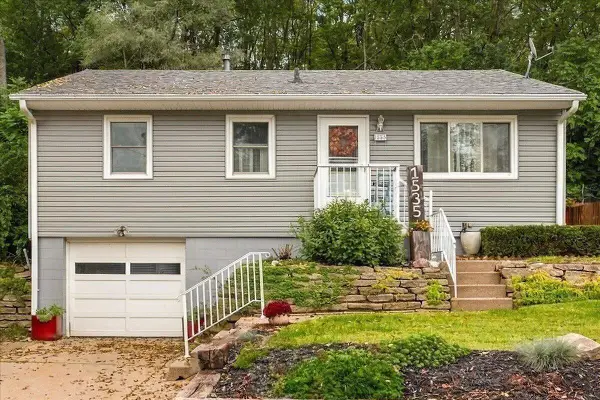 $220,000Active2 beds 1 baths1,143 sq. ft.
1535 Sunset Drive, COUNCIL BLUFFS, IA 51503
MLS# 26-2165Listed by: HEARTLAND PROPERTIES - New
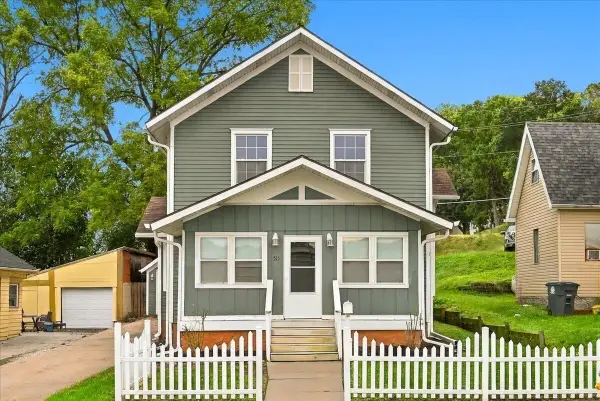 $220,000Active4 beds 3 baths2,319 sq. ft.
515 E Pierce Street, COUNCIL BLUFFS, IA 51503
MLS# 26-2159Listed by: HEARTLAND PROPERTIES - New
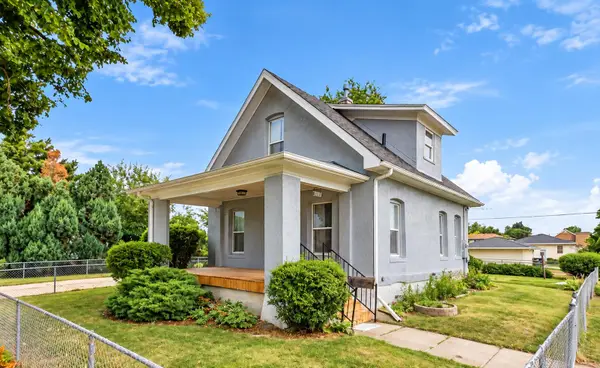 $164,500Active3 beds 1 baths1,207 sq. ft.
1700 Avenue D, COUNCIL BLUFFS, IA 51501
MLS# 26-2160Listed by: REAL BROKER LLC


Protect your home and budget from life's surprises with an Assurant Home Warranty, backed by a partner that supports you through every step of homeownership. Explore Plans.
© 2026 Better Homes and Gardens Real Estate LLC. An Anywhere Real Estate company. All rights reserved. Better Homes and Gardens® Real Estate is a registered trademark owned by Meredith Operations Corporation, licensed to Better Homes and Gardens Real Estate LLC and used with permission. Better Homes and Gardens Real Estate LLC fully supports the principles of the Fair Housing Act and the Equal Opportunity Act. Listing information is deemed reliable but is not guaranteed accurate.
Each office is independently owned and operated.
Any services or products provided by third parties are not provided by, affiliated with or related to Better Homes and Gardens Real Estate LLC, or its affiliated companies.