
1711 Jennings Avenue, Council Bluffs, IA 51503
Local realty services provided by:Better Homes and Gardens Real Estate The Good Life Group
1711 Jennings Avenue,Council Bluffs, IA 51503
$560,000
- 4 Beds
- 4 Baths
- 3,159 sq. ft.
- Single family
- Pending
Listed by: melinda hope jensen, jeff fox
Office: bhhs ambassador - cb
MLS#:26-1613
Source:IA_SWIAR
Price summary
- Price:$560,000
- Price per sq. ft.:$177.27
About this home
Where do you begin to describe a home that is exceptional? This custom-built, one-owner, 2-story home on 1.38 acres has been meticulously maintained. Thoughtfully constructed, it has 2x6 exterior walls, Pella windows with built-in blinds, pristine woodwork, and oversized rooms throughout. Home features 4 bedrooms, 4 baths + a non-conforming bedroom in the finished walkout lower level. Lower Level provides family room, game area, kitchenette, and ¾ bath. Enjoy the newly updated covered deck and patio and the above-ground pool. The insulated 1,000+ sq. ft. 3-car garage offers exceptional space for vehicles, storage. Furnace and A/C are less than one year old. Located on a hard-surface road with the benefit of county taxes, this phenomenal home offers quality, comfort, and room to grow.
Contact an agent
Home facts
- Year built:1990
- Listing ID #:26-1613
- Added:45 day(s) ago
- Updated:September 11, 2026 at 04:17 PM
Rooms and interior
- Bedrooms:4
- Total bathrooms:4
- Full bathrooms:4
- Dining Description:KIT/DR Combo, Snack Bar
- Kitchen Description:Custom Cabinets, Dishwasher, Electric Range, Garbage Disposal, Microwave, Pantry, Refrigerator, Vent Fan
- Basement Description:Baths, Family Room, Full
- Living area:3,159 sq. ft.
Structure and exterior
- Roof:Composition
- Year built:1990
- Building area:3,159 sq. ft.
- Construction Materials:Brick, Frame
- Exterior Features:Covered Deck, Covered Patio, Deck
- Levels:2 Story
Schools
- High school:Abraham Lincoln
- Middle school:Gerald W Kirn
- Elementary school:College View
Finances and disclosures
- Price:$560,000
- Price per sq. ft.:$177.27
- Tax amount:$5,362 (2024)
Features and amenities
- Laundry features:Dryer Hookup, Washer Hookup
- Amenities:Covered Deck, Covered Patio, Deck, Open Staircase, Original Woodwork, Perm Siding, Smoke Alarms, Sump Pumps, Tile Floor, Water Soft-Own, Wood Floors
Parking
- Parking description:Attached
- Garage spaces:3
New listings near 1711 Jennings Avenue
- New
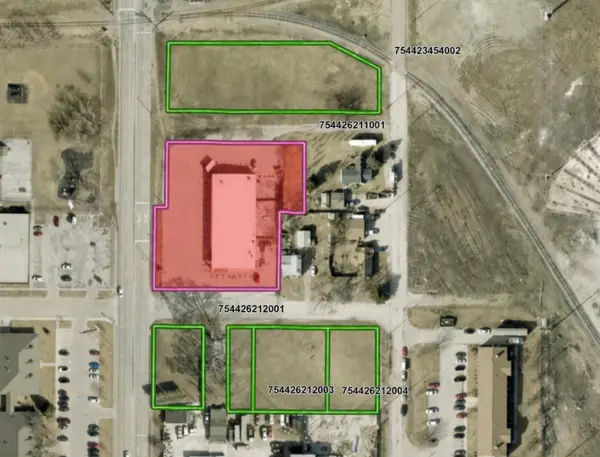 $500,000Active1.8 Acres
1501 N 16th Street, Council Bluffs, IA 51501
MLS# 749128Listed by: EPIQUE REALTY - New
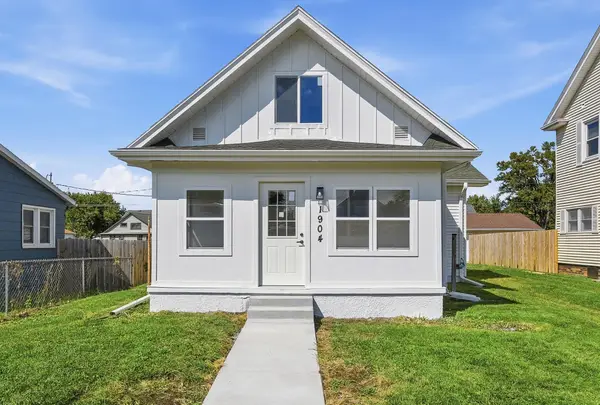 $278,000Active3 beds 2 baths1,687 sq. ft.
1904 Avenue B, COUNCIL BLUFFS, IA 51501
MLS# 26-2005Listed by: BHHS AMBASSADOR REAL ESTATE - New
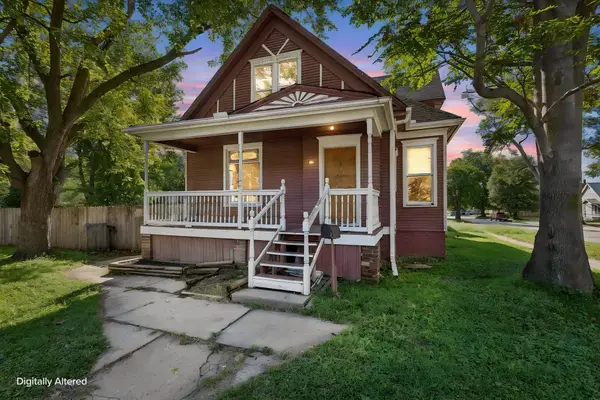 $174,500Active4 beds 3 baths1,961 sq. ft.
422 N 8th Street, COUNCIL BLUFFS, IA 51503
MLS# 26-1907Listed by: KELLER WILLIAMS REALTY - New
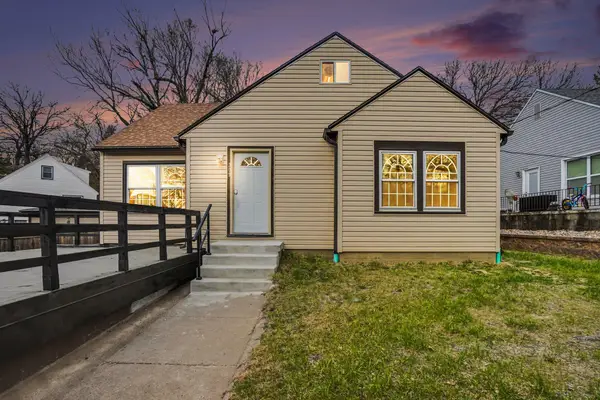 $249,900Active5 beds 2 baths2,541 sq. ft.
309 Perrin Place, COUNCIL BLUFFS, IA 51503
MLS# 26-2002Listed by: BHHS AMBASSADOR- REGENCY - New
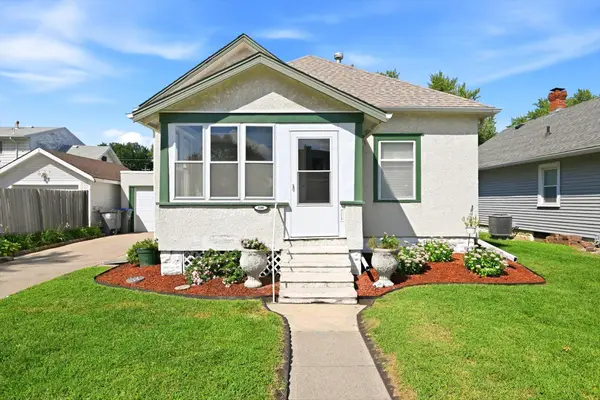 Listed by BHGRE$199,900Active3 beds 1 baths992 sq. ft.
3330 Avenue C, COUNCIL BLUFFS, IA 51501
MLS# 26-1997Listed by: BETTER HOMES AND GARDENS REAL ESTATE THE GOOD LIFE GROUP - New
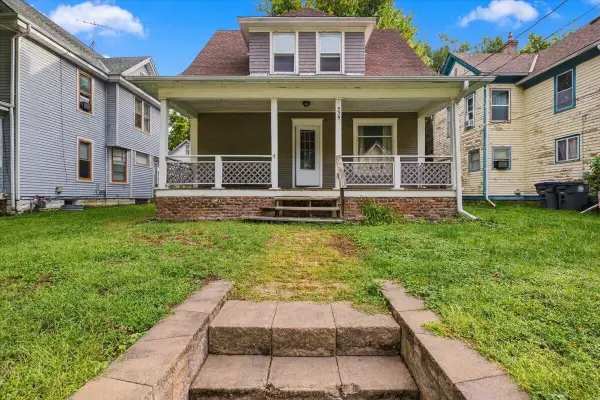 $185,000Active2 beds 1 baths1,170 sq. ft.
339 Lincoln Avenue, COUNCIL BLUFFS, IA 51503
MLS# 26-1998Listed by: HEARTLAND PROPERTIES - New
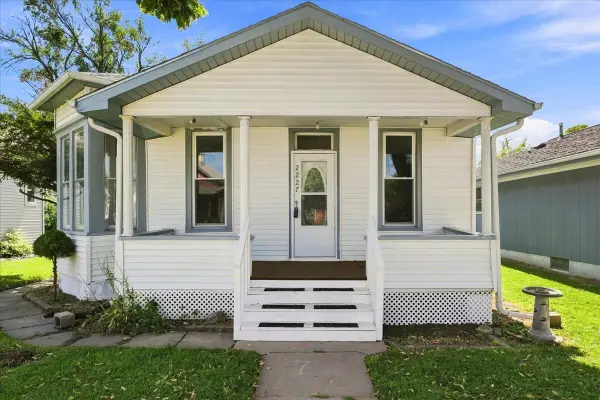 $170,000Active3 beds 1 baths1,137 sq. ft.
2227 Avenue E, COUNCIL BLUFFS, IA 51501
MLS# 26-1993Listed by: NP DODGE REAL ESTATE - COUNCIL BLUFFS - New
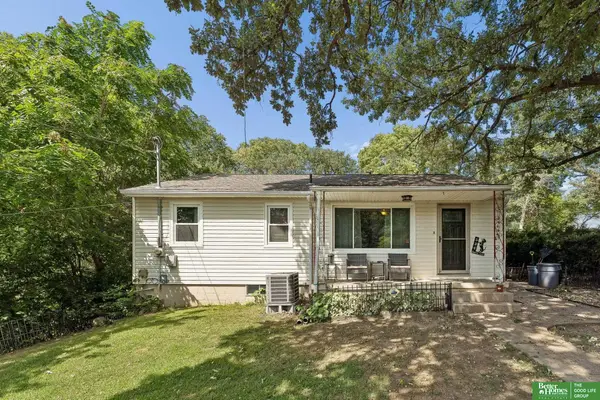 Listed by BHGRE$230,000Active3 beds 2 baths1,614 sq. ft.
534 Iowa Street, Council Bluffs, IA 51503
MLS# 22626086Listed by: BETTER HOMES AND GARDENS R.E. - New
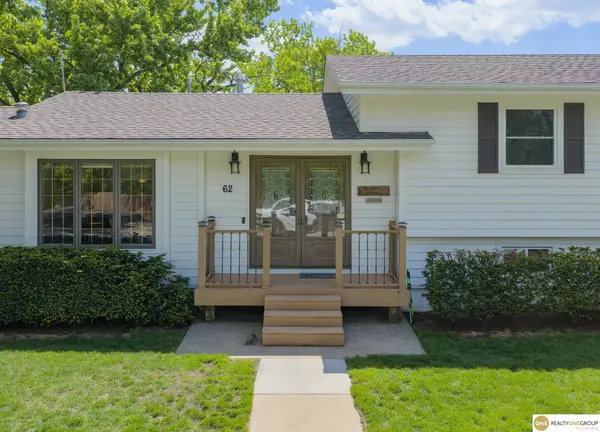 $460,000Active3 beds 3 baths2,073 sq. ft.
62 Lakewood Villa Street, Council Bluffs, IA 51501
MLS# 22626091Listed by: REALTY ONE GROUP STERLING - New
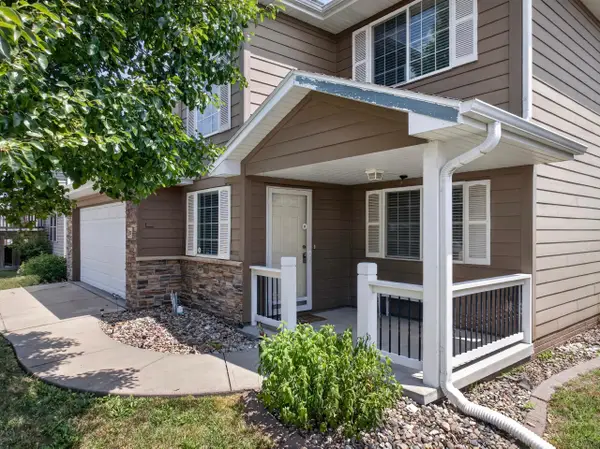 $275,000Active3 beds 2 baths1,854 sq. ft.
2527 Pavich Drive, COUNCIL BLUFFS, IA 51501
MLS# 26-1986Listed by: EXP REALTY


Protect your home and budget from life's surprises with an Assurant Home Warranty, backed by a partner that supports you through every step of homeownership. Explore Plans.
© 2026 Better Homes and Gardens Real Estate LLC. An Anywhere Real Estate company. All rights reserved. Better Homes and Gardens® Real Estate is a registered trademark owned by Meredith Operations Corporation, licensed to Better Homes and Gardens Real Estate LLC and used with permission. Better Homes and Gardens Real Estate LLC fully supports the principles of the Fair Housing Act and the Equal Opportunity Act. Listing information is deemed reliable but is not guaranteed accurate.
Each office is independently owned and operated.
Any services or products provided by third parties are not provided by, affiliated with or related to Better Homes and Gardens Real Estate LLC, or its affiliated companies.