
17805 Lochland Ridge Road, Council Bluffs, IA 51503
Local realty services provided by:Better Homes and Gardens Real Estate The Good Life Group
17805 Lochland Ridge Road,Council Bluffs, IA 51503
$1,300,000
- 4 Beds
- 6 Baths
- 3,080 sq. ft.
- Single family
- Active
Listed by: ronald johnson
Office: heartland properties inc
MLS#:22630397
Source:NE_OABR
Price summary
- Price:$1,300,000
- Price per sq. ft.:$422.08
- Monthly HOA dues:$8.33
About this home
Exceptional ranch home overlooking the 14th green at Bent Tree GC. This spacious home combines an open floor plan with impressive finishes and stunning golf course views. A gourmet kitchen is the centerpiece with 2 large islands that seat up to 16, each equipped with its own cooktop, sink, and dishwasher. Wolf and Sub Zero appliances and a wood fireplace add to the warmth. The main floor includes large primary BR with en suite, living and dining rooms along with a den , main floor laundry and screened in porch. The finished walk out lower level includes a large family room, 3 additional BRs, wine cellar and in floor radiant heat. A 4 car garage provides additional parking and storage capacity.
Contact an agent
Home facts
- Year built:2004
- Subdivision & Development:Garner Twp-Bent Tree Estates Phase lll Lot 97
- Listing ID #:22630397
- Added:1 day(s) ago
- Updated:October 23, 2026 at 03:18 PM
Rooms and interior
- Bedrooms:4
- Total bathrooms:6
- Full bathrooms:1
- Half bathrooms:2
- Basement Description:Partially Finished, Walk-Out Access
- Living area:3,080 sq. ft.
Heating and cooling
- Cooling:Central Air
- Heating:Forced Air
- Central air:Yes
Structure and exterior
- Year built:2004
- Building area:3,080 sq. ft.
- Lot Features:Over 1 up to 5 Acres
- Architectural Style:Ranch
- Exterior Features:Covered Deck, Deck, Patio, Porch
- Foundation Description:Concrete Perimeter
Schools
- High school:Treynor
- Middle school:Treynor
- Elementary school:Treynor
Utilities
- Water:Public
- Sewer:Septic Tank
Finances and disclosures
- Price:$1,300,000
- Price per sq. ft.:$422.08
- Tax amount:$12,625 (2025)
Parking
- Total parking spaces:4
- Garage:Yes
- Garage spaces:4
New listings near 17805 Lochland Ridge Road
- New
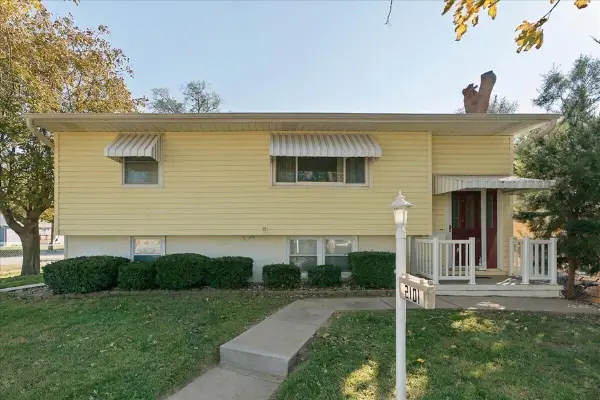 $235,000Active4 beds 2 baths1,557 sq. ft.
2101 S 9th Street, COUNCIL BLUFFS, IA 51501
MLS# 26-2329Listed by: HEARTLAND PROPERTIES - New
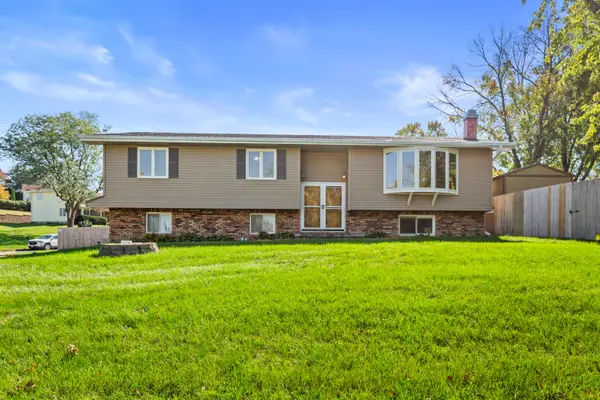 $385,000Active3 beds 3 baths1,942 sq. ft.
15418 Pheasant Drive, COUNCIL BLUFFS, IA 51503
MLS# 26-2328Listed by: BHHS AMBASSADOR REAL ESTATE - New
 $335,000Active4 beds 2 baths2,084 sq. ft.
15248 Pine Terrace Drive, COUNCIL BLUFFS, IA 51503
MLS# 26-2319Listed by: BHHS AMBASSADOR REAL ESTATE - New
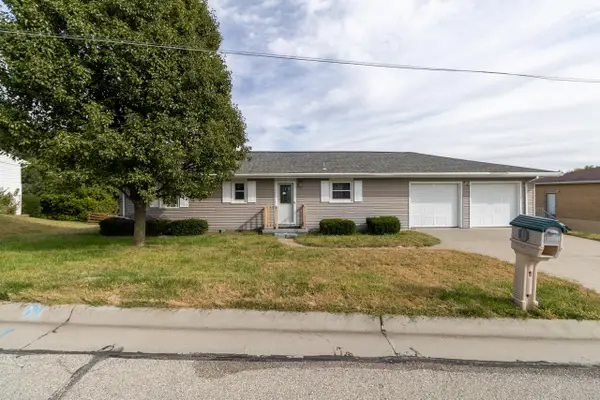 $260,000Active3 beds 2 baths2,084 sq. ft.
304 Wendy Heights Road, COUNCIL BLUFFS, IA 51503
MLS# 26-2320Listed by: BHHS AMBASSADOR - CB - New
 $200,000Active2 beds 2 baths1,878 sq. ft.
109 E Orchard Avenue, COUNCIL BLUFFS, IA 51503
MLS# 26-2317Listed by: BHHS AMBASSADOR - CB - New
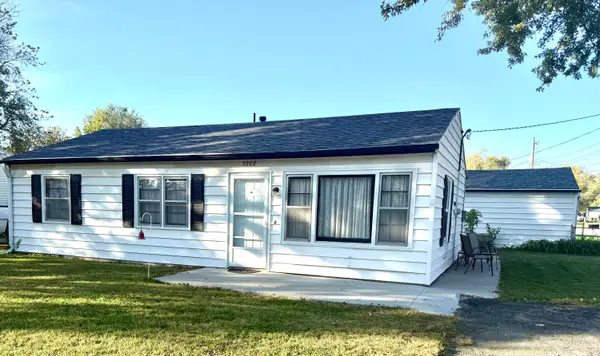 $184,900Active3 beds 1 baths925 sq. ft.
3000 Margaret Avenue, COUNCIL BLUFFS, IA 51501
MLS# 26-2316Listed by: NP DODGE REAL ESTATE - COUNCIL BLUFFS - New
 $248,000Active4 beds 2 baths1,826 sq. ft.
3107 Rawlins Drive, COUNCIL BLUFFS, IA 51501
MLS# 26-2313Listed by: EMBARC REALTY - New
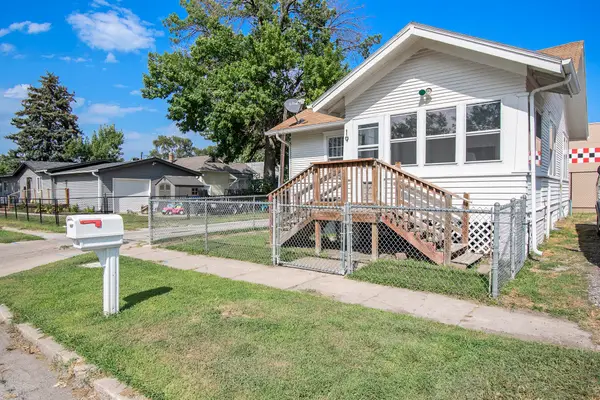 $145,000Active1 beds 2 baths624 sq. ft.
19 N 36th Street, COUNCIL BLUFFS, IA 51501
MLS# 26-2312Listed by: EMBARC REALTY - New
 $170,000Active2 beds 1 baths920 sq. ft.
94 Huron Circle, COUNCIL BLUFFS, IA 51501
MLS# 26-2310Listed by: BHHS AMBASSADOR REAL ESTATE


Protect your home and budget from life's surprises with an Assurant Home Warranty, backed by a partner that supports you through every step of homeownership. Explore Plans.
© 2026 Better Homes and Gardens Real Estate LLC. An Anywhere Real Estate company. All rights reserved. Better Homes and Gardens® Real Estate is a registered trademark owned by Meredith Operations Corporation, licensed to Better Homes and Gardens Real Estate LLC and used with permission. Better Homes and Gardens Real Estate LLC fully supports the principles of the Fair Housing Act and the Equal Opportunity Act. Listing information is deemed reliable but is not guaranteed accurate.
Each office is independently owned and operated.
Any services or products provided by third parties are not provided by, affiliated with or related to Better Homes and Gardens Real Estate LLC, or its affiliated companies.