
19715 Perry Road, Council Bluffs, IA 51503
Local realty services provided by:Better Homes and Gardens Real Estate The Good Life Group
19715 Perry Road,Council Bluffs, IA 51503
$425,000
- 3 Beds
- 1 Baths
- 1,974 sq. ft.
- Single family
- Active
Listed by:
 Trac Burkhardt(402) 541 - 5669Better Homes and Gardens Real Estate The Good Life Group
Office: better homes and gardens real estate the good life group
MLS#:26-2059
Source:IA_SWIAR
Price summary
- Price:$425,000
- Price per sq. ft.:$215.3
About this home
Council Bluffs 2.1-acre property offers approx 1,975 fin sq ft, 3 bed, 1 bath. So many updates: new flooring, leveled subfloors, fresh paint, updated lighting & appliances throughout. Kitchen redone w/ new LVP, cabinetry & appliances. Living room opened to bed/bath area for better flow, fireplace tastefully refaced. Family room wood-burning stove w/ custom raised hearth. Primary bed, mudroom/laundry & formal dining all refreshed w/ tons of storage. Outside: 30x40 shop split into a workshop & a second side w/ concrete floor, water & heat...great space for a side business. Detached 24x32 2-car garage w/ water & floor drains, greenhouse, chicken coop (some chickens can stay!). New roof (11/24), 2 electric sunshades. Open House Sat, 9/19 & Sun, 9/20 1-3...don't miss it!
Contact an agent
Home facts
- Year built:1910
- Listing ID #:26-2059
- Added:1 day(s) ago
- Updated:September 18, 2026 at 09:54 PM
Rooms and interior
- Bedrooms:3
- Total bathrooms:1
- Full bathrooms:1
- Dining Description:Formal Dining
- Kitchen Description:Electric Range, Microwave, Refrigerator
- Basement Description:Partial, Unfinished
- Living area:1,974 sq. ft.
Heating and cooling
- Heating:Propane
Structure and exterior
- Roof:Composition
- Year built:1910
- Building area:1,974 sq. ft.
- Construction Materials:Frame
- Exterior Features:Deck, Patio
- Levels:1.0
Schools
- High school:Abraham Lincoln
- Middle school:Gerald W Kirn
- Elementary school:College View
Finances and disclosures
- Price:$425,000
- Price per sq. ft.:$215.3
- Tax amount:$4 (2025)
Features and amenities
- Amenities:Deck, Patio, Smoke Alarms
Parking
- Parking description:Detached
- Garage spaces:2
New listings near 19715 Perry Road
- New
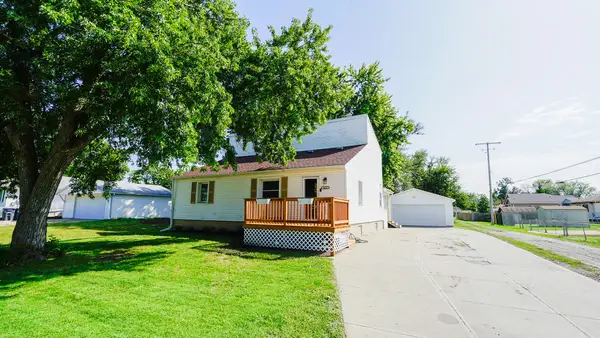 $265,000Active3 beds 3 baths2,818 sq. ft.
1015 25th Avenue, COUNCIL BLUFFS, IA 51501
MLS# 26-2063Listed by: NEXTHOME IN THE BLUFFS - New
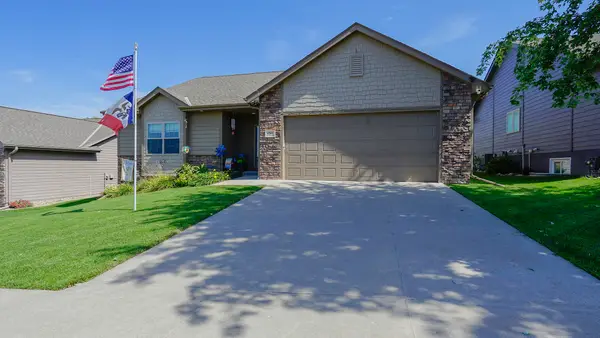 $400,000Active4 beds 4 baths2,736 sq. ft.
1311 N Larchmont Drive, COUNCIL BLUFFS, IA 51503
MLS# 26-2065Listed by: NEXTHOME IN THE BLUFFS - New
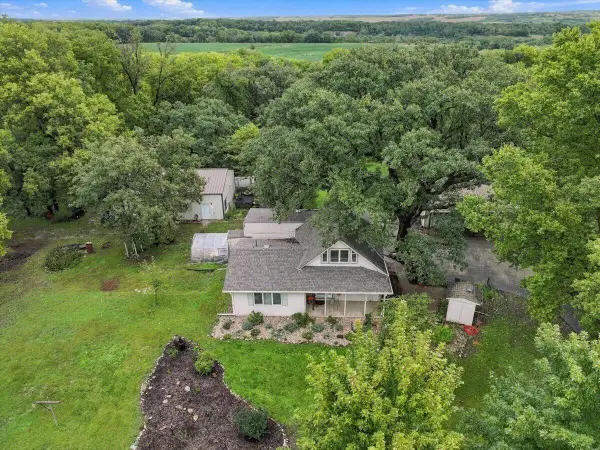 Listed by BHGRE$425,000Active3 beds 1 baths1,974 sq. ft.
19715 Perry Road, COUNCIL BLUFFS, IA 51503
MLS# 26-2059Listed by: BETTER HOMES AND GARDENS REAL ESTATE THE GOOD LIFE GROUP - New
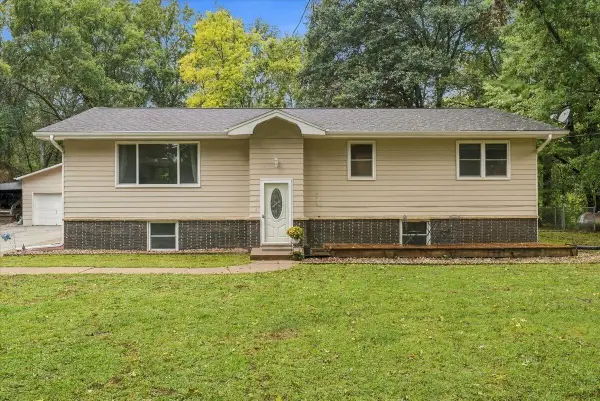 Listed by BHGRE$426,500Active5 beds 3 baths2,718 sq. ft.
18109 Coit Road, COUNCIL BLUFFS, IA 51503
MLS# 26-2060Listed by: BETTER HOMES AND GARDENS REAL ESTATE THE GOOD LIFE GROUP - New
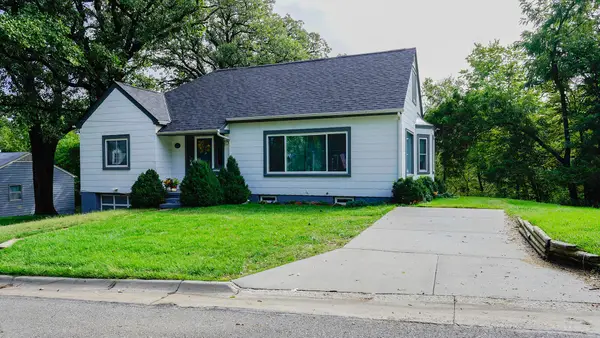 $287,500Active3 beds 3 baths2,172 sq. ft.
917 Grandview Avenue, COUNCIL BLUFFS, IA 51503
MLS# 26-2061Listed by: NEXTHOME IN THE BLUFFS - New
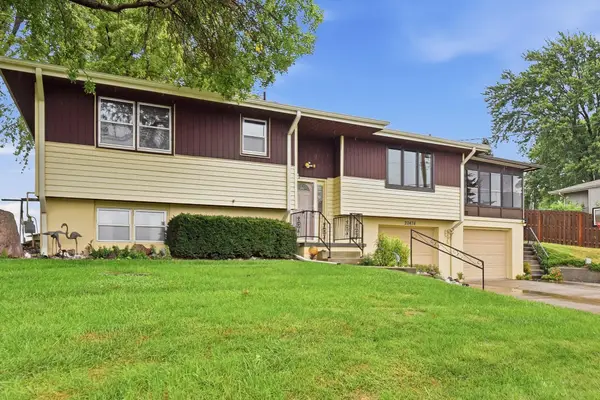 $349,900Active3 beds 3 baths1,576 sq. ft.
20474 Cardinal Lane, COUNCIL BLUFFS, IA 51503
MLS# 26-2055Listed by: BHHS AMBASSADOR REAL ESTATE - New
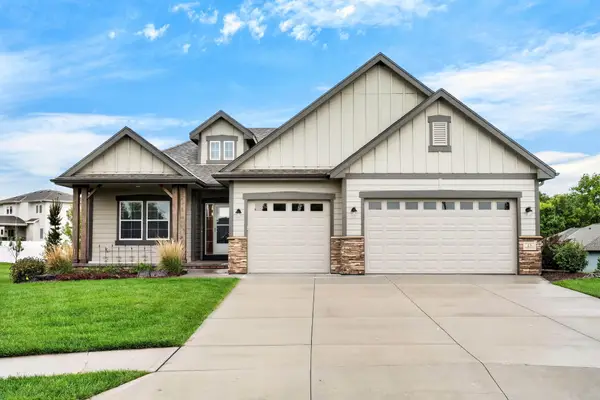 $545,000Active3 beds 3 baths2,811 sq. ft.
15 Butternut Circle, COUNCIL BLUFFS, IA 51503
MLS# 26-2057Listed by: BHHS AMBASSADOR-SARPY  $170,000Pending3 beds 2 baths1,552 sq. ft.
2526 S 10th Street, COUNCIL BLUFFS, IA 51501
MLS# 26-2056Listed by: HEARTLAND PROPERTIES- New
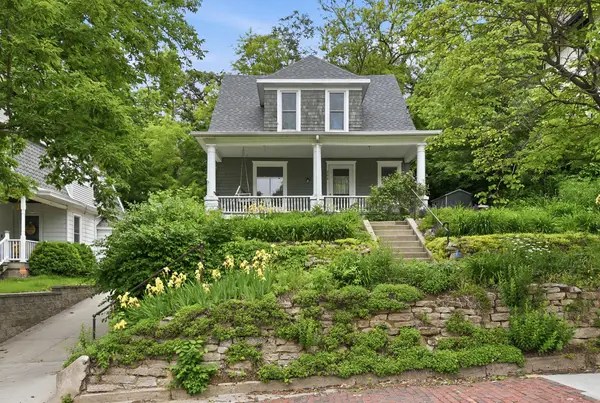 $229,000Active2 beds 2 baths2,268 sq. ft.
206 Turley Avenue, COUNCIL BLUFFS, IA 51503
MLS# 26-2053Listed by: BHHS AMBASSADOR REAL ESTATE - New
 $325,000Active3 beds 2 baths1,870 sq. ft.
500 Highland Acres Loop, COUNCIL BLUFFS, IA 51503
MLS# 26-2051Listed by: EVOLVE REALTY


Protect your home and budget from life's surprises with an Assurant Home Warranty, backed by a partner that supports you through every step of homeownership. Explore Plans.
© 2026 Better Homes and Gardens Real Estate LLC. An Anywhere Real Estate company. All rights reserved. Better Homes and Gardens® Real Estate is a registered trademark owned by Meredith Operations Corporation, licensed to Better Homes and Gardens Real Estate LLC and used with permission. Better Homes and Gardens Real Estate LLC fully supports the principles of the Fair Housing Act and the Equal Opportunity Act. Listing information is deemed reliable but is not guaranteed accurate.
Each office is independently owned and operated.
Any services or products provided by third parties are not provided by, affiliated with or related to Better Homes and Gardens Real Estate LLC, or its affiliated companies.