
21830 Meadowview Parkway, Council Bluffs, IA 51503
Local realty services provided by:Better Homes and Gardens Real Estate The Good Life Group
21830 Meadowview Parkway,Council Bluffs, IA 51503
$649,900
- 3 Beds
- 3 Baths
- 3,167 sq. ft.
- Single family
- Active
Listed by: mindy doebelin-perdue, john h. jerkovich
Office: heartland properties
MLS#:26-2013
Source:IA_SWIAR
Price summary
- Price:$649,900
- Price per sq. ft.:$205.21
- Monthly HOA dues:$8.33
About this home
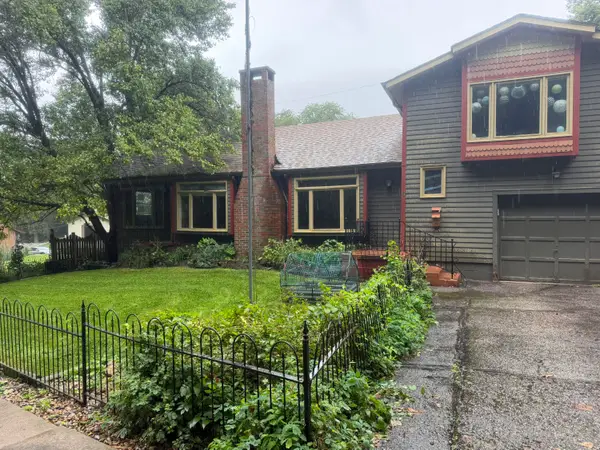
Welcome to 21830 Meadowview Parkway, where privacy, space and thoughtful improvements come together on 2.86 scenic acres in the Lewis Central School District. Offering approximately 3,167 finished square feet, this distinctive two-story home provides plenty of room to live, work and entertain. The light-filled main level features warm hardwood floors, an inviting living room with a gas fireplace and a spacious kitchen with abundant cabinetry, generous workspace and stainless steel appliances. A charming room with built-in window seating creates the perfect home office, reading room or bonus space. Upstairs, you'll find all three bedrooms, including a spacious primary suite. The finished lower level offers even more room for a family room, recreation area, home gym or additional flex space,
Contact an agent
Home facts
- Year built:1995
- Listing ID #:26-2013
- Added:2 day(s) ago
- Updated:September 14, 2026 at 06:53 PM
Rooms and interior
- Bedrooms:3
- Total bathrooms:3
- Full bathrooms:3
- Dining Description:Formal Dining, Snack Bar
- Kitchen Description:Custom Cabinets, Dishwasher, Electric Range, Microwave, Refrigerator, Solid Surface Cntr, Vent Fan
- Basement Description:Family Room, Full
- Living area:3,167 sq. ft.
Structure and exterior
- Roof:Slate
- Year built:1995
- Building area:3,167 sq. ft.
- Lot area:2.86 Acres
- Construction Materials:Frame
- Exterior Features:Covered Deck, Patio, Screen Porch
- Levels:2 Story
Schools
- High school:Lewis Central
- Middle school:Lewis Central
- Elementary school:Lewis Central
Finances and disclosures
- Price:$649,900
- Price per sq. ft.:$205.21
- Tax amount:$6,176 (2025)
Features and amenities
- Laundry features:Dryer Hookup, Washer Hookup
- Amenities:Covered Deck, Extra Built-ins, Humidifier, Open Staircase, Original Woodwork, Patio, Screen Porch, Security Alarm, Smoke Alarms, Sump Pumps, Water Soft-Own, Wood Floors
Parking
- Parking description:Attached
- Garage spaces:3
New listings near 21830 Meadowview Parkway
- New
 $425,000Active3 beds 3 baths2,112 sq. ft.
137 Brentwood, COUNCIL BLUFFS, IA 51503
MLS# 26-2029Listed by: NP DODGE REAL ESTATE - COUNCIL BLUFFS - New
 $140,000Active3 beds 3 baths1,969 sq. ft.
6 Gould Avenue, COUNCIL BLUFFS, IA 51503
MLS# 26-2030Listed by: EMBARC REALTY - New
 Listed by BHGRE$319,000Active2 beds 3 baths2,402 sq. ft.
121 Sunny Ridge Drive, COUNCIL BLUFFS, IA 51503
MLS# 26-2028Listed by: BETTER HOMES AND GARDENS REAL ESTATE THE GOOD LIFE GROUP - New
 Listed by BHGRE$699,900Active4 beds 3 baths4,227 sq. ft.
24646 Richfield Loop, COUNCIL BLUFFS, IA 51503
MLS# 26-2027Listed by: BETTER HOMES AND GARDENS REAL ESTATE THE GOOD LIFE GROUP - New
 $499,000Active5 beds 3 baths3,254 sq. ft.
5107 Ballard Circle, COUNCIL BLUFFS, IA 51503
MLS# 26-2025Listed by: BHHS AMBASSADOR - CB - New
 $160,000Active5 beds 2 baths2,478 sq. ft.
830 6th Avenue, COUNCIL BLUFFS, IA 51501
MLS# 26-2024Listed by: BHHS AMBASSADOR - CB - New
 $230,000Active3 beds 2 baths1,780 sq. ft.
3233 Avenue C, COUNCIL BLUFFS, IA 51501
MLS# 26-2023Listed by: NP DODGE REAL ESTATE - COUNCIL BLUFFS - New
 $450,000Active3 beds 3 baths2,669 sq. ft.
12075 Waldon Circle, COUNCIL BLUFFS, IA 51503
MLS# 26-2020Listed by: NEXTHOME IN THE BLUFFS - New
 $269,000Active2 beds 2 baths1,920 sq. ft.
434 S Sierra Drive, COUNCIL BLUFFS, IA 51503
MLS# 26-2016Listed by: NP DODGE REAL ESTATE - COUNCIL BLUFFS - New
 $239,999Active3 beds 2 baths1,651 sq. ft.
3212 3rd Avenue, COUNCIL BLUFFS, IA 51501
MLS# 26-2015Listed by: BHHS AMBASSADOR REAL ESTATE


Protect your home and budget from life's surprises with an Assurant Home Warranty, backed by a partner that supports you through every step of homeownership. Explore Plans.
© 2026 Better Homes and Gardens Real Estate LLC. An Anywhere Real Estate company. All rights reserved. Better Homes and Gardens® Real Estate is a registered trademark owned by Meredith Operations Corporation, licensed to Better Homes and Gardens Real Estate LLC and used with permission. Better Homes and Gardens Real Estate LLC fully supports the principles of the Fair Housing Act and the Equal Opportunity Act. Listing information is deemed reliable but is not guaranteed accurate.
Each office is independently owned and operated.
Any services or products provided by third parties are not provided by, affiliated with or related to Better Homes and Gardens Real Estate LLC, or its affiliated companies.