
219 Antioch Drive, Council Bluffs, IA 51503
Local realty services provided by:Better Homes and Gardens Real Estate The Good Life Group
219 Antioch Drive,Council Bluffs, IA 51503
$399,900
- 3 Beds
- 3 Baths
- 2,402 sq. ft.
- Single family
- Active
Listed by: jennifer morgan
Office: bhhs ambassador real estate
MLS#:26-2254
Source:IA_SWIAR
Price summary
- Price:$399,900
- Price per sq. ft.:$166.49
About this home
Fantastic cul-de-sac WALKOUT ranch with 2 bedrooms up, plus 2 down (1 nonconforming), 3 baths, on MASSIVE lot ~BACKS TO TREES~ in Lewis Central School District! Upon entry you'll LOVE the 11' ceilings, airy open concept & abundant natural light. The FAB kitchen features stainless steel, granite, GORJ backsplash, maple cabs, skylight, new microwave/disposal/faucet, & newer dishwasher. HVAC is only 5 years old! Spacious primary ste offers a huge walk-in closet & tile shower. AND~ the ultimate basement design boasts an oversized family room w/built-in surround sound, media closet, slider to the expanded patio, heated floors in the 3rd BR, bonus bedroom/flex area & full bath with tile shower and jacuzzi soaker tub. PLUS- vast fenced yard, garden, newer shed & easy walk to Green Meadows Pool.
Contact an agent
Home facts
- Year built:1999
- Listing ID #:26-2254
- Added:1 day(s) ago
- Updated:October 14, 2026 at 07:48 PM
Rooms and interior
- Bedrooms:3
- Total bathrooms:3
- Full bathrooms:3
- Dining Description:Snack Bar
- Kitchen Description:Custom Cabinets, Dishwasher, Electric Range, Garbage Disposal, Microwave, Refrigerator, Solid Surface Cntr
- Basement Description:Baths, Family Room, Full
- Living area:2,402 sq. ft.
Structure and exterior
- Roof:Composition
- Year built:1999
- Building area:2,402 sq. ft.
- Lot area:0.27 Acres
- Construction Materials:Frame
- Exterior Features:Covered Patio, Deck, Fence, Patio
- Levels:1.0
Schools
- High school:Lewis Central
- Middle school:Lewis Central
- Elementary school:Lewis Central
Finances and disclosures
- Price:$399,900
- Price per sq. ft.:$166.49
- Tax amount:$6,564 (2025)
Features and amenities
- Laundry features:Dryer Hookup, Washer Hookup
- Amenities:Covered Patio, Deck, Fence, Original Woodwork, Patio, Perm Siding, Sky Light, Smoke Alarms, Tile Floor, Wood Floors
Parking
- Parking description:Attached
- Garage spaces:2
New listings near 219 Antioch Drive
- New
 $375,000Active3 beds 2 baths2,000 sq. ft.
15250 Pinecrest Drive, COUNCIL BLUFFS, IA 51503
MLS# 26-2253Listed by: HEARTLAND PROPERTIES - New
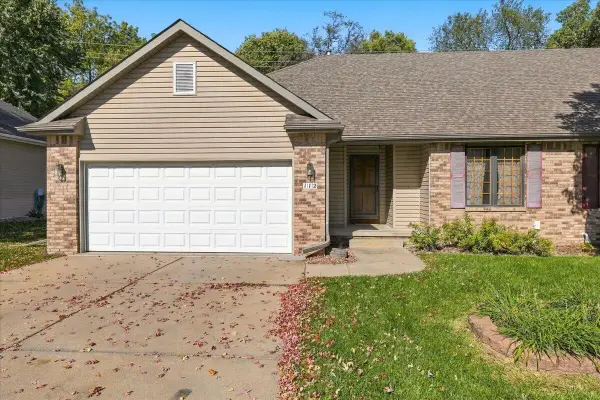 Listed by BHGRE$299,900Active2 beds 3 baths2,062 sq. ft.
112 W Ferndale Drive, COUNCIL BLUFFS, IA 51503
MLS# 26-2252Listed by: BETTER HOMES AND GARDENS REAL ESTATE THE GOOD LIFE GROUP - New
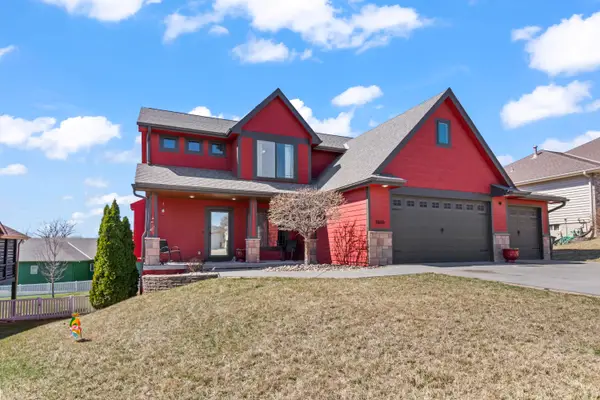 $549,900Active6 beds 4 baths3,526 sq. ft.
1610 Baldwin Circle, COUNCIL BLUFFS, IA 51503
MLS# 26-2251Listed by: NP DODGE REAL ESTATE - COUNCIL BLUFFS - New
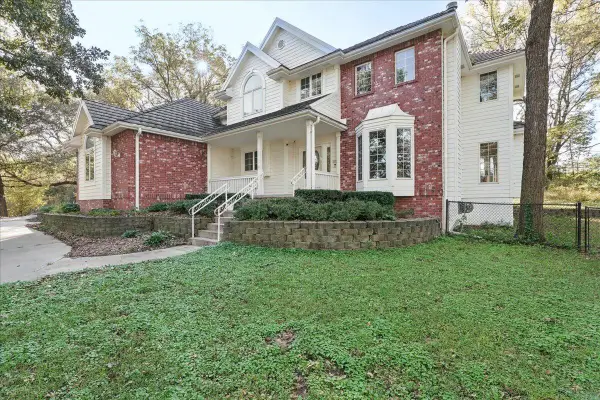 $895,000Active5 beds 4 baths3,875 sq. ft.
20659 Mcpherson Avenue, COUNCIL BLUFFS, IA 51503
MLS# 26-2249Listed by: HEARTLAND PROPERTIES - New
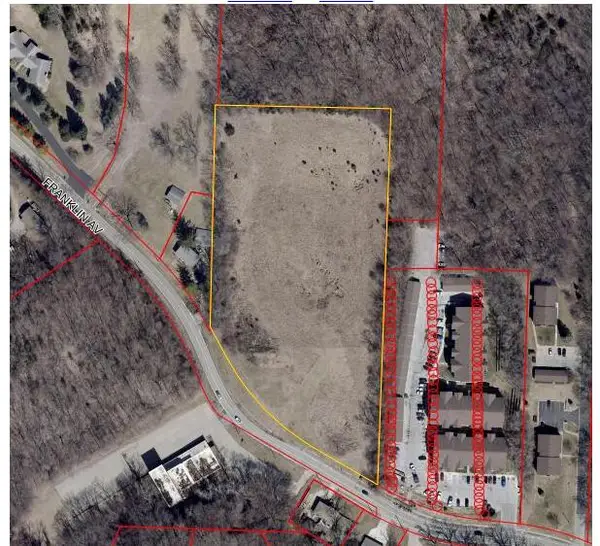 $550,000Active0 Acres
5.92 ACRES Franklin Ave, COUNCIL BLUFFS, IA 51503
MLS# 26-2248Listed by: BHHS AMBASSADOR- REGENCY - New
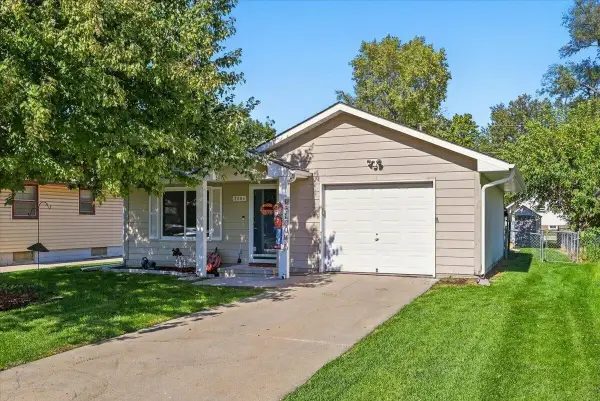 $180,000Active2 beds 1 baths936 sq. ft.
3206 Avenue G, COUNCIL BLUFFS, IA 51501
MLS# 26-2245Listed by: BHHS AMBASSADOR - CB - New
 Listed by BHGRE$539,900Active3 beds 3 baths2,988 sq. ft.
209 Norwood Drive, COUNCIL BLUFFS, IA 51503
MLS# 26-2244Listed by: BETTER HOMES AND GARDENS REAL ESTATE THE GOOD LIFE GROUP - New
 $99,000Active2 beds 1 baths720 sq. ft.
666 Franklin Avenue, Council Bluffs, IA 51503
MLS# 22629410Listed by: BHHS AMBASSADOR REAL ESTATE 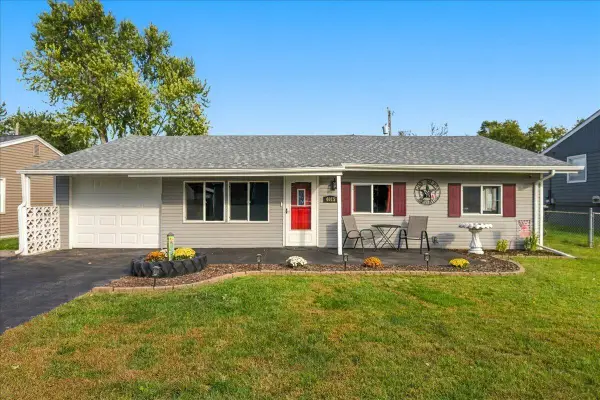 Listed by BHGRE$260,000Pending4 beds 2 baths1,608 sq. ft.
4015 Wakeman Drive, COUNCIL BLUFFS, IA 51501
MLS# 26-2238Listed by: BETTER HOMES AND GARDENS REAL ESTATE THE GOOD LIFE GROUP


Protect your home and budget from life's surprises with an Assurant Home Warranty, backed by a partner that supports you through every step of homeownership. Explore Plans.
© 2026 Better Homes and Gardens Real Estate LLC. An Anywhere Real Estate company. All rights reserved. Better Homes and Gardens® Real Estate is a registered trademark owned by Meredith Operations Corporation, licensed to Better Homes and Gardens Real Estate LLC and used with permission. Better Homes and Gardens Real Estate LLC fully supports the principles of the Fair Housing Act and the Equal Opportunity Act. Listing information is deemed reliable but is not guaranteed accurate.
Each office is independently owned and operated.
Any services or products provided by third parties are not provided by, affiliated with or related to Better Homes and Gardens Real Estate LLC, or its affiliated companies.