
2815 7th Avenue, Council Bluffs, IA 51501
Local realty services provided by:Better Homes and Gardens Real Estate The Good Life Group
2815 7th Avenue,Council Bluffs, IA 51501
$199,000
- 3 Beds
- 2 Baths
- 1,054 sq. ft.
- Single family
- Active
Listed by: vickie jenkins
Office: bhhs ambassador- regency
MLS#:26-2096
Source:IA_SWIAR
Price summary
- Price:$199,000
- Price per sq. ft.:$188.8
About this home
Welcome to this Cozy Affordable 3-bedroom, 2-bath ranch home with a fully fenced flat backyard and plenty of room to relax or entertain. The eat-in kitchen features a pantry, planning desk and gas stove. Newer Dishwasher, Single sink and plenty of cabinet space. Updates Inside you 'll find hardwood floors, New luxury vinyl plank flooring, New baseboards and fresh paint. The primary bedroom has its own bathroom. Outside, enjoy a back patio and dedicated grilling area, along with maintenance-free siding. A newer HVAC system and a garage door opener with remote to add for everyday convenience.
Contact an agent
Home facts
- Year built:1956
- Listing ID #:26-2096
- Added:1 day(s) ago
- Updated:September 24, 2026 at 03:13 PM
Rooms and interior
- Bedrooms:3
- Total bathrooms:2
- Full bathrooms:1
- Half bathrooms:1
- Dining Description:Snack Bar
- Kitchen Description:Custom Cabinets, Dishwasher, Garbage Disposal, Gas Range, Refrigerator, Vent Fan
- Basement Description:Partial, Partially Finished
- Living area:1,054 sq. ft.
Structure and exterior
- Roof:Composition
- Year built:1956
- Building area:1,054 sq. ft.
- Construction Materials:Frame
- Exterior Features:Fence
- Levels:1.0
Schools
- High school:Thomas Jefferson
- Middle school:Woodrow Wilson
- Elementary school:Edison
Finances and disclosures
- Price:$199,000
- Price per sq. ft.:$188.8
- Tax amount:$1 (2019)
Features and amenities
- Laundry features:Dryer Hookup, Washer Hookup
- Amenities:Fence, Perm Siding, Security Alarm, Smoke Alarms, Sump Pumps
Parking
- Parking description:Detached
- Garage spaces:1.5
New listings near 2815 7th Avenue
- New
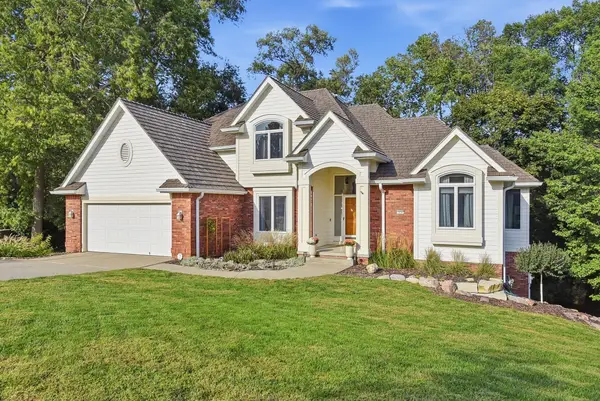 $555,000Active5 beds 4 baths3,627 sq. ft.
314 Golden Oaks Drive, COUNCIL BLUFFS, IA 51503
MLS# 26-2098Listed by: BHHS AMBASSADOR - CB - Open Sun, 12 to 1pmNew
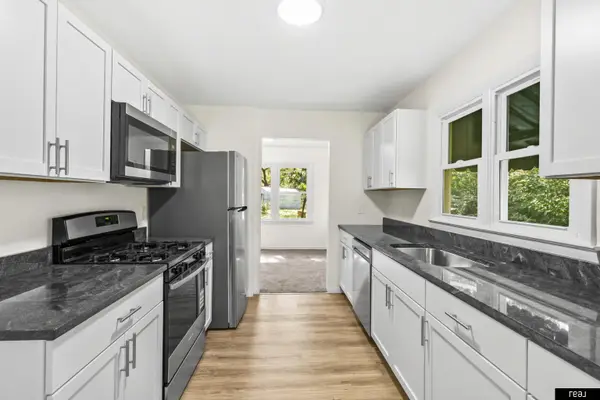 $209,000Active3 beds 1 baths1,329 sq. ft.
213 Langstrom Street, Council Bluffs, IA 51503
MLS# 22627496Listed by: REAL BROKER NE, LLC - New
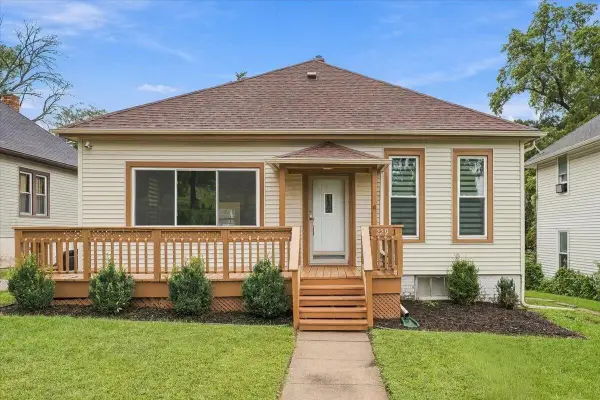 $258,000Active4 beds 2 baths1,478 sq. ft.
229 Lafayette Avenue, COUNCIL BLUFFS, IA 51503
MLS# 26-2086Listed by: HEARTLAND PROPERTIES - New
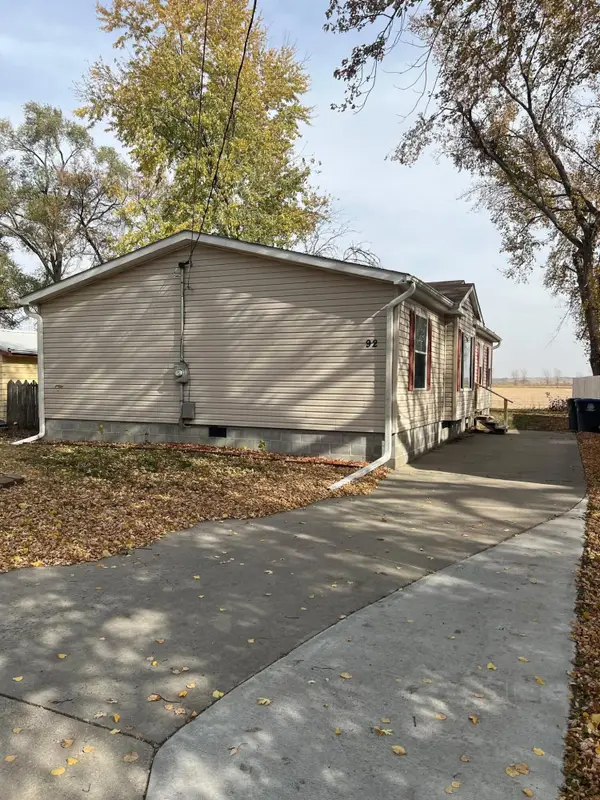 Listed by BHGRE$239,000Active3 beds 2 baths1,326 sq. ft.
92 Huron Circle, COUNCIL BLUFFS, IA 51501
MLS# 26-2082Listed by: BETTER HOMES AND GARDENS REAL ESTATE THE GOOD LIFE GROUP - New
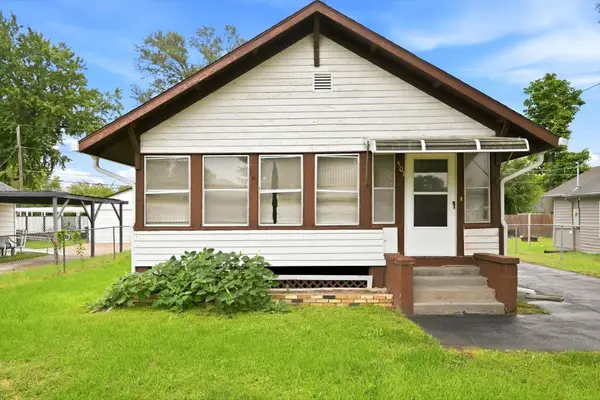 $125,000Active2 beds 1 baths616 sq. ft.
503 N 40th Street, COUNCIL BLUFFS, IA 51501
MLS# 26-2083Listed by: ED SPENCER REAL ESTATE 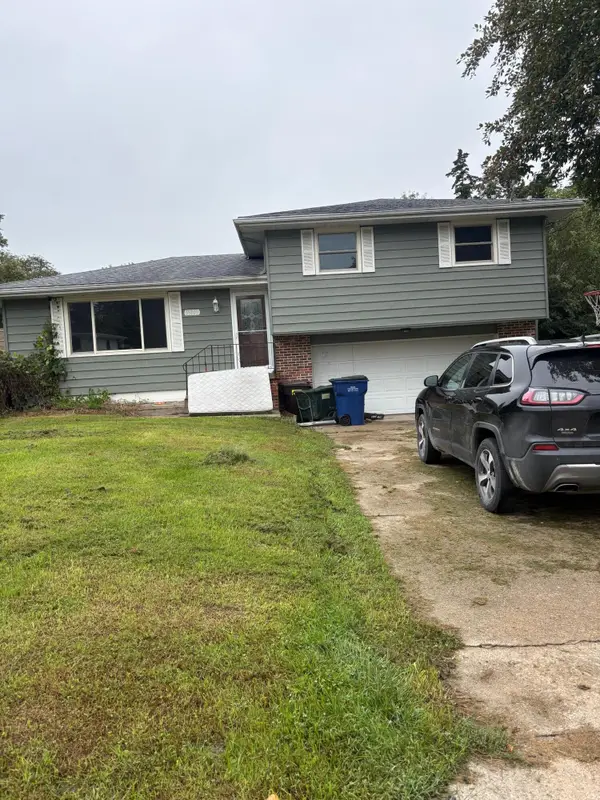 $275,000Pending3 beds 3 baths1,913 sq. ft.
19809 Beverly Manor Lane, COUNCIL BLUFFS, IA 51503
MLS# 26-2077Listed by: NP DODGE REAL ESTATE - COUNCIL BLUFFS- New
 $270,000Active4 beds 2 baths2,050 sq. ft.
222 Pickardy Lane, Council Bluffs, IA 51503
MLS# 22627186Listed by: KELLER WILLIAMS GREATER OMAHA - New
 $175,000Active3 beds 2 baths1,395 sq. ft.
152 Harrison Street, Council Bluffs, IA 51503
MLS# 22627185Listed by: EXP REALTY LLC - New
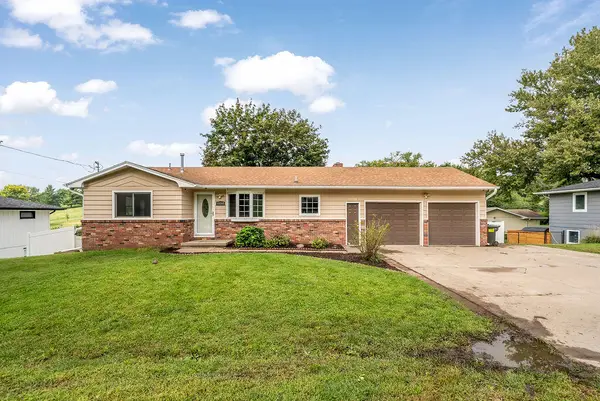 $349,900Active4 beds 2 baths2,084 sq. ft.
15248 Pine Terrace Drive, COUNCIL BLUFFS, IA 51503
MLS# 26-2073Listed by: BHHS AMBASSADOR REAL ESTATE


Protect your home and budget from life's surprises with an Assurant Home Warranty, backed by a partner that supports you through every step of homeownership. Explore Plans.
© 2026 Better Homes and Gardens Real Estate LLC. An Anywhere Real Estate company. All rights reserved. Better Homes and Gardens® Real Estate is a registered trademark owned by Meredith Operations Corporation, licensed to Better Homes and Gardens Real Estate LLC and used with permission. Better Homes and Gardens Real Estate LLC fully supports the principles of the Fair Housing Act and the Equal Opportunity Act. Listing information is deemed reliable but is not guaranteed accurate.
Each office is independently owned and operated.
Any services or products provided by third parties are not provided by, affiliated with or related to Better Homes and Gardens Real Estate LLC, or its affiliated companies.