
3011 Avenue H, Council Bluffs, IA 51501
Local realty services provided by:Better Homes and Gardens Real Estate The Good Life Group
3011 Avenue H,Council Bluffs, IA 51501
$270,000
- 4 Beds
- 2 Baths
- - sq. ft.
- Single family
- Sold
Listed by: jeri schlickbernd, jenna r. johnson
Office: dreamvesting
MLS#:22624796
Source:NE_OABR
Sorry, we are unable to map this address
Price summary
- Price:$270,000
About this home
Not your typical floor plan! This unique contemporary 4-bed home offers zero-entry access to a spacious family room with wet bar, half bath/laundry, guest bedroom, projector for movie nights and sliding door to a covered patio. Patio grill conveys! Upstairs, cathedral ceilings and a south-facing wall of windows fill the open-concept kitchen/living area with natural light. Enjoy an elevated deck overlooking the grassy backyard, 3 additional bedrooms, full bath and bonus workspace nook--perfect for a desk, homework station or home office. Refrigerator, stove, microwave, washer & dryer included. Alley access. Off-street parking in front. Two living spaces, great indoor/outdoor connection and tons of personality! AMA
Contact an agent
Home facts
- Year built:2008
- Subdivision & Development:BENSONS 1ST ADD
- Listing ID #:22624796
- Added:46 day(s) ago
- Updated:October 14, 2026 at 06:43 AM
Rooms and interior
- Bedrooms:4
- Total bathrooms:2
- Full bathrooms:1
- Half bathrooms:1
- Bedroom Description:bdr_feat_Wall/Wall Carpeting
Heating and cooling
- Cooling:Central Air
- Heating:Forced Air
- Central air:Yes
Structure and exterior
- Roof:Composition
- Year built:2008
- Lot Features:Up to 1/4 Acre
- Exterior Features:Covered Patio, Deck
- Foundation Description:Slab
- Levels:2 Story
Schools
- High school:Thomas Jefferson
- Middle school:Woodrow Wilson
- Elementary school:Franklin
Utilities
- Water:Public
- Sewer:Public Sewer
Finances and disclosures
- Price:$270,000
- Tax amount:$4,421 (2025)
New listings near 3011 Avenue H
- New
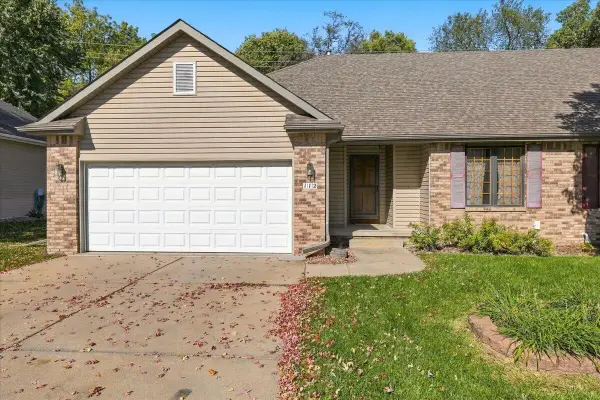 Listed by BHGRE$299,900Active2 beds 3 baths2,062 sq. ft.
112 W Ferndale Drive, COUNCIL BLUFFS, IA 51503
MLS# 26-2252Listed by: BETTER HOMES AND GARDENS REAL ESTATE THE GOOD LIFE GROUP - New
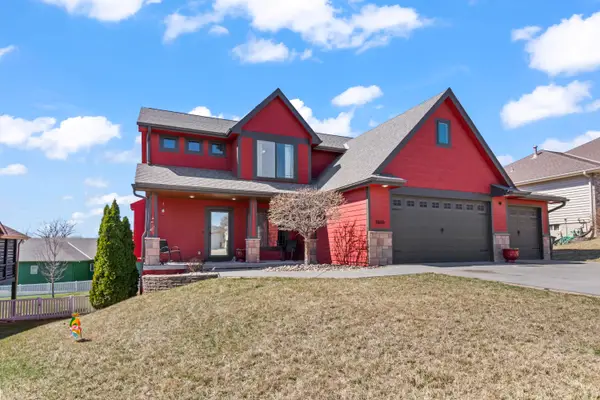 $549,900Active6 beds 4 baths3,526 sq. ft.
1610 Baldwin Circle, COUNCIL BLUFFS, IA 51503
MLS# 26-2251Listed by: NP DODGE REAL ESTATE - COUNCIL BLUFFS - New
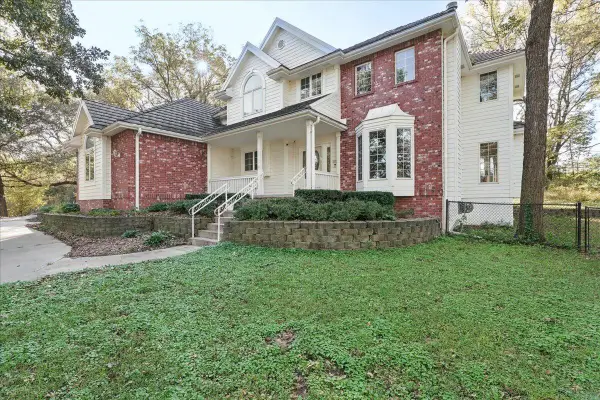 $895,000Active5 beds 4 baths3,875 sq. ft.
20659 Mcpherson Avenue, COUNCIL BLUFFS, IA 51503
MLS# 26-2249Listed by: HEARTLAND PROPERTIES - New
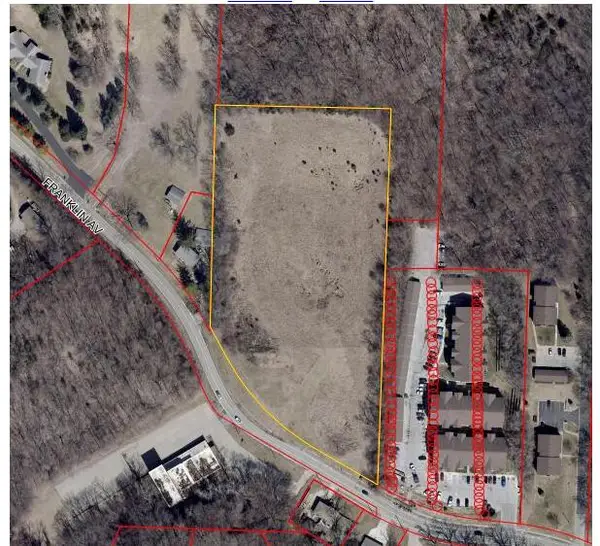 $550,000Active0 Acres
5.92 ACRES Franklin Ave, COUNCIL BLUFFS, IA 51503
MLS# 26-2248Listed by: BHHS AMBASSADOR- REGENCY - New
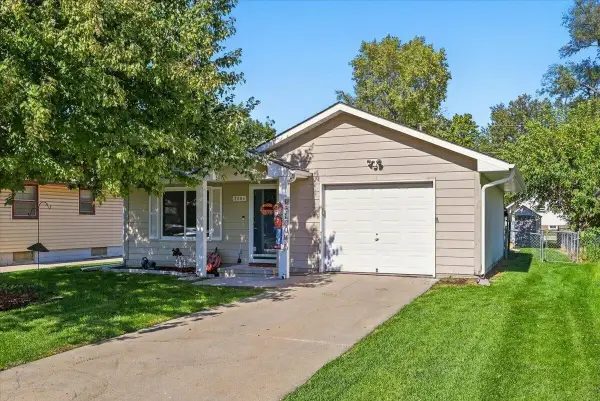 $180,000Active2 beds 1 baths936 sq. ft.
3206 Avenue G, COUNCIL BLUFFS, IA 51501
MLS# 26-2245Listed by: BHHS AMBASSADOR - CB - New
 Listed by BHGRE$539,900Active3 beds 3 baths2,988 sq. ft.
209 Norwood Drive, COUNCIL BLUFFS, IA 51503
MLS# 26-2244Listed by: BETTER HOMES AND GARDENS REAL ESTATE THE GOOD LIFE GROUP 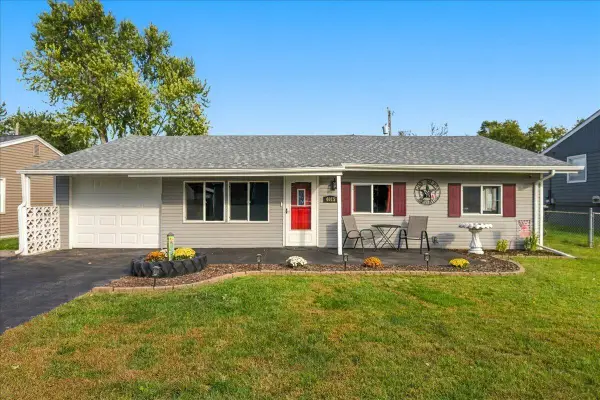 Listed by BHGRE$260,000Pending4 beds 2 baths1,608 sq. ft.
4015 Wakeman Drive, COUNCIL BLUFFS, IA 51501
MLS# 26-2238Listed by: BETTER HOMES AND GARDENS REAL ESTATE THE GOOD LIFE GROUP- New
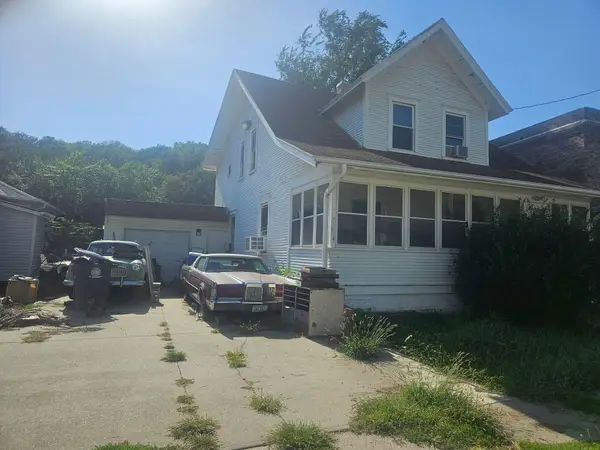 $65,000Active3 beds 3 baths1,593 sq. ft.
336 Benton Street, COUNCIL BLUFFS, IA 51503
MLS# 26-2236Listed by: HEARTLAND PROPERTIES - New
 Listed by BHGRE$155,000Active3 beds 2 baths1,272 sq. ft.
137 Nicholas Street, COUNCIL BLUFFS, IA 51503
MLS# 26-2235Listed by: BETTER HOMES AND GARDENS REAL ESTATE THE GOOD LIFE GROUP - New
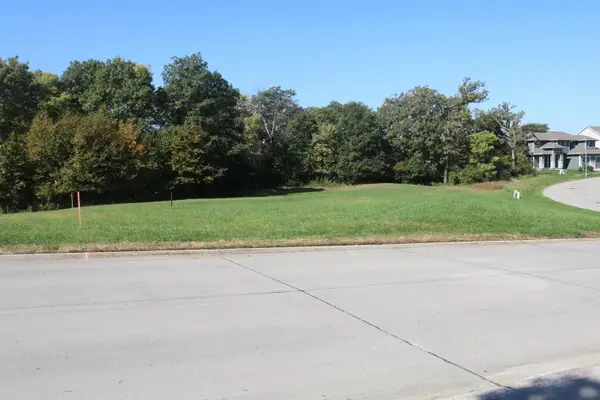 $114,900Active0.43 Acres
LOT 99 N Millard Street, COUNCIL BLUFFS, IA 51503
MLS# 26-2231Listed by: NP DODGE REAL ESTATE - COUNCIL BLUFFS


Protect your home and budget from life's surprises with an Assurant Home Warranty, backed by a partner that supports you through every step of homeownership. Explore Plans.
© 2026 Better Homes and Gardens Real Estate LLC. An Anywhere Real Estate company. All rights reserved. Better Homes and Gardens® Real Estate is a registered trademark owned by Meredith Operations Corporation, licensed to Better Homes and Gardens Real Estate LLC and used with permission. Better Homes and Gardens Real Estate LLC fully supports the principles of the Fair Housing Act and the Equal Opportunity Act. Listing information is deemed reliable but is not guaranteed accurate.
Each office is independently owned and operated.
Any services or products provided by third parties are not provided by, affiliated with or related to Better Homes and Gardens Real Estate LLC, or its affiliated companies.