
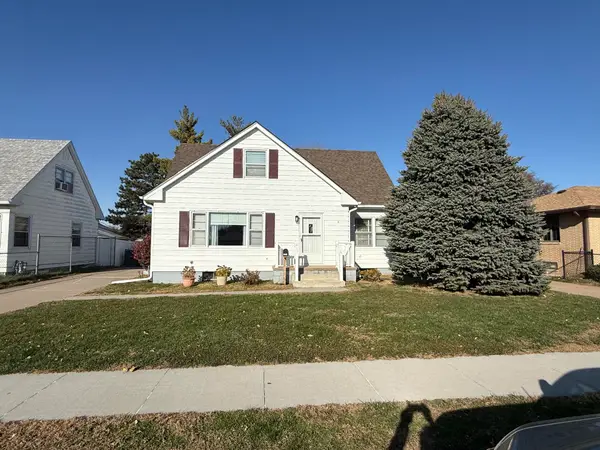
32 Wenwood Circle, Council Bluffs, IA 51503
Local realty services provided by:Better Homes and Gardens Real Estate The Good Life Group
32 Wenwood Circle,Council Bluffs, IA 51503
$180,000
- 3 Beds
- 2 Baths
- 1,780 sq. ft.
- Single family
- Pending
Listed by: the knott team
Office: heartland properties
MLS#:26-2531
Source:IA_SWIAR
Price summary
- Price:$180,000
- Price per sq. ft.:$101.12
About this home
This spacious home needs updates and repairs But your hardwork will put increase your equity position from the minute you close. Features include a spacious kitchen with formal dining, two formal living rooms and a lower level rec room. There are two full baths and that the attached garage in a tandem for two vehicles. The Basement has mold from a previous water leak.
Contact an agent
Home facts
- Year built:1964
- Listing ID #:26-2531
- Added:1 day(s) ago
- Updated:November 20, 2026 at 09:54 PM
Rooms and interior
- Bedrooms:3
- Total bathrooms:2
- Full bathrooms:2
- Dining Description:Formal Dining
- Kitchen Description:Electric Range
- Basement Description:Baths, Family Room, Full, Partially Finished
- Living area:1,780 sq. ft.
Structure and exterior
- Roof:Composition
- Year built:1964
- Building area:1,780 sq. ft.
- Construction Materials:Frame
- Exterior Features:Deck, Fence
- Levels:1.0
Schools
- High school:Abraham Lincoln
- Middle school:Gerald W Kirn
- Elementary school:College View
Finances and disclosures
- Price:$180,000
- Price per sq. ft.:$101.12
- Tax amount:$5,802 (2024)
Features and amenities
- Amenities:Deck, Fence, Open Staircase, Original Woodwork
Parking
- Parking description:Tandem
- Garage spaces:2
New listings near 32 Wenwood Circle
- New
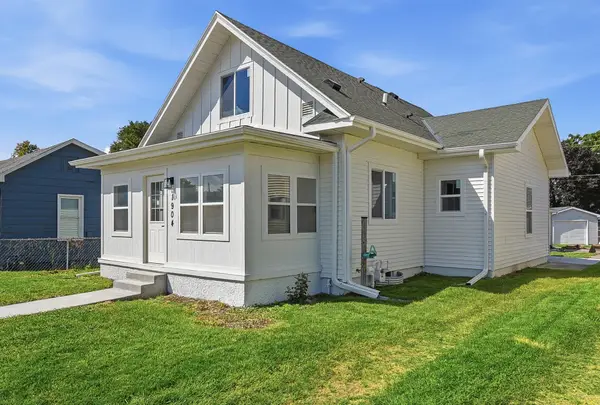 $255,000Active3 beds 2 baths1,687 sq. ft.
1904 Avenue B, COUNCIL BLUFFS, IA 51501
MLS# 26-2545Listed by: BHHS AMBASSADOR REAL ESTATE - New
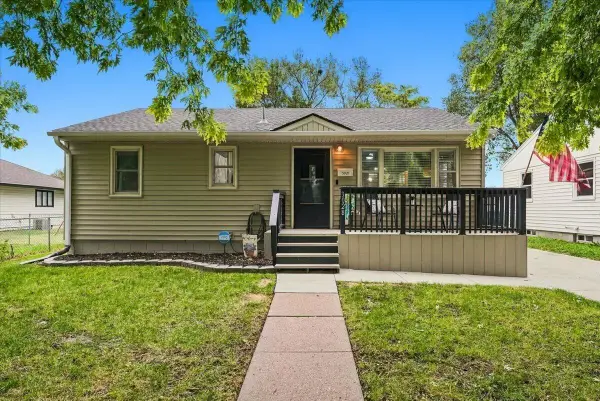 Listed by BHGRE$260,000Active3 beds 2 baths1,765 sq. ft.
3028 4th Avenue, COUNCIL BLUFFS, IA 51501
MLS# 26-2544Listed by: BETTER HOMES AND GARDENS REAL ESTATE THE GOOD LIFE GROUP - New
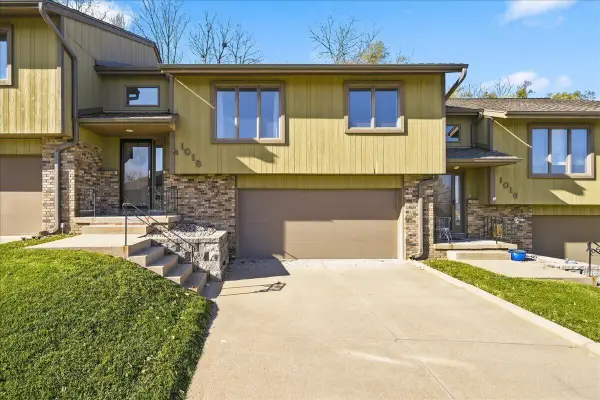 Listed by BHGRE$250,000Active2 beds 3 baths1,591 sq. ft.
1018 Arbor Ridge Circle, COUNCIL BLUFFS, IA 51503
MLS# 26-2543Listed by: BETTER HOMES AND GARDENS REAL ESTATE THE GOOD LIFE GROUP - New
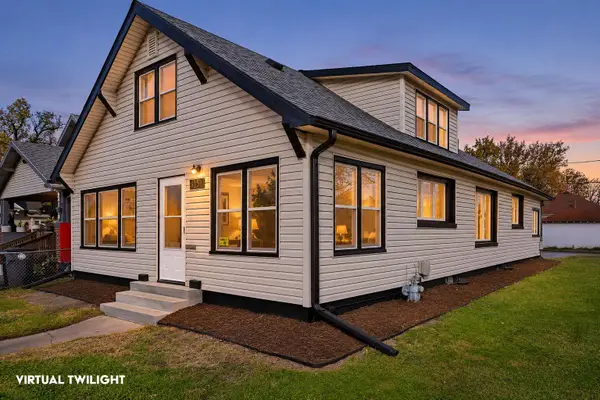 $225,000Active4 beds 2 baths2,092 sq. ft.
3150 Avenue A, COUNCIL BLUFFS, IA 51501
MLS# 26-2542Listed by: BHHS AMBASSADOR REAL ESTATE - New
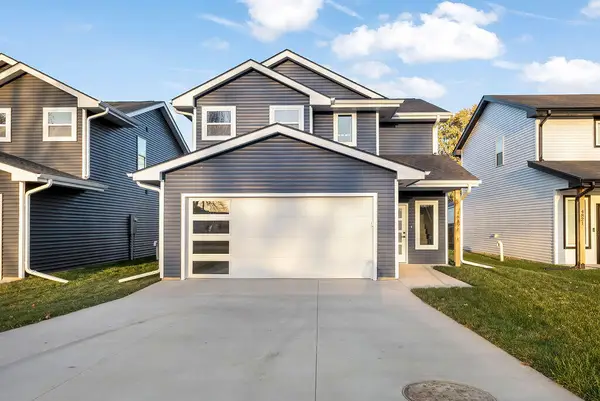 $335,000Active3 beds 3 baths1,442 sq. ft.
4819 Navajo Street, COUNCIL BLUFFS, IA 51501
MLS# 26-2539Listed by: HEARTLAND PROPERTIES - New
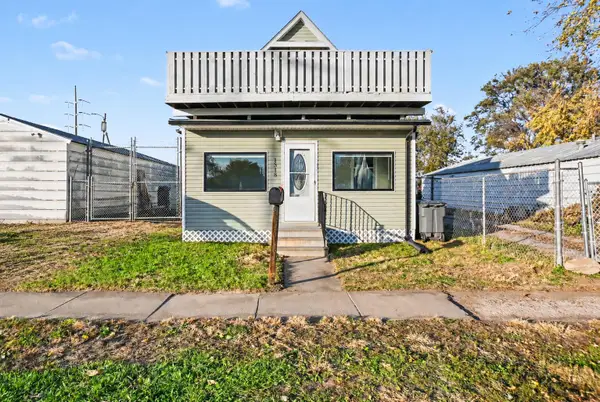 Listed by BHGRE$160,000Active3 beds 1 baths1,095 sq. ft.
1318 6th Avenue, COUNCIL BLUFFS, IA 51501
MLS# 26-2540Listed by: BETTER HOMES AND GARDENS REAL ESTATE THE GOOD LIFE GROUP - New
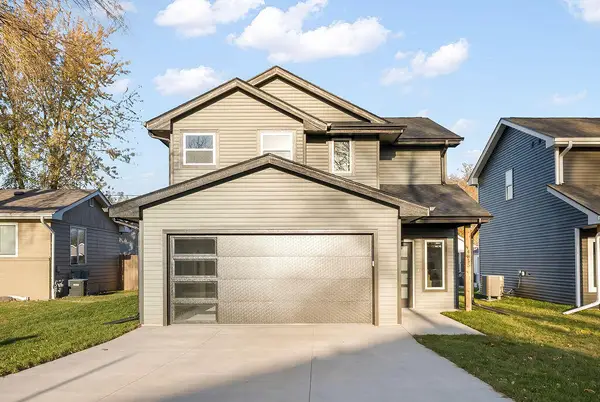 $335,000Active3 beds 3 baths1,442 sq. ft.
4815 Navajo Street, COUNCIL BLUFFS, IA 51501
MLS# 26-2536Listed by: HEARTLAND PROPERTIES - Open Sun, 1 to 3pmNew
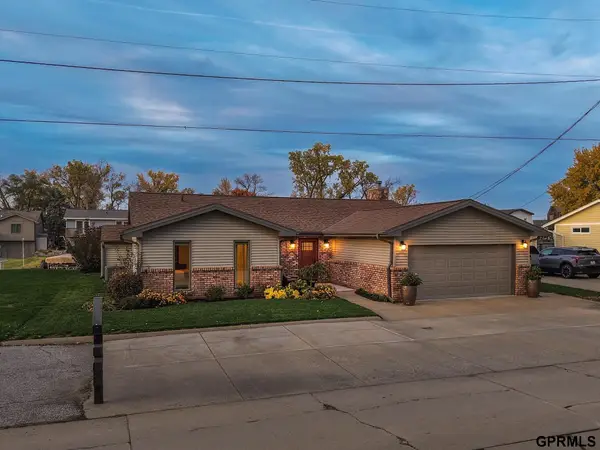 $649,000Active3 beds 2 baths2,300 sq. ft.
42 Lakewood Villa Street, Council Bluffs, IA 51501
MLS# 22632850Listed by: JEFF HAGEL BROKER - New
 $185,000Active3 beds 2 baths1,933 sq. ft.
2116 Avenue H, COUNCIL BLUFFS, IA 51501
MLS# 26-2529Listed by: NP DODGE REAL ESTATE - COUNCIL BLUFFS


Protect your home and budget from life's surprises with an Assurant Home Warranty, backed by a partner that supports you through every step of homeownership. Explore Plans.
© 2026 Better Homes and Gardens Real Estate LLC. An Anywhere Real Estate company. All rights reserved. Better Homes and Gardens® Real Estate is a registered trademark owned by Meredith Operations Corporation, licensed to Better Homes and Gardens Real Estate LLC and used with permission. Better Homes and Gardens Real Estate LLC fully supports the principles of the Fair Housing Act and the Equal Opportunity Act. Listing information is deemed reliable but is not guaranteed accurate.
Each office is independently owned and operated.
Any services or products provided by third parties are not provided by, affiliated with or related to Better Homes and Gardens Real Estate LLC, or its affiliated companies.