
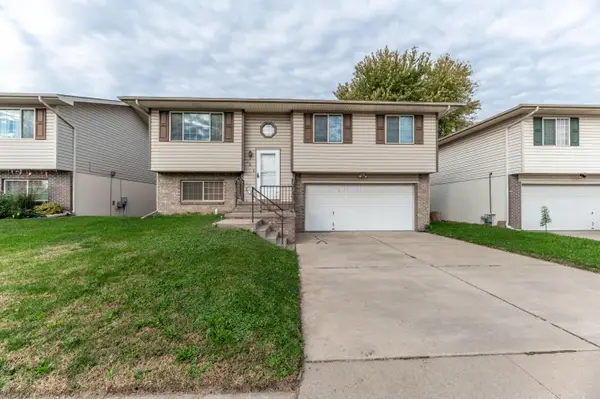
3212 3rd Avenue, Council Bluffs, IA 51501
Local realty services provided by:Better Homes and Gardens Real Estate The Good Life Group
3212 3rd Avenue,Council Bluffs, IA 51501
$224,950
- 3 Beds
- 2 Baths
- 1,651 sq. ft.
- Single family
- Active
Listed by: daniel kelley
Office: embarc realty
MLS#:26-2354
Source:IA_SWIAR
Price summary
- Price:$224,950
- Price per sq. ft.:$136.25
About this home
Welcome home to this charming, move-in-ready property offering character, comfort, and modern updates! Fresh interior paint and an updated kitchen create a warm, inviting atmosphere. The spacious living and dining areas provide a great setting for everyday living and entertaining. Convenient main-floor primary bedroom features an adjoining half bath, while two additional bedrooms and a full bath are located upstairs. Finished lower level, fenced rear yard, permanent siding and a 2 car garage. its a beauty!
Contact an agent
Home facts
- Year built:1960
- Listing ID #:26-2354
- Added:1 day(s) ago
- Updated:October 26, 2026 at 09:48 PM
Rooms and interior
- Bedrooms:3
- Total bathrooms:2
- Full bathrooms:2
- Dining Description:LR/DR Combo
- Kitchen Description:Custom Cabinets, Dishwasher, Electric Range, Garbage Disposal, Microwave, Pantry, Refrigerator
- Basement Description:Full
- Living area:1,651 sq. ft.
Heating and cooling
- Heating:Electric
Structure and exterior
- Roof:Composition
- Year built:1960
- Building area:1,651 sq. ft.
- Construction Materials:Stucco
- Exterior Features:Fence, Patio
- Levels:1.0
Schools
- High school:Thomas Jefferson
- Middle school:Woodrow Wilson
- Elementary school:Rue
Finances and disclosures
- Price:$224,950
- Price per sq. ft.:$136.25
- Tax amount:$4,000 (2025)
Features and amenities
- Amenities:Fence, Fire Alarm, Humidifier, Original Woodwork, Patio, Perm Siding
Parking
- Parking description:Attached
- Garage spaces:2
New listings near 3212 3rd Avenue
- New
 $180,000Active3 beds 1 baths1,268 sq. ft.
1520 Mcpherson Avenue, COUNCIL BLUFFS, IA 51503
MLS# 26-2356Listed by: KEY REAL ESTATE - New
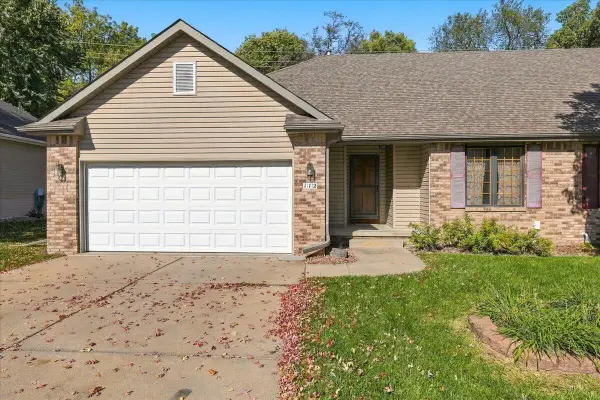 Listed by BHGRE$279,900Active2 beds 3 baths2,062 sq. ft.
112 W Ferndale Drive, COUNCIL BLUFFS, IA 51503
MLS# 26-2351Listed by: BETTER HOMES AND GARDENS REAL ESTATE THE GOOD LIFE GROUP - New
 $135,000Active2 beds 1 baths1,317 sq. ft.
101 Bluff Street, COUNCIL BLUFFS, IA 51503
MLS# 26-2353Listed by: BHHS AMBASSADOR REAL ESTATE - New
 $265,000Active3 beds 2 baths1,468 sq. ft.
137 W Graham Avenue, COUNCIL BLUFFS, IA 51503
MLS# 26-2355Listed by: HEARTLAND PROPERTIES - New
 Listed by BHGRE$164,500Active3 beds 1 baths1,140 sq. ft.
520 S 1st Street, COUNCIL BLUFFS, IA 51503
MLS# 26-2348Listed by: BETTER HOMES AND GARDENS REAL ESTATE THE GOOD LIFE GROUP - New
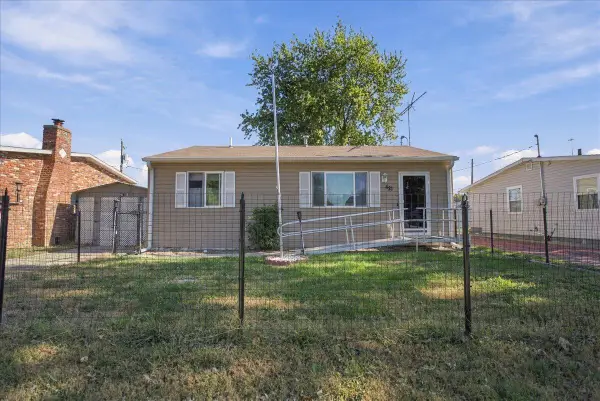 $160,000Active3 beds 1 baths924 sq. ft.
421 N 38th Street, COUNCIL BLUFFS, IA 51501
MLS# 26-2346Listed by: EMBARC REALTY - New
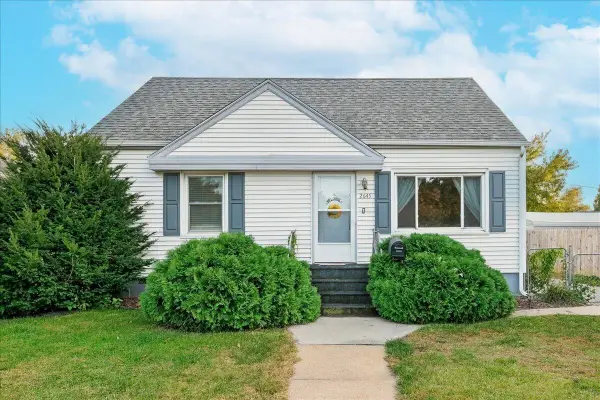 $225,000Active3 beds 1 baths1,642 sq. ft.
2645 E Avenue, COUNCIL BLUFFS, IA 51501
MLS# 26-2343Listed by: BHHS AMBASSADOR - CB - New
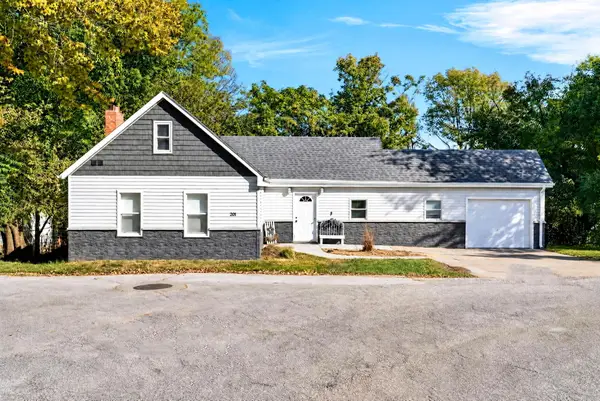 $325,000Active3 beds 2 baths2,155 sq. ft.
201 Greenwood Street, COUNCIL BLUFFS, IA 51503
MLS# 26-2337Listed by: BHHS AMBASSADOR REAL ESTATE - New
 Listed by BHGRE$240,000Active3 beds 2 baths1,333 sq. ft.
2310 S 16th Street, COUNCIL BLUFFS, IA 51501
MLS# 26-2335Listed by: BETTER HOMES AND GARDENS REAL ESTATE THE GOOD LIFE GROUP


Protect your home and budget from life's surprises with an Assurant Home Warranty, backed by a partner that supports you through every step of homeownership. Explore Plans.
© 2026 Better Homes and Gardens Real Estate LLC. An Anywhere Real Estate company. All rights reserved. Better Homes and Gardens® Real Estate is a registered trademark owned by Meredith Operations Corporation, licensed to Better Homes and Gardens Real Estate LLC and used with permission. Better Homes and Gardens Real Estate LLC fully supports the principles of the Fair Housing Act and the Equal Opportunity Act. Listing information is deemed reliable but is not guaranteed accurate.
Each office is independently owned and operated.
Any services or products provided by third parties are not provided by, affiliated with or related to Better Homes and Gardens Real Estate LLC, or its affiliated companies.