
326 Steven Circle, Council Bluffs, IA 51503
Local realty services provided by:Better Homes and Gardens Real Estate The Good Life Group
326 Steven Circle,Council Bluffs, IA 51503
$198,500
- 2 Beds
- 1 Baths
- 1,124 sq. ft.
- Single family
- Active
Listed by: parker smith
Office: bhhs ambassador real estate
MLS#:22632499
Source:NE_OABR
Price summary
- Price:$198,500
- Price per sq. ft.:$176.6
About this home
Come see what pride of ownership looks like! This new listing is the definition of immaculate, well-maintained, and move-in ready. Located near Lewis and Clark Elementary School, this two-bedroom, one-bath Council Bluffs home offers approximately 1,124 square feet of living space. A TWO-car garage, providing convenient covered parking and options for storing tools, bikes, and hobby equipment. Updated windows, steel siding, and roof and gutters replaced in 2024. Come see what 326 Steven Circle has to offer--schedule your showing today!
Contact an agent
Home facts
- Year built:1910
- Subdivision & Development:Andersons
- Listing ID #:22632499
- Added:7 day(s) ago
- Updated:November 21, 2026 at 03:41 PM
Rooms and interior
- Bedrooms:2
- Total bathrooms:1
- Flooring:Carpet, Wood
- Basement Description:Partial
- Living area:1,124 sq. ft.
Heating and cooling
- Cooling:Central Air
- Heating:Forced Air
- Central air:Yes
Structure and exterior
- Roof:Composition
- Year built:1910
- Building area:1,124 sq. ft.
- Lot Features:City Lot, Level, Up to 1/4 Acre
- Architectural Style:Ranch
- Construction Materials:Steel Siding
- Exterior Features:Porch
- Foundation Description:Block
Schools
- High school:Abraham Lincoln
- Middle school:Gerald W Kirn
- Elementary school:Lewis and Clark
Utilities
- Water:Public
- Sewer:Public Sewer
Finances and disclosures
- Price:$198,500
- Price per sq. ft.:$176.6
- Tax amount:$3,016 (2025)
Parking
- Total parking spaces:2
- Garage:Yes
- Garage spaces:2
New listings near 326 Steven Circle
- New
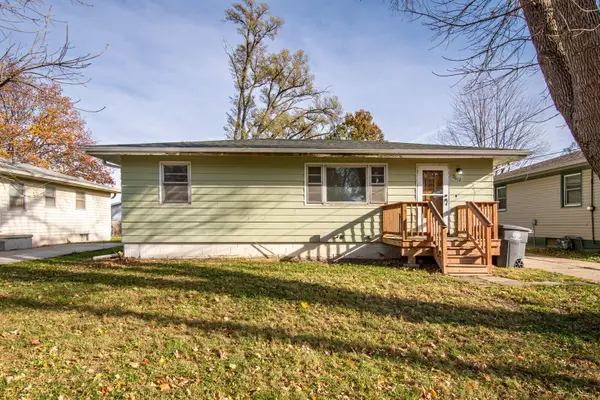 Listed by BHGRE$139,500Active2 beds 1 baths864 sq. ft.
2613 S 13th Street, COUNCIL BLUFFS, IA 51501
MLS# 26-2551Listed by: BETTER HOMES AND GARDENS REAL ESTATE THE GOOD LIFE GROUP - New
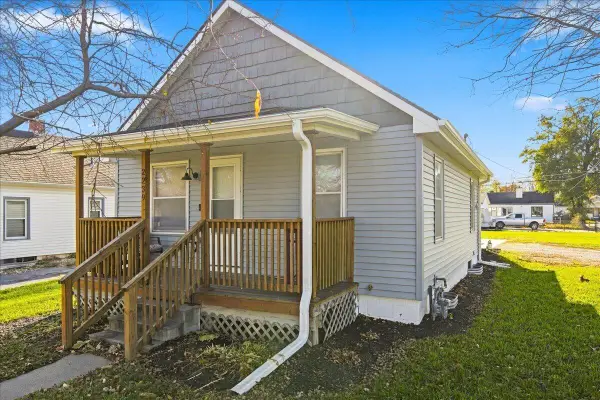 $179,500Active2 beds 1 baths876 sq. ft.
2239 Avenue H, COUNCIL BLUFFS, IA 51501
MLS# 26-2550Listed by: REAL BROKER LLC 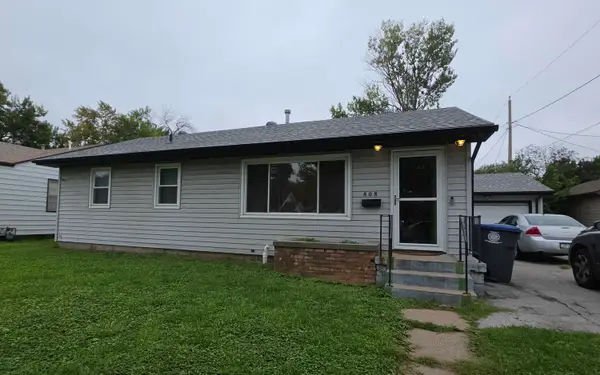 $210,000Pending3 beds 1 baths912 sq. ft.
808 N 25th Street, COUNCIL BLUFFS, IA 51501
MLS# 26-2549Listed by: HEARTLAND PROPERTIES- Open Sun, 12 to 2pmNew
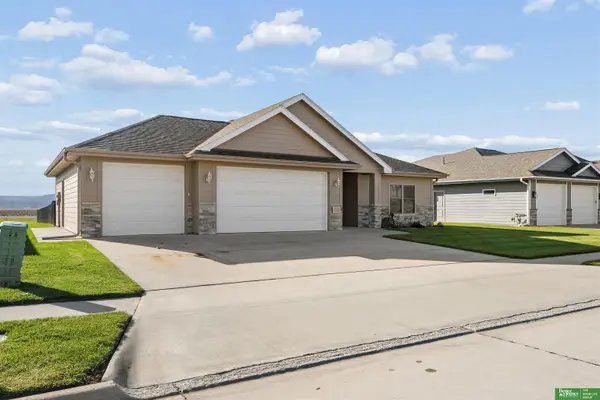 Listed by BHGRE$400,000Active3 beds 3 baths1,582 sq. ft.
3123 Middle Ferry Road, Council Bluffs, IA 51501
MLS# 22632997Listed by: BETTER HOMES AND GARDENS R.E. - New
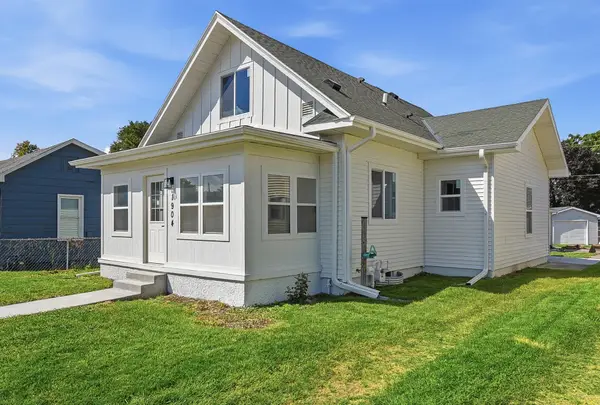 $255,000Active3 beds 2 baths1,687 sq. ft.
1904 Avenue B, COUNCIL BLUFFS, IA 51501
MLS# 26-2545Listed by: BHHS AMBASSADOR REAL ESTATE - New
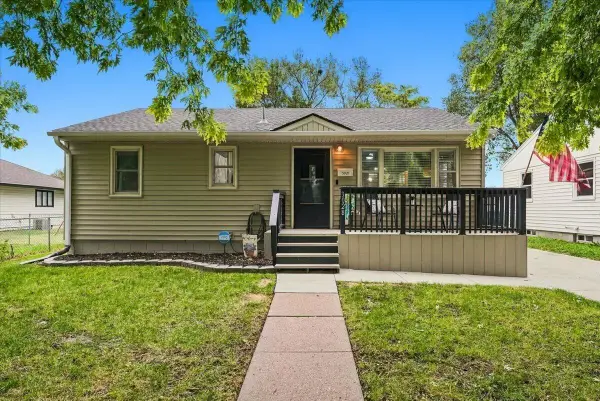 Listed by BHGRE$260,000Active3 beds 2 baths1,765 sq. ft.
3028 4th Avenue, COUNCIL BLUFFS, IA 51501
MLS# 26-2544Listed by: BETTER HOMES AND GARDENS REAL ESTATE THE GOOD LIFE GROUP - New
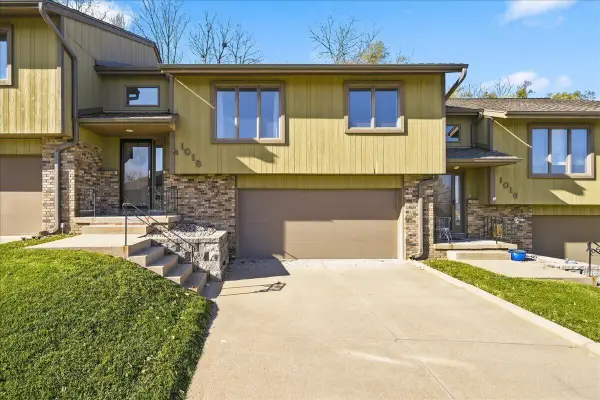 Listed by BHGRE$250,000Active2 beds 3 baths1,591 sq. ft.
1018 Arbor Ridge Circle, COUNCIL BLUFFS, IA 51503
MLS# 26-2543Listed by: BETTER HOMES AND GARDENS REAL ESTATE THE GOOD LIFE GROUP - New
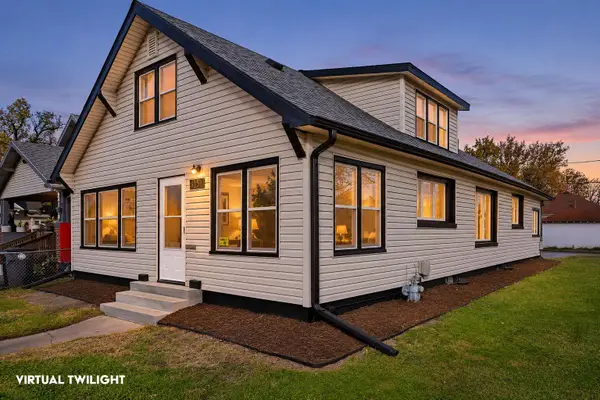 $225,000Active4 beds 2 baths2,092 sq. ft.
3150 Avenue A, COUNCIL BLUFFS, IA 51501
MLS# 26-2542Listed by: BHHS AMBASSADOR REAL ESTATE - New
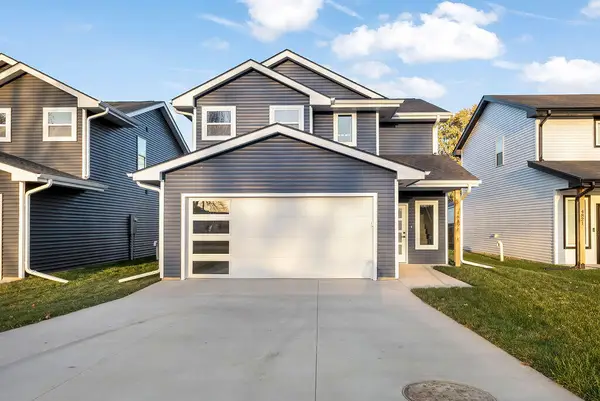 $335,000Active3 beds 3 baths1,442 sq. ft.
4819 Navajo Street, COUNCIL BLUFFS, IA 51501
MLS# 26-2539Listed by: HEARTLAND PROPERTIES - New
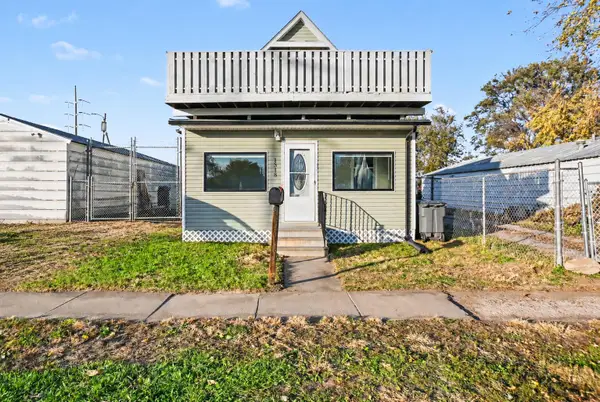 Listed by BHGRE$160,000Active3 beds 1 baths1,095 sq. ft.
1318 6th Avenue, COUNCIL BLUFFS, IA 51501
MLS# 26-2540Listed by: BETTER HOMES AND GARDENS REAL ESTATE THE GOOD LIFE GROUP


Protect your home and budget from life's surprises with an Assurant Home Warranty, backed by a partner that supports you through every step of homeownership. Explore Plans.
© 2026 Better Homes and Gardens Real Estate LLC. An Anywhere Real Estate company. All rights reserved. Better Homes and Gardens® Real Estate is a registered trademark owned by Meredith Operations Corporation, licensed to Better Homes and Gardens Real Estate LLC and used with permission. Better Homes and Gardens Real Estate LLC fully supports the principles of the Fair Housing Act and the Equal Opportunity Act. Listing information is deemed reliable but is not guaranteed accurate.
Each office is independently owned and operated.
Any services or products provided by third parties are not provided by, affiliated with or related to Better Homes and Gardens Real Estate LLC, or its affiliated companies.