
329 Delong Avenue, Council Bluffs, IA 51503
Local realty services provided by:Better Homes and Gardens Real Estate The Good Life Group
329 Delong Avenue,Council Bluffs, IA 51503
$389,000
- 3 Beds
- 3 Baths
- 2,030 sq. ft.
- Single family
- Active
Listed by: pamela seefus
Office: heartland properties
MLS#:26-1979
Source:IA_SWIAR
Price summary
- Price:$389,000
- Price per sq. ft.:$191.63
About this home
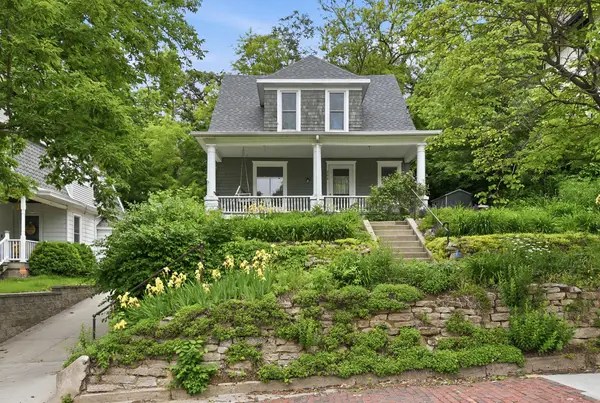
Welcome home to timeless charm with many updates in this split-level 3 bedroom and 3 bathroom home. Nestled on a tree lined street this open concept living room, kitchen and dining offers many entertaining occasions. The large island adds to your cooking ease. Luxury vinyl throughout the entire home. Nice size primary bedroom and ensuite with tiled walk in shower. The lower level features wood burning fireplace in the family room, large walk in closet and laundry room with a half bath. With smart home lighting that controls on the wall or from your phone. Very private fenced backyard and large shed. Enjoy the family of deer that visit often. Big Lake Park is just down the street.
Contact an agent
Home facts
- Year built:1977
- Listing ID #:26-1979
- Added:9 day(s) ago
- Updated:September 19, 2026 at 01:32 PM
Rooms and interior
- Bedrooms:3
- Total bathrooms:3
- Full bathrooms:3
- Dining Description:KIT/DR Combo, LR/DR Combo
- Kitchen Description:Custom Cabinets, Dishwasher, Electric Range, Garbage Disposal, Microwave, Pantry, Refrigerator, Solid Surface Cntr
- Basement Description:Baths, Family Room, Full
- Living area:2,030 sq. ft.
Heating and cooling
- Heating:Electric
Structure and exterior
- Roof:Composition
- Year built:1977
- Building area:2,030 sq. ft.
- Construction Materials:Frame
- Exterior Features:Fence, Patio, Sprinkler System
- Levels:1.0
Schools
- High school:Abraham Lincoln
- Middle school:Gerald W Kirn
- Elementary school:Lewis & Clark
Finances and disclosures
- Price:$389,000
- Price per sq. ft.:$191.63
- Tax amount:$2,378 (2025)
Features and amenities
- Amenities:Fence, Humidifier, Patio, Perm Siding, Smoke Alarms, Sprinkler System, Tile Floor
- Smart home:Yes
Parking
- Parking description:Attached
- Garage spaces:1
New listings near 329 Delong Avenue
- Coming Soon
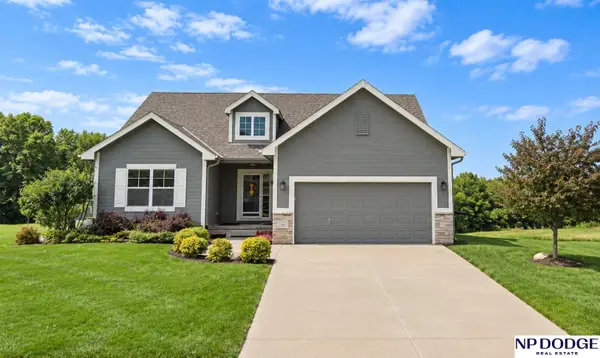 $469,711Coming Soon3 beds 3 baths2,492 sq. ft.
16 Boxelder Street, Council Bluffs, IA 51503
MLS# 22627099Listed by: NP DODGE RE SALES INC 86DODGE - New
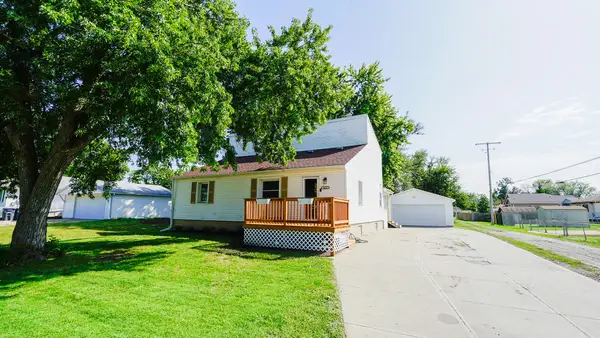 $265,000Active3 beds 3 baths2,818 sq. ft.
1015 25th Avenue, COUNCIL BLUFFS, IA 51501
MLS# 26-2063Listed by: NEXTHOME IN THE BLUFFS - New
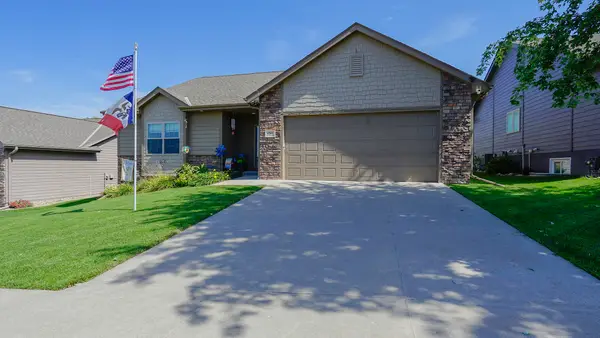 $400,000Active4 beds 4 baths2,736 sq. ft.
1311 N Larchmont Drive, COUNCIL BLUFFS, IA 51503
MLS# 26-2065Listed by: NEXTHOME IN THE BLUFFS - New
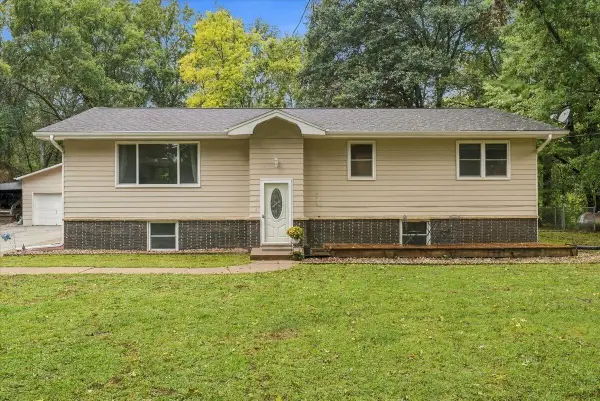
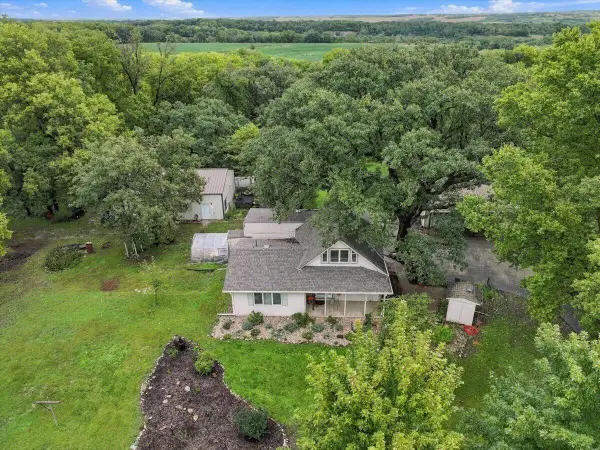 Listed by BHGRE$425,000Active3 beds 1 baths1,974 sq. ft.
19715 Perry Road, COUNCIL BLUFFS, IA 51503
MLS# 26-2059Listed by: BETTER HOMES AND GARDENS REAL ESTATE THE GOOD LIFE GROUP - New
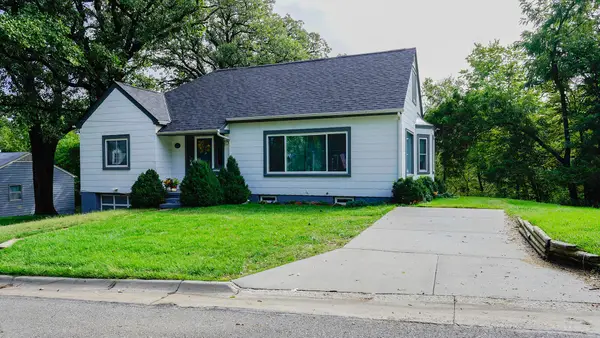
 Listed by BHGRE$426,500Active5 beds 3 baths2,718 sq. ft.
18109 Coit Road, COUNCIL BLUFFS, IA 51503
MLS# 26-2060Listed by: BETTER HOMES AND GARDENS REAL ESTATE THE GOOD LIFE GROUP - New
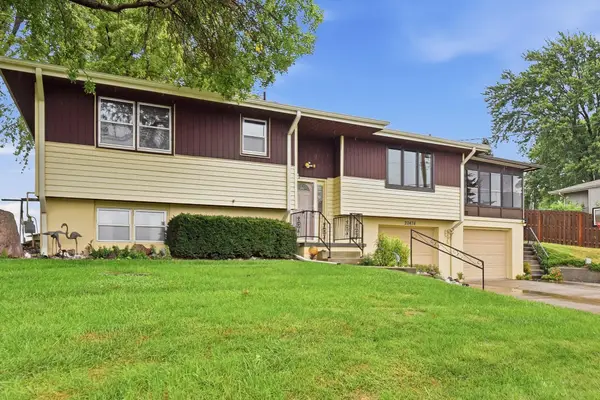
 $287,500Active3 beds 3 baths2,172 sq. ft.
917 Grandview Avenue, COUNCIL BLUFFS, IA 51503
MLS# 26-2061Listed by: NEXTHOME IN THE BLUFFS - New
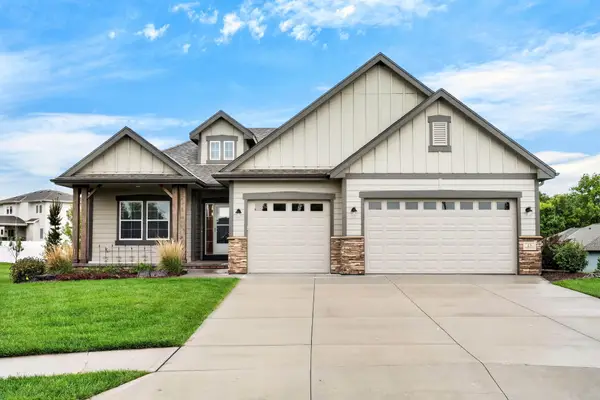
 $349,900Active3 beds 3 baths1,576 sq. ft.
20474 Cardinal Lane, COUNCIL BLUFFS, IA 51503
MLS# 26-2055Listed by: BHHS AMBASSADOR REAL ESTATE - New
 $545,000Active3 beds 3 baths2,811 sq. ft.
15 Butternut Circle, COUNCIL BLUFFS, IA 51503
MLS# 26-2057Listed by: BHHS AMBASSADOR-SARPY  $170,000Pending3 beds 2 baths1,552 sq. ft.
2526 S 10th Street, COUNCIL BLUFFS, IA 51501
MLS# 26-2056Listed by: HEARTLAND PROPERTIES- New
 $229,000Active2 beds 2 baths2,268 sq. ft.
206 Turley Avenue, COUNCIL BLUFFS, IA 51503
MLS# 26-2053Listed by: BHHS AMBASSADOR REAL ESTATE


Protect your home and budget from life's surprises with an Assurant Home Warranty, backed by a partner that supports you through every step of homeownership. Explore Plans.
© 2026 Better Homes and Gardens Real Estate LLC. An Anywhere Real Estate company. All rights reserved. Better Homes and Gardens® Real Estate is a registered trademark owned by Meredith Operations Corporation, licensed to Better Homes and Gardens Real Estate LLC and used with permission. Better Homes and Gardens Real Estate LLC fully supports the principles of the Fair Housing Act and the Equal Opportunity Act. Listing information is deemed reliable but is not guaranteed accurate.
Each office is independently owned and operated.
Any services or products provided by third parties are not provided by, affiliated with or related to Better Homes and Gardens Real Estate LLC, or its affiliated companies.