
3329 9th Avenue, Council Bluffs, IA 51501
Local realty services provided by:Better Homes and Gardens Real Estate The Good Life Group
3329 9th Avenue,Council Bluffs, IA 51501
$229,000
- 3 Beds
- 2 Baths
- 1,380 sq. ft.
- Single family
- Active
Listed by: rachelle m edwards, hanwright-edwards group
Office: heartland properties
MLS#:26-1417
Source:IA_SWIAR
Price summary
- Price:$229,000
- Price per sq. ft.:$165.94
About this home
If you've been searching for 3 bedrooms, 2 bathrooms, an updated kitchen, and a finished basement with a large family room, this may be the one.
The extra-large 2-car garage is a standout feature, offering plenty of room for vehicles, storage, tools, or hobbies, along with additional off-street parking. You'll also appreciate the fenced backyard, enclosed front porch, beautiful landscaping, and new sewer line already completed.
Fresh, clean, and move-in ready with quick access to Omaha, shopping, and the interstate, this home offers the space, updates, and features buyers are looking for.
Save it as your favorite!
Contact an agent
Home facts
- Year built:1956
- Listing ID #:26-1417
- Added:2 day(s) ago
- Updated:July 05, 2026 at 08:52 PM
Rooms and interior
- Bedrooms:3
- Total bathrooms:2
- Full bathrooms:2
- Dining Description:Snack Bar
- Kitchen Description:Custom Cabinets, Dishwasher, Electric Range, Microwave, Refrigerator, Solid Surface Cntr
- Basement Description:Baths, Family Room, Full
- Living area:1,380 sq. ft.
Structure and exterior
- Roof:Composition
- Year built:1956
- Building area:1,380 sq. ft.
- Lot area:0.16 Acres
- Construction Materials:Frame
- Exterior Features:Fence, Patio, Three Season Room
- Levels:1.0
Schools
- High school:Thomas Jefferson
- Middle school:Woodrow Wilson
- Elementary school:Rue
Finances and disclosures
- Price:$229,000
- Price per sq. ft.:$165.94
- Tax amount:$2 (2024)
Features and amenities
- Amenities:Fence, Patio, Smoke Alarms, Three Season Room
Parking
- Parking description:Detached
- Garage spaces:2
New listings near 3329 9th Avenue
- New
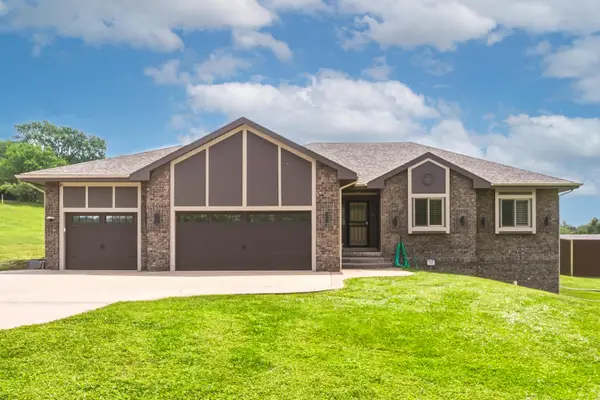 $675,000Active3 beds 3 baths2,969 sq. ft.
2849 Birdsley Road, COUNCIL BLUFFS, IA 51503
MLS# 26-1411Listed by: KEY REAL ESTATE - New
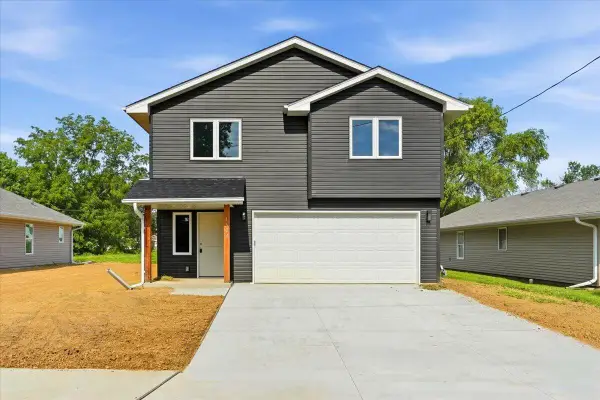 Listed by BHGRE$315,000Active3 beds 2 baths1,548 sq. ft.
1624 S 11th Street, COUNCIL BLUFFS, IA 51501
MLS# 26-1410Listed by: BETTER HOMES AND GARDENS REAL ESTATE THE GOOD LIFE GROUP - New
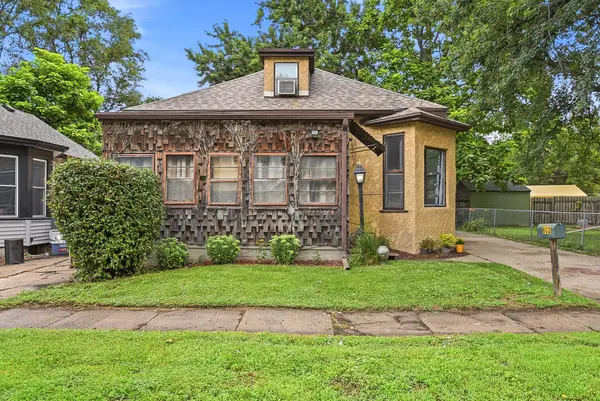 $135,000Active3 beds 2 baths1,359 sq. ft.
802 Avenue C, COUNCIL BLUFFS, IA 51503
MLS# 26-1409Listed by: BHHS AMBASSADOR - CB - New
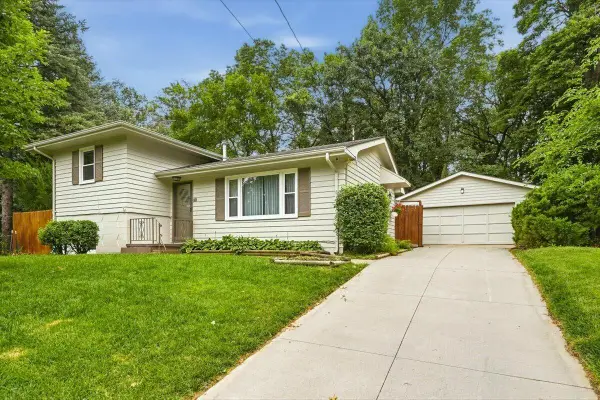 $255,500Active4 beds 2 baths1,752 sq. ft.
53 Skyview Drive, COUNCIL BLUFFS, IA 51503
MLS# 26-1404Listed by: HEARTLAND PROPERTIES - New
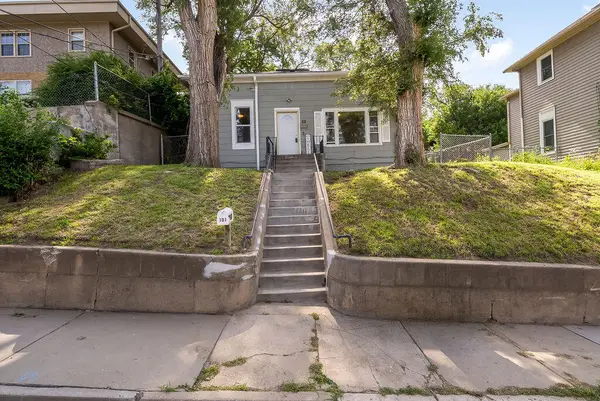 $145,000Active2 beds 1 baths1,317 sq. ft.
101 Bluff Street, COUNCIL BLUFFS, IA 51503
MLS# 26-1400Listed by: BHHS AMBASSADOR REAL ESTATE - New
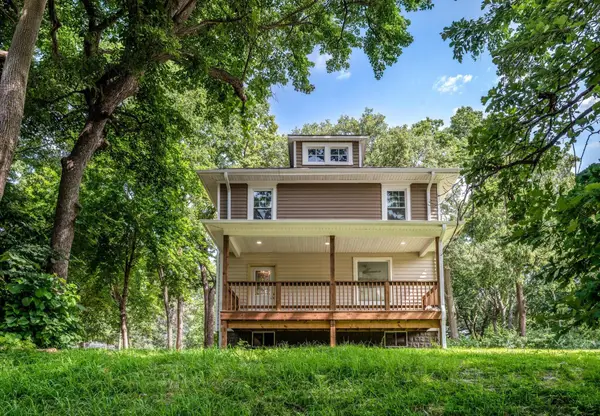 $429,000Active4 beds 3 baths2,282 sq. ft.
702 Lindberg Drive, COUNCIL BLUFFS, IA 51503
MLS# 26-1402Listed by: REALTY ONE GROUP STERLING-WOODBINE - New
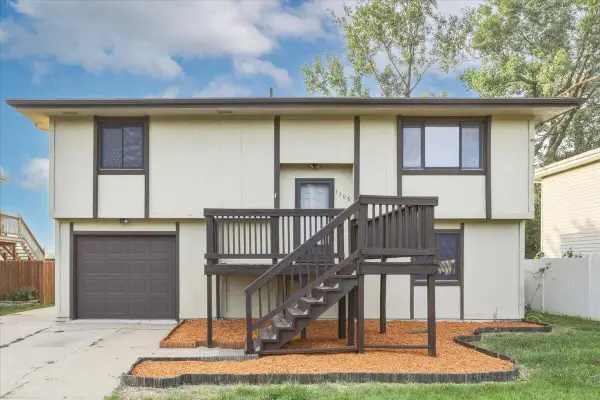 Listed by BHGRE$275,000Active3 beds 2 baths1,572 sq. ft.
3308 37th Avenue, COUNCIL BLUFFS, IA 51501
MLS# 26-1380Listed by: BETTER HOMES AND GARDENS REAL ESTATE THE GOOD LIFE GROUP - New
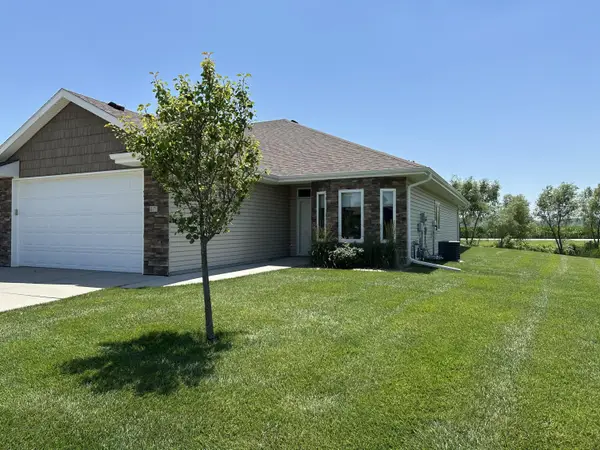 $350,000Active2 beds 2 baths1,437 sq. ft.
3317 Middle Ferry Road, COUNCIL BLUFFS, IA 51501
MLS# 26-1366Listed by: BHHS AMBASSADOR REAL ESTATE - New
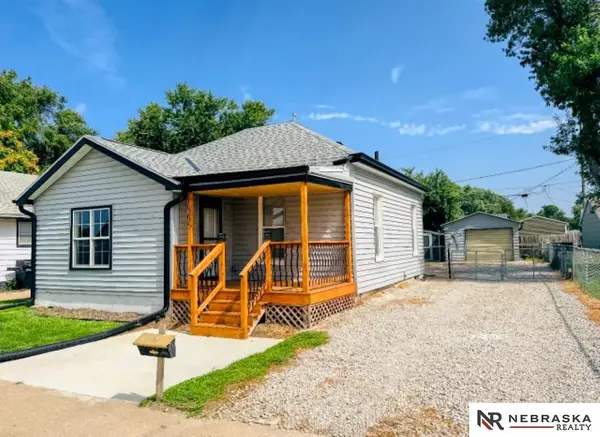 $220,000Active3 beds 2 baths1,273 sq. ft.
1806 Ave C, Council Bluffs, IA 51501
MLS# 22618457Listed by: NEBRASKA REALTY


Protect your home and budget from life's surprises with an Assurant Home Warranty, backed by a partner that supports you through every step of homeownership. Explore Plans.
© 2026 Better Homes and Gardens Real Estate LLC. An Anywhere Real Estate company. All rights reserved. Better Homes and Gardens® Real Estate is a registered trademark owned by Meredith Operations Corporation, licensed to Better Homes and Gardens Real Estate LLC and used with permission. Better Homes and Gardens Real Estate LLC fully supports the principles of the Fair Housing Act and the Equal Opportunity Act. Listing information is deemed reliable but is not guaranteed accurate.
Each office is independently owned and operated.
Any services or products provided by third parties are not provided by, affiliated with or related to Better Homes and Gardens Real Estate LLC, or its affiliated companies.