
3338 Middle Ferry Road, Council Bluffs, IA 51501
Local realty services provided by:Better Homes and Gardens Real Estate The Good Life Group
Listed by:
 Better Homes and Gardens Real Estate The Good Life Group
Office: better homes and gardens real estate the good life group
MLS#:26-2137
Source:IA_SWIAR
Price summary
- Price:$415,000
- Price per sq. ft.:$186.52
- Monthly HOA dues:$20.83
About this home
Two stories of charm, one big backyard to love! Welcome to this well-cared-for home in the Lewis Central School District! The open floor plan connects the living areas, dining space, and kitchen, while abundant windows fill the home with natural light. The main level features brand-new LVP flooring, fresh paint on walls, baseboards, and doors, and updated lighting in the living areas. The kitchen includes all appliances and a new dishwasher. A main-floor laundry room and half bath off the garage add everyday convenience. Upstairs, oversized bedrooms offer large walk-in closets. The spacious primary suite features a ¾ bath with double sinks, walk-in closet access, and an included mounted TV. Enjoy the oversized, flat lot, fenced backyard, and Wi-Fi-controlled sprinkler system. Recent updates include a new roof and gutters (2024), thermostat and garage door spring (2025), epoxy garage floor (2026), and an HVAC system rebuilt in 2025, except for the condenser fan.
Contact an agent
Home facts
- Year built:2016
- Listing ID #:26-2137
- Added:7 day(s) ago
- Updated:October 01, 2026 at 04:45 AM
Rooms and interior
- Bedrooms:4
- Total bathrooms:3
- Full bathrooms:3
- Dining Description:KIT/DR Combo
- Kitchen Description:Dishwasher, Garbage Disposal, Gas Range, Microwave, Refrigerator, Solid Surface Cntr
- Basement Description:Slab
- Living area:2,225 sq. ft.
Structure and exterior
- Roof:Composition
- Year built:2016
- Building area:2,225 sq. ft.
- Construction Materials:Frame
- Exterior Features:Fence, Patio, Sprinkler System
- Levels:2 Story
Schools
- High school:Lewis Central
- Middle school:Lewis Central
- Elementary school:Lewis Central
Finances and disclosures
- Price:$415,000
- Price per sq. ft.:$186.52
- Tax amount:$5,382 (2025)
Features and amenities
- Laundry features:Dryer Hookup, Washer Hookup
- Amenities:Fence, Patio, Sprinkler System
Parking
- Parking description:Attached
- Garage spaces:2
New listings near 3338 Middle Ferry Road
- New
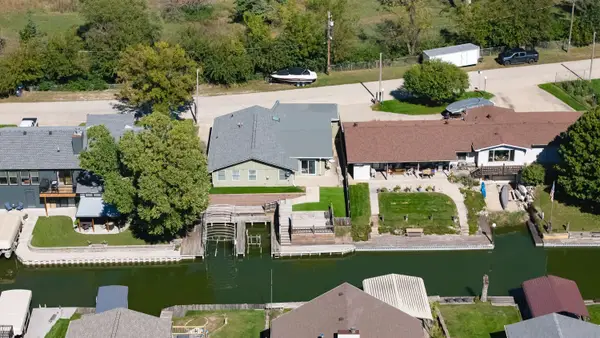 $375,000Active3 beds 1 baths1,656 sq. ft.
66 Lakewood Villa Street, COUNCIL BLUFFS, IA 51501
MLS# 26-2196Listed by: KEY REAL ESTATE - New
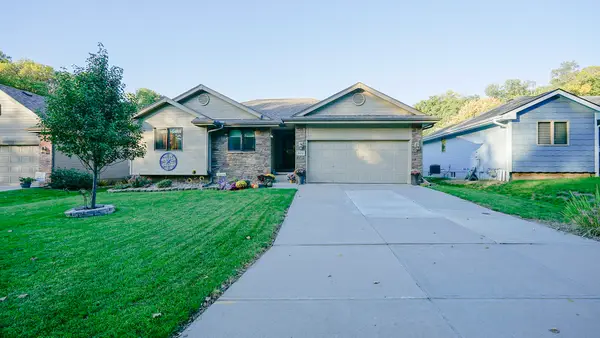 $395,000Active4 beds 3 baths2,572 sq. ft.
820 Mckenzie Avenue, COUNCIL BLUFFS, IA 51503
MLS# 26-2198Listed by: NEXTHOME IN THE BLUFFS - New
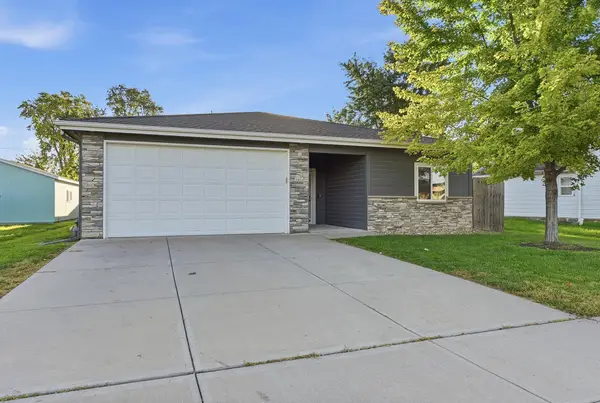 $260,000Active3 beds 2 baths1,294 sq. ft.
2403 S 13th Street, COUNCIL BLUFFS, IA 51501
MLS# 26-2199Listed by: BHHS AMBASSADOR - CB - New
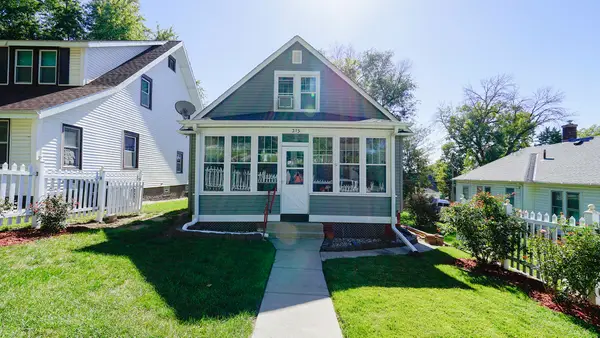 $182,500Active3 beds 1 baths2,040 sq. ft.
215 Lafayette Avenue, COUNCIL BLUFFS, IA 51503
MLS# 26-2193Listed by: NEXTHOME IN THE BLUFFS - New
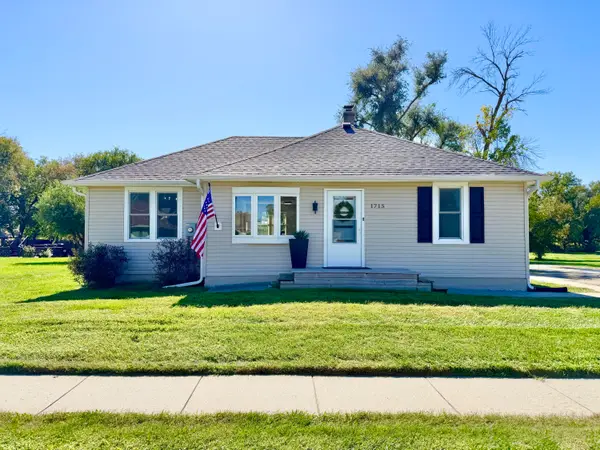 $244,000Active3 beds 1 baths1,168 sq. ft.
1715 28th Avenue, COUNCIL BLUFFS, IA 51501
MLS# 26-2194Listed by: BHHS AMBASSADOR - CB - New
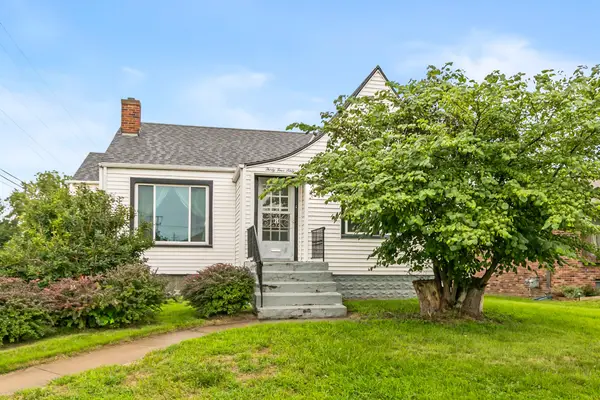 Listed by BHGRE$224,900Active2 beds 2 baths1,321 sq. ft.
3460 8th Avenue, COUNCIL BLUFFS, IA 51501
MLS# 26-2191Listed by: BHHS AMBASSADOR - CB - New
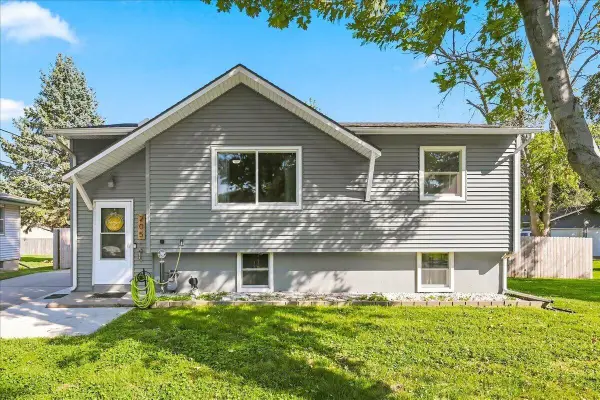 Listed by BHGRE$299,900Active3 beds 2 baths1,574 sq. ft.
205 Greenhaven Road, COUNCIL BLUFFS, IA 51503
MLS# 26-2189Listed by: BETTER HOMES AND GARDENS REAL ESTATE THE GOOD LIFE GROUP - New
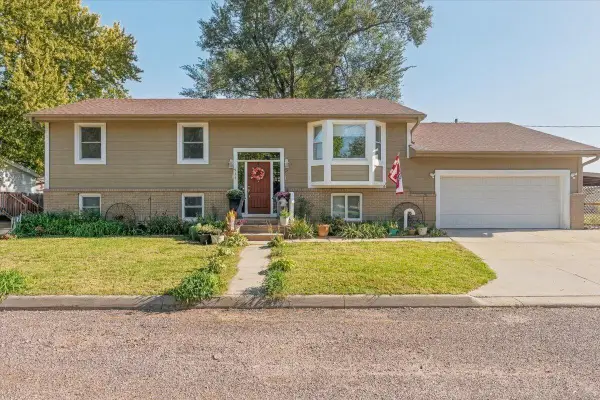 $285,000Active5 beds 2 baths2,109 sq. ft.
127 Aztec Street, COUNCIL BLUFFS, IA 51501
MLS# 26-2184Listed by: HEARTLAND PROPERTIES - New
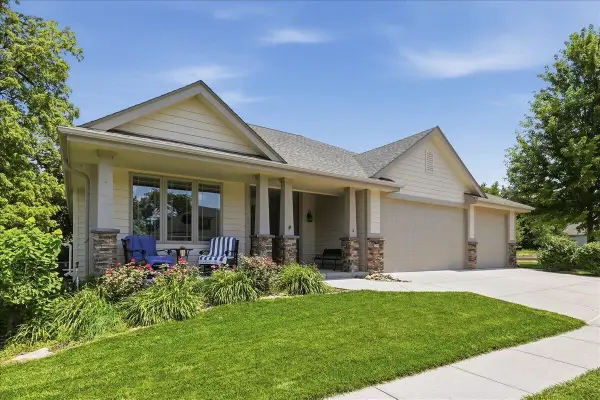 $510,000Active4 beds 3 baths3,733 sq. ft.
205 N Millard Street, COUNCIL BLUFFS, IA 51503
MLS# 26-2186Listed by: HEARTLAND PROPERTIES - New
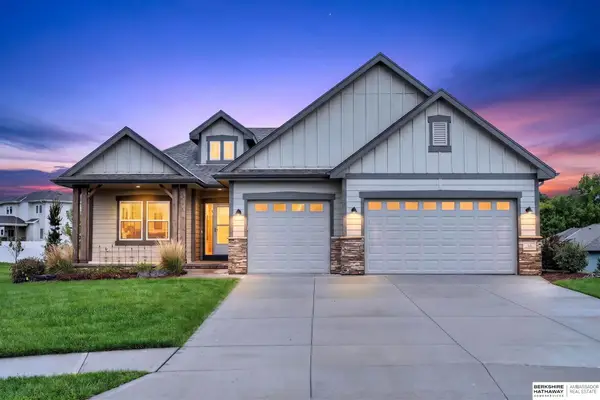 $535,000Active3 beds 3 baths2,811 sq. ft.
15 Butternut Circle, Council Bluffs, IA 51503
MLS# 22628848Listed by: BHHS AMBASSADOR REAL ESTATE


Protect your home and budget from life's surprises with an Assurant Home Warranty, backed by a partner that supports you through every step of homeownership. Explore Plans.
© 2026 Better Homes and Gardens Real Estate LLC. An Anywhere Real Estate company. All rights reserved. Better Homes and Gardens® Real Estate is a registered trademark owned by Meredith Operations Corporation, licensed to Better Homes and Gardens Real Estate LLC and used with permission. Better Homes and Gardens Real Estate LLC fully supports the principles of the Fair Housing Act and the Equal Opportunity Act. Listing information is deemed reliable but is not guaranteed accurate.
Each office is independently owned and operated.
Any services or products provided by third parties are not provided by, affiliated with or related to Better Homes and Gardens Real Estate LLC, or its affiliated companies.