
39 Happy Hollow Boulevard, Council Bluffs, IA 51503
Local realty services provided by:Better Homes and Gardens Real Estate The Good Life Group
39 Happy Hollow Boulevard,Council Bluffs, IA 51503
$241,000
- 3 Beds
- 2 Baths
- 1,356 sq. ft.
- Single family
- Active
Listed by: jami mcbride
Office: bhhs ambassador real estate
MLS#:26-1605
Source:IA_SWIAR
Price summary
- Price:$241,000
- Price per sq. ft.:$177.73
About this home
Welcome home to this beautifully updated, move-in-ready East End gem! Offering 3 bedrooms and 1.5 baths, this home showcases a spacious living room, a custom-designed kitchen, an updated bath, and a dining room with a large pantry and built-in storage. Stylish new flooring enhances the kitchen, dining room, bath, and third bedroom. The finished lower level features a comfortable family room, laundry, half bath, and abundant storage. Recent improvements include a new main stack prior to closing, newer windows with lifetime transferable warranty, and fresh paint. Outside, enjoy a private backyard with mature trees, a patio perfect for entertaining, a storage shed, and a pergola that stays. Conveniently located near shopping, dining, schools, and hospitals.
Contact an agent
Home facts
- Year built:1955
- Listing ID #:26-1605
- Added:20 day(s) ago
- Updated:August 13, 2026 at 03:07 PM
Rooms and interior
- Bedrooms:3
- Total bathrooms:2
- Full bathrooms:1
- Half bathrooms:1
- Dining Description:Formal Dining, KIT/DR Combo, Snack Bar
- Kitchen Description:Custom Cabinets, Dishwasher, Electric Range, Microwave, Pantry
- Basement Description:Baths, Full, Partially Finished
- Living area:1,356 sq. ft.
Structure and exterior
- Roof:Composition
- Year built:1955
- Building area:1,356 sq. ft.
- Construction Materials:Brick, Frame
- Exterior Features:Patio
- Levels:1.0
Schools
- High school:Abraham Lincoln
- Middle school:Gerald W Kirn
- Elementary school:Hoover
Finances and disclosures
- Price:$241,000
- Price per sq. ft.:$177.73
- Tax amount:$3 (2024)
Features and amenities
- Laundry features:Dryer Hookup, Washer Hookup
- Amenities:Original Woodwork, Patio, Smoke Alarms, Wood Floors
Parking
- Parking description:Attached
- Garage spaces:1
New listings near 39 Happy Hollow Boulevard
- New
 $139,999Active3 beds 1 baths780 sq. ft.
502 24th Avenue, COUNCIL BLUFFS, IA 51501
MLS# 26-1756Listed by: HEARTLAND PROPERTIES - New
 $280,000Active3 beds 2 baths2,236 sq. ft.
3604 3rd Avenue, COUNCIL BLUFFS, IA 51501
MLS# 26-1757Listed by: REAL BROKER LLC - New
 $241,000Active3 beds 2 baths1,356 sq. ft.
39 Happy Hollow Boulevard, COUNCIL BLUFFS, IA 51503
MLS# 26-1752Listed by: BHHS AMBASSADOR REAL ESTATE - New
 Listed by BHGRE$130,000Active3 beds 1 baths1,320 sq. ft.
453 Park Avenue, COUNCIL BLUFFS, IA 51503
MLS# 26-1754Listed by: BETTER HOMES AND GARDENS REAL ESTATE THE GOOD LIFE GROUP - New
 $224,900Active3 beds 2 baths1,752 sq. ft.
504 N 27th Street, Council Bluffs, IA 51501
MLS# 22623298Listed by: BHHS AMBASSADOR REAL ESTATE - New
 $466,080Active4 beds 3 baths2,203 sq. ft.
1816 Sycamore Street, COUNCIL BLUFFS, IA 51503
MLS# 26-1741Listed by: NP DODGE REAL ESTATE - COUNCIL BLUFFS - New
 $189,000Active3 beds 1 baths1,004 sq. ft.
1206 N 20th Street, COUNCIL BLUFFS, IA 51501
MLS# 26-1748Listed by: BHHS AMBASSADOR - CB - New
 $450,000Active3 beds 3 baths2,669 sq. ft.
12075 Waldon Circle, COUNCIL BLUFFS, IA 51503
MLS# 26-1747Listed by: NEXTHOME IN THE BLUFFS - New
 $75,000Active4 beds 2 baths2,834 sq. ft.
809 4th Avenue, COUNCIL BLUFFS, IA 51501
MLS# 26-1740Listed by: EMBARC REALTY - New
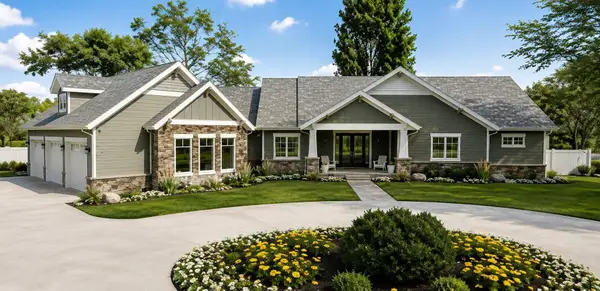 $900,000Active2 beds 3 baths2,172 sq. ft.
LOT 12 Stoneybrook Drive, COUNCIL BLUFFS, IA 51503
MLS# 26-1742Listed by: NP DODGE REAL ESTATE - COUNCIL BLUFFS


Protect your home and budget from life's surprises with an Assurant Home Warranty, backed by a partner that supports you through every step of homeownership. Explore Plans.
© 2026 Better Homes and Gardens Real Estate LLC. An Anywhere Real Estate company. All rights reserved. Better Homes and Gardens® Real Estate is a registered trademark owned by Meredith Operations Corporation, licensed to Better Homes and Gardens Real Estate LLC and used with permission. Better Homes and Gardens Real Estate LLC fully supports the principles of the Fair Housing Act and the Equal Opportunity Act. Listing information is deemed reliable but is not guaranteed accurate.
Each office is independently owned and operated.
Any services or products provided by third parties are not provided by, affiliated with or related to Better Homes and Gardens Real Estate LLC, or its affiliated companies.