
429 N 6th Street, Council Bluffs, IA 51503
Local realty services provided by:Better Homes and Gardens Real Estate The Good Life Group
429 N 6th Street,Council Bluffs, IA 51503
$155,000
- 2 Beds
- 2 Baths
- 1,528 sq. ft.
- Single family
- Active
Listed by: kate hiers, adam briley
Office: bhhs ambassador real estate
MLS#:26-1444
Source:IA_SWIAR
Price summary
- Price:$155,000
- Price per sq. ft.:$101.44
About this home
This charming 2-bedroom, 2-bathroom home is full of character and timeless appeal! Original hardwood floors add warmth throughout, while the updated bathroom provides a modern touch. Perfect starter home, this property offers comfortable living with thoughtful features, including an attached one-car garage and an addition with ample built-in storage to help with organization. Enjoy relaxing on the front porch beneath the sun shades, creating the perfect spot to unwind with your morning coffee. Property is being sold As Is. Non conforming third bedroom.
Contact an agent
Home facts
- Year built:1925
- Listing ID #:26-1444
- Added:1 day(s) ago
- Updated:July 09, 2026 at 04:47 AM
Rooms and interior
- Bedrooms:2
- Total bathrooms:2
- Full bathrooms:2
- Dining Description:KIT/DR Combo
- Kitchen Description:Dishwasher, Electric Range, Microwave, Refrigerator, Solid Surface Cntr
- Basement Description:Partially Finished, Unfinished
- Living area:1,528 sq. ft.
Structure and exterior
- Roof:Composition
- Year built:1925
- Building area:1,528 sq. ft.
- Lot area:0.41 Acres
- Construction Materials:Brick
- Exterior Features:Enclosed Porch, Fence, Patio
- Levels:1.0
Schools
- High school:Abraham Lincoln
- Middle school:Gerald W Kirn
- Elementary school:Hoover
Finances and disclosures
- Price:$155,000
- Price per sq. ft.:$101.44
- Tax amount:$2,340 (2024)
Features and amenities
- Laundry features:Dryer Hookup, Washer Hookup
- Amenities:Enclosed Porch, Extra Built-ins, Fence, Patio, Perm Siding, Smoke Alarms, Wood Floors
Parking
- Parking description:Attached
- Garage spaces:1
New listings near 429 N 6th Street
- New
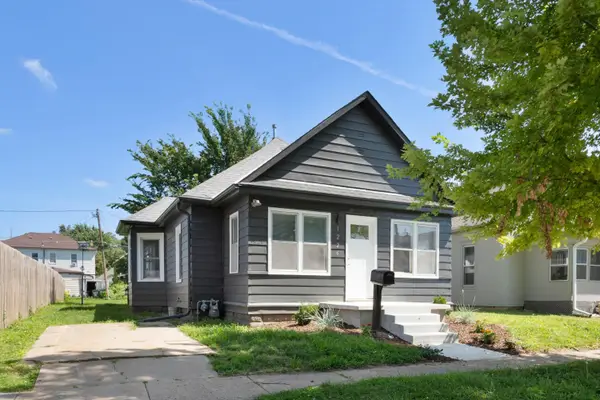 $159,000Active2 beds 1 baths1,044 sq. ft.
1226 6th Avenue, COUNCIL BLUFFS, IA 51501
MLS# 26-1449Listed by: EXP REALTY - New
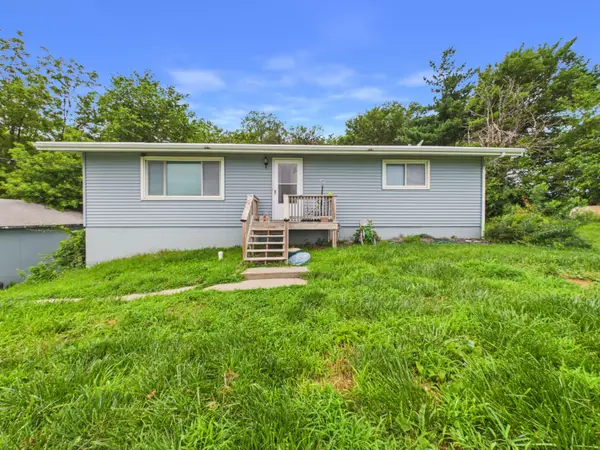 $259,000Active3 beds 2 baths1,928 sq. ft.
11212 240th Street, COUNCIL BLUFFS, IA 51503
MLS# 26-1451Listed by: REALTY ONE GROUP STERLING - New
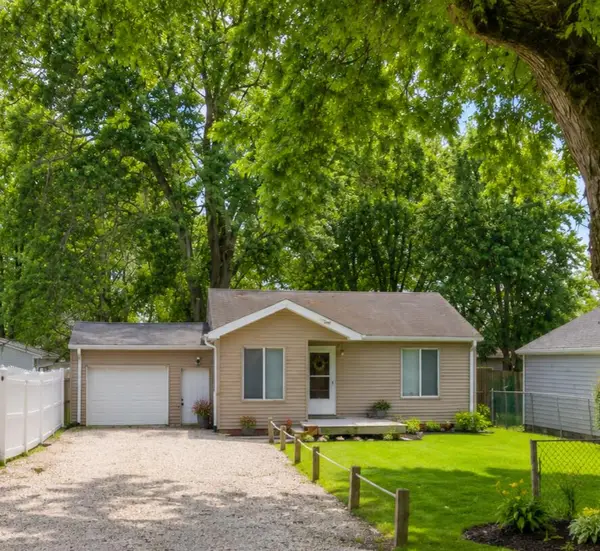 $150,000Active2 beds 1 baths604 sq. ft.
207 Comanche Street, COUNCIL BLUFFS, IA 51501
MLS# 26-1452Listed by: BHHS AMBASSADOR REAL ESTATE - New
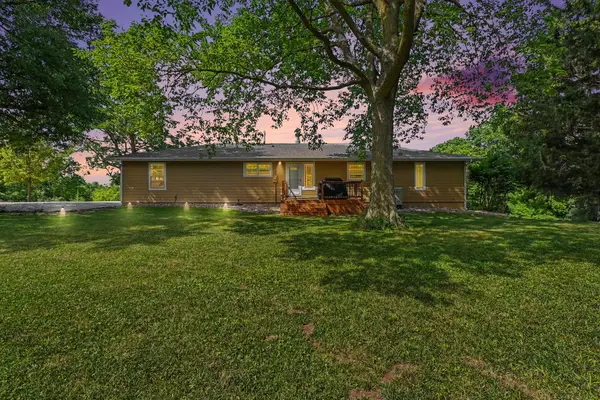 $850,000Active4 beds 3 baths3 sq. ft.
21696 185th Street, COUNCIL BLUFFS, IA 51503
MLS# 26-1446Listed by: EMBARC REALTY - New
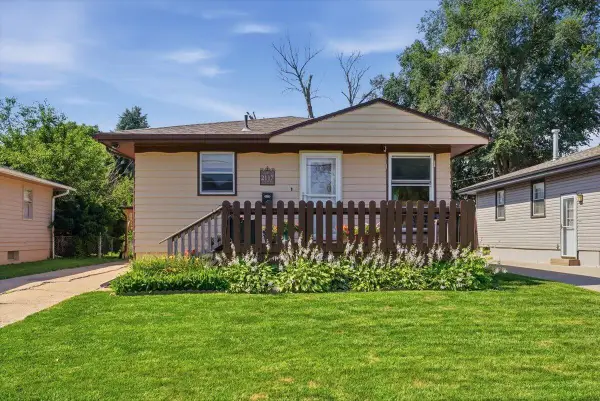 Listed by BHGRE$198,000Active3 beds 1 baths1,412 sq. ft.
2117 Avenue L, COUNCIL BLUFFS, IA 51501
MLS# 26-1442Listed by: BETTER HOMES AND GARDENS REAL ESTATE THE GOOD LIFE GROUP - New
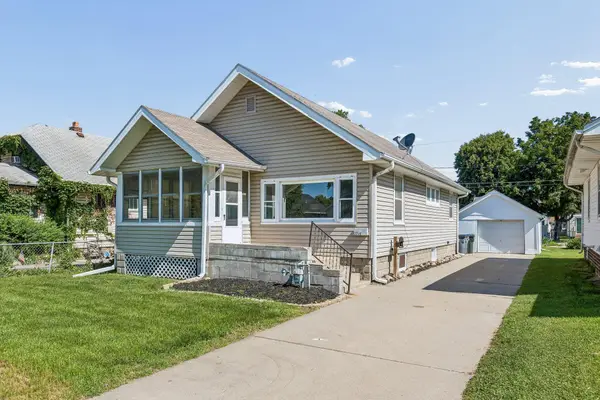 $185,000Active3 beds 1 baths1,627 sq. ft.
2714 Avenue B, COUNCIL BLUFFS, IA 51501
MLS# 26-1440Listed by: EXP REALTY - New
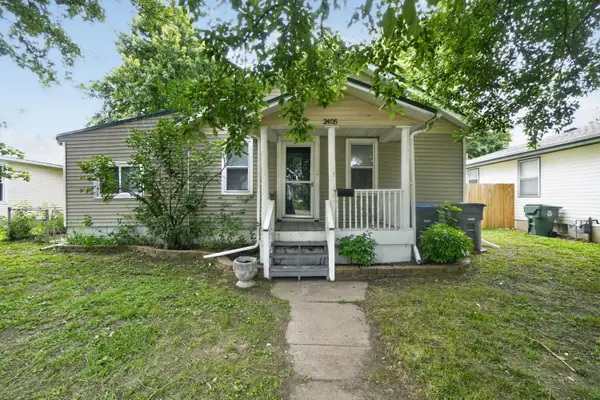 $174,900Active2 beds 1 baths1,000 sq. ft.
2405 4th Avenue, COUNCIL BLUFFS, IA 51501
MLS# 26-1437Listed by: TRELORA REALTY, INC. - New
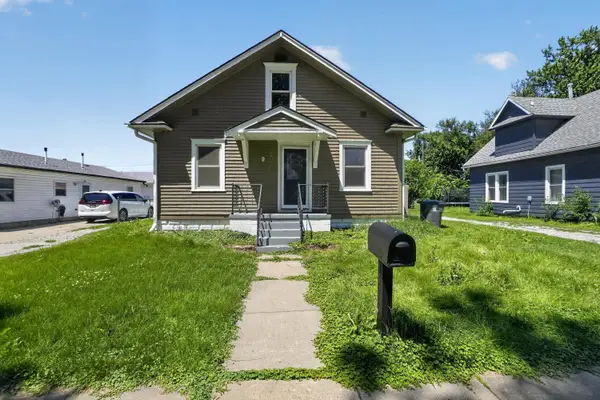 $174,900Active2 beds 1 baths1,134 sq. ft.
2546 4th Avenue, COUNCIL BLUFFS, IA 51501
MLS# 26-1438Listed by: TRELORA REALTY, INC. - New
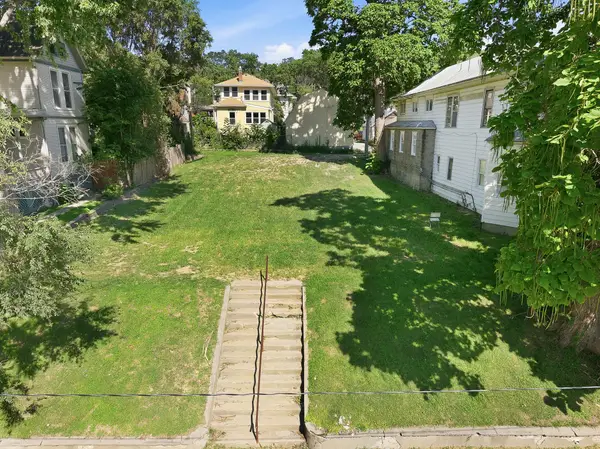 $25,000Active0 Acres
219 Bluff Street, COUNCIL BLUFFS, IA 51503
MLS# 26-1434Listed by: BHHS AMBASSADOR - CB


Protect your home and budget from life's surprises with an Assurant Home Warranty, backed by a partner that supports you through every step of homeownership. Explore Plans.
© 2026 Better Homes and Gardens Real Estate LLC. An Anywhere Real Estate company. All rights reserved. Better Homes and Gardens® Real Estate is a registered trademark owned by Meredith Operations Corporation, licensed to Better Homes and Gardens Real Estate LLC and used with permission. Better Homes and Gardens Real Estate LLC fully supports the principles of the Fair Housing Act and the Equal Opportunity Act. Listing information is deemed reliable but is not guaranteed accurate.
Each office is independently owned and operated.
Any services or products provided by third parties are not provided by, affiliated with or related to Better Homes and Gardens Real Estate LLC, or its affiliated companies.