
4335 Cottage Row, Council Bluffs, IA 51501
Local realty services provided by:Better Homes and Gardens Real Estate The Good Life Group
4335 Cottage Row,Council Bluffs, IA 51501
$310,000
- 2 Beds
- 2 Baths
- 1,266 sq. ft.
- Townhouse
- Active
Listed by: patti wiggins
Office: np dodge real estate - council bluffs
MLS#:26-2397
Source:IA_SWIAR
Price summary
- Price:$310,000
- Price per sq. ft.:$244.87
- Monthly HOA dues:$130
About this home
Sought after townhome in the Lake Manawa area. Golf course at your back door. 2 Bedroom with 2 bathrooms. Fireplace and lot's of extra built-ins. Large open living/dining room that leads you to a beautiful patio. New furnace and central air. Please see the documents tab for additional information. All new insulation in the attic. Shake roof is 2 years old. Well cared for home, just move in! Has active security system.
Contact an agent
Home facts
- Year built:1994
- Listing ID #:26-2397
- Added:2 day(s) ago
- Updated:November 03, 2026 at 05:50 PM
Rooms and interior
- Bedrooms:2
- Total bathrooms:2
- Full bathrooms:2
- Dining Description:LR/DR Combo
- Kitchen Description:Custom Cabinets, Dishwasher, Electric Range, Garbage Disposal, Microwave, Pantry, Refrigerator
- Basement Description:Slab
- Living area:1,266 sq. ft.
Structure and exterior
- Roof:Shake Shingles
- Year built:1994
- Building area:1,266 sq. ft.
- Lot area:4560 Acres
- Construction Materials:Brick, Frame
- Exterior Features:Covered Patio, Sprinkler System
- Levels:1.0
Schools
- High school:Lewis Central
- Middle school:Lewis Central
- Elementary school:Kreft
Finances and disclosures
- Price:$310,000
- Price per sq. ft.:$244.87
- Tax amount:$4,522 (2025)
Features and amenities
- Laundry features:Washer Hookup
- Amenities:Covered Patio, Extra Built-ins, Original Woodwork, Smoke Alarms, Sprinkler System
Parking
- Parking description:Attached
- Garage spaces:2
New listings near 4335 Cottage Row
- New
 $150,000Active3 beds 2 baths1,858 sq. ft.
13 Susan Lane, COUNCIL BLUFFS, IA 51503
MLS# 26-2410Listed by: HEARTLAND PROPERTIES  $125,000Pending2 beds 1 baths936 sq. ft.
608 Harrison Street, COUNCIL BLUFFS, IA 51503
MLS# 26-2406Listed by: NP DODGE REAL ESTATE - COUNCIL BLUFFS- New
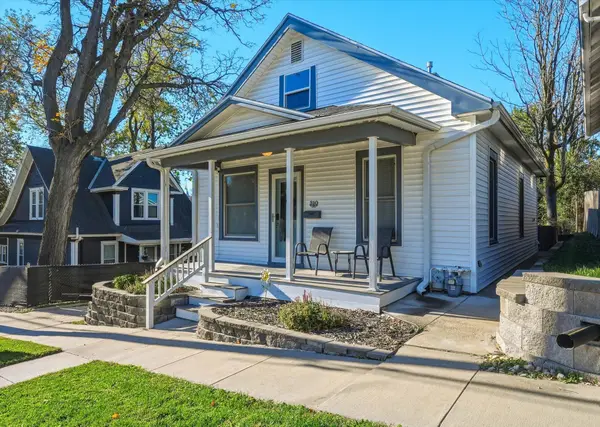 $180,000Active2 beds 1 baths840 sq. ft.
310 Voorhis Street, COUNCIL BLUFFS, IA 51503
MLS# 26-2407Listed by: ED SPENCER REAL ESTATE - New
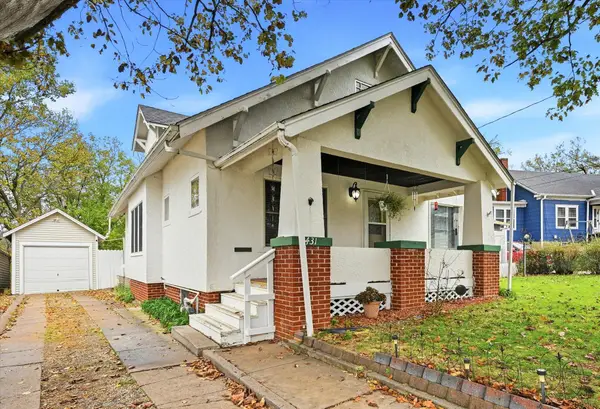 $230,000Active2 beds 2 baths2,347 sq. ft.
431 Huntington Avenue, COUNCIL BLUFFS, IA 51503
MLS# 26-2404Listed by: BHHS AMBASSADOR - CB - New
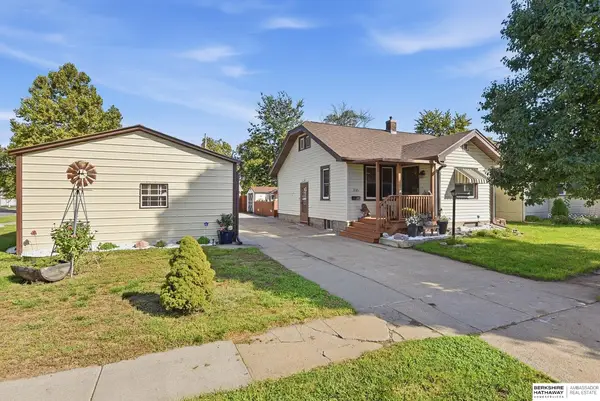 $224,700Active2 beds 2 baths1,212 sq. ft.
205 S 28th Street, Council Bluffs, IA 51501
MLS# 22631308Listed by: BHHS AMBASSADOR REAL ESTATE - New
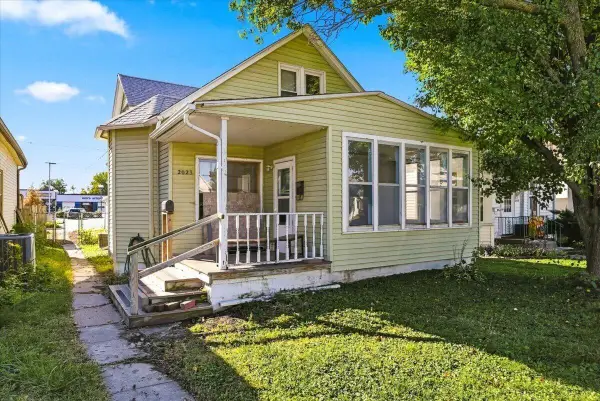 $167,500Active3 beds 1 baths1,335 sq. ft.
2023 Avenue A, COUNCIL BLUFFS, IA 51501
MLS# 26-2399Listed by: BHHS AMBASSADOR - CB - New
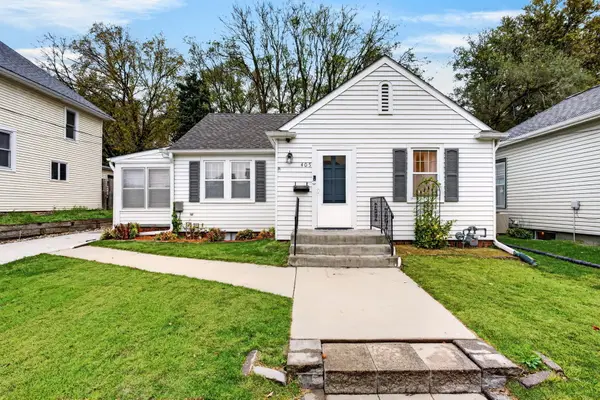 Listed by BHGRE$215,000Active3 beds 1 baths1,150 sq. ft.
405 Franklin Avenue, COUNCIL BLUFFS, IA 51503
MLS# 26-2396Listed by: BETTER HOMES AND GARDENS REAL ESTATE THE GOOD LIFE GROUP - New
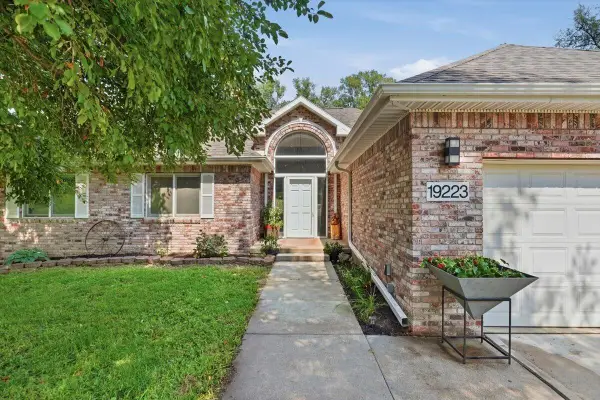 Listed by BHGRE$525,000Active6 beds 3 baths3,728 sq. ft.
19223 Hawthorne Avenue, COUNCIL BLUFFS, IA 51503
MLS# 26-2393Listed by: BETTER HOMES AND GARDENS REAL ESTATE THE GOOD LIFE GROUP - New
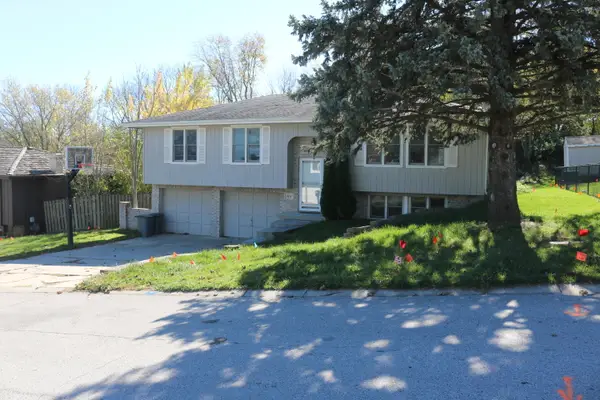 $239,000Active3 beds 2 baths1,770 sq. ft.
101 Rosebud Lane, COUNCIL BLUFFS, IA 51503
MLS# 26-2387Listed by: NP DODGE REAL ESTATE - COUNCIL BLUFFS


Protect your home and budget from life's surprises with an Assurant Home Warranty, backed by a partner that supports you through every step of homeownership. Explore Plans.
© 2026 Better Homes and Gardens Real Estate LLC. An Anywhere Real Estate company. All rights reserved. Better Homes and Gardens® Real Estate is a registered trademark owned by Meredith Operations Corporation, licensed to Better Homes and Gardens Real Estate LLC and used with permission. Better Homes and Gardens Real Estate LLC fully supports the principles of the Fair Housing Act and the Equal Opportunity Act. Listing information is deemed reliable but is not guaranteed accurate.
Each office is independently owned and operated.
Any services or products provided by third parties are not provided by, affiliated with or related to Better Homes and Gardens Real Estate LLC, or its affiliated companies.