
440 Trail Ridge Street, Council Bluffs, IA 51503
Local realty services provided by:Better Homes and Gardens Real Estate The Good Life Group
440 Trail Ridge Street,Council Bluffs, IA 51503
$265,000
- 3 Beds
- 2 Baths
- 1,642 sq. ft.
- Single family
- Active
Listed by: joe panebianco
Office: maxim realty group, llc.
MLS#:26-2420
Source:IA_SWIAR
Price summary
- Price:$265,000
- Price per sq. ft.:$161.39
About this home
3 bed, 2 bath, 2 car raised ranch home completely updated, in the desirable East End, walking distance to Lewis and Clark School. It features an open concept with all new kitchen shaker cabinets, quartz countertops and new stainless steel appliances, including a gas stove, French door fridge, dishwasher, and microwave. All new stunning ceiling fans, light fixtures, switches, and outlets. Main bath features double sinks, an extra vanity, and a new toilet. New flooring in kitchen, family room, and bedrooms. Basement bath new vanity, toilet, and fixtures. New patio door leads to a large, refinished deck overlooking a private, park-like backyard. Everything was just painted ceiling to floor with white trim plus the exterior was just painted. Heated and cooled garage with new doors.
Contact an agent
Home facts
- Year built:1960
- Listing ID #:26-2420
- Added:1 day(s) ago
- Updated:November 05, 2026 at 12:47 AM
Rooms and interior
- Bedrooms:3
- Total bathrooms:2
- Full bathrooms:2
- Kitchen Description:Custom Cabinets, Dishwasher, Garbage Disposal, Gas Range, Microwave, Refrigerator
- Basement Description:Full
- Living area:1,642 sq. ft.
Structure and exterior
- Roof:Composition
- Year built:1960
- Building area:1,642 sq. ft.
- Lot area:0.29 Acres
- Construction Materials:Frame
- Exterior Features:Covered Patio, Deck
- Levels:1.0
Schools
- High school:Abraham Lincoln
- Middle school:Gerald W Kirn
- Elementary school:Lewis & Clark
Finances and disclosures
- Price:$265,000
- Price per sq. ft.:$161.39
- Tax amount:$4,146 (2025)
Features and amenities
- Amenities:Covered Patio, Deck, Smoke Alarms, Tile Floor
Parking
- Parking description:Attached
- Garage spaces:2
New listings near 440 Trail Ridge Street
- New
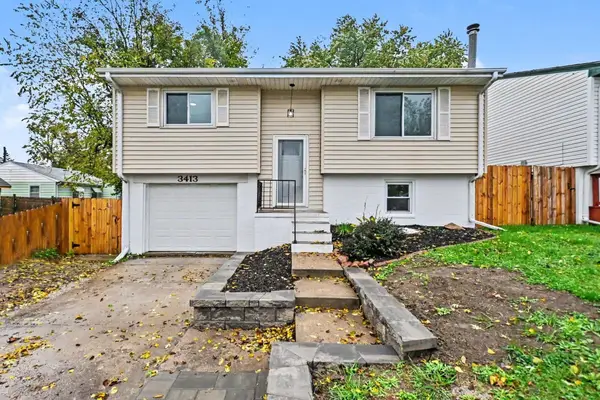 Listed by BHGRE$260,000Active4 beds 2 baths1,425 sq. ft.
3413 Avenue G, COUNCIL BLUFFS, IA 51501
MLS# 26-2419Listed by: BETTER HOMES AND GARDENS REAL ESTATE THE GOOD LIFE GROUP - New
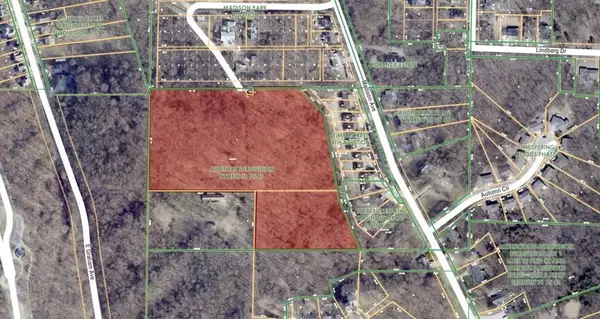 $349,000Active0 Acres
9.97 ACRES Linn Avenue, COUNCIL BLUFFS, IA 51503
MLS# 26-2418Listed by: HEARTLAND PROPERTIES - New
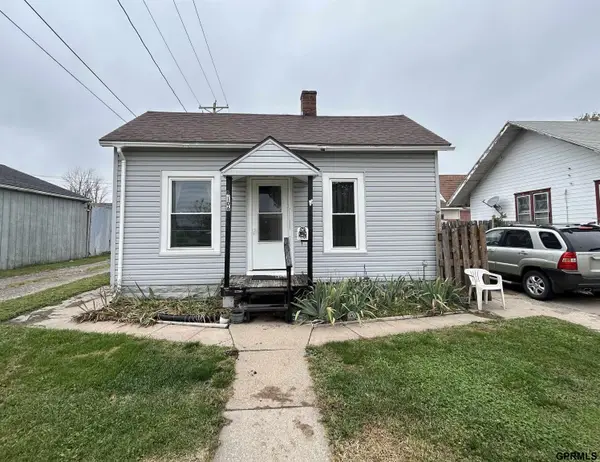 $99,000Active2 beds 1 baths804 sq. ft.
106 N 13th Street, Council Bluffs, IA 51501
MLS# 22631523Listed by: JEFF HAGEL BROKER - New
 $239,900Active2 beds 2 baths1,788 sq. ft.
202 Sylvan Drive, COUNCIL BLUFFS, IA 51503
MLS# 26-2414Listed by: HEARTLAND PROPERTIES  $150,000Pending3 beds 2 baths1,858 sq. ft.
13 Susan Lane, COUNCIL BLUFFS, IA 51503
MLS# 26-2410Listed by: HEARTLAND PROPERTIES $125,000Pending2 beds 1 baths936 sq. ft.
608 Harrison Street, COUNCIL BLUFFS, IA 51503
MLS# 26-2406Listed by: NP DODGE REAL ESTATE - COUNCIL BLUFFS- New
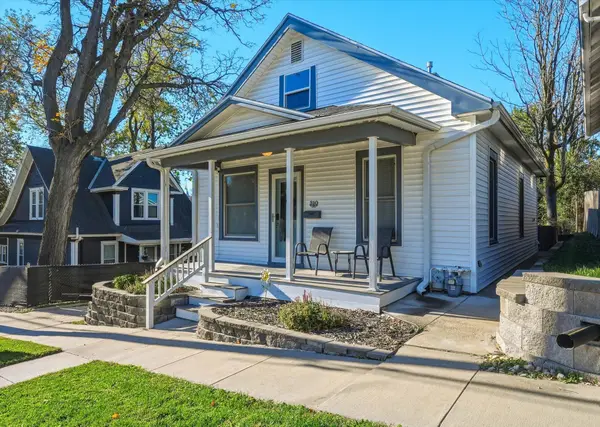 $180,000Active2 beds 1 baths840 sq. ft.
310 Voorhis Street, COUNCIL BLUFFS, IA 51503
MLS# 26-2407Listed by: ED SPENCER REAL ESTATE - New
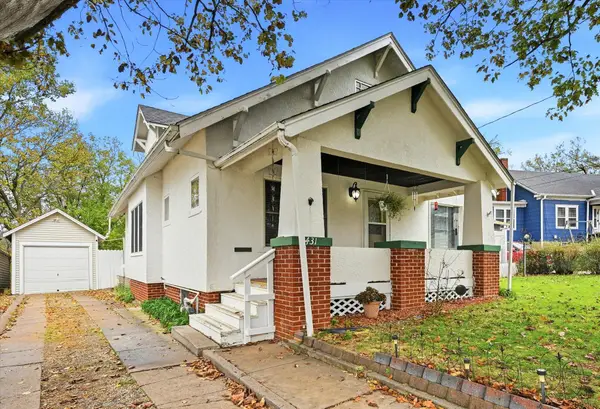 $230,000Active2 beds 2 baths2,347 sq. ft.
431 Huntington Avenue, COUNCIL BLUFFS, IA 51503
MLS# 26-2404Listed by: BHHS AMBASSADOR - CB - New
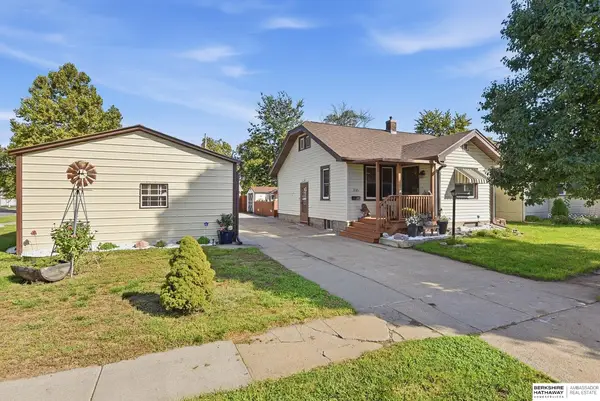 $224,700Active2 beds 2 baths1,212 sq. ft.
205 S 28th Street, Council Bluffs, IA 51501
MLS# 22631308Listed by: BHHS AMBASSADOR REAL ESTATE


Protect your home and budget from life's surprises with an Assurant Home Warranty, backed by a partner that supports you through every step of homeownership. Explore Plans.
© 2026 Better Homes and Gardens Real Estate LLC. An Anywhere Real Estate company. All rights reserved. Better Homes and Gardens® Real Estate is a registered trademark owned by Meredith Operations Corporation, licensed to Better Homes and Gardens Real Estate LLC and used with permission. Better Homes and Gardens Real Estate LLC fully supports the principles of the Fair Housing Act and the Equal Opportunity Act. Listing information is deemed reliable but is not guaranteed accurate.
Each office is independently owned and operated.
Any services or products provided by third parties are not provided by, affiliated with or related to Better Homes and Gardens Real Estate LLC, or its affiliated companies.