
5221 Navajo Street, Council Bluffs, IA 51501
Local realty services provided by:Better Homes and Gardens Real Estate The Good Life Group
5221 Navajo Street,Council Bluffs, IA 51501
$330,000
- 4 Beds
- 2 Baths
- 1,350 sq. ft.
- Townhouse
- Active
Listed by: kelsey cronin
Office: bhhs ambassador real estate
MLS#:26-1813
Source:IA_SWIAR
Price summary
- Price:$330,000
- Price per sq. ft.:$244.44
About this home
This one is ready to impress! Just steps from Lake Manawa, this beautifully updated 4-bedroom, 2-bath townhome offers the perfect mix of modern updates, low-maintenance living, & an unbeatable location. Step inside to a bright, open floor plan featuring LVP flooring, modern lighting, updated bathrooms, new roof/ac/water heater, & a stunning kitchen w/gorgeous granite countertops & stainless steel appliances. Whether you're entertaining friends or enjoying a quiet night at home, this space was made for easy living. The primary bedroom even has its own private deck, the perfect spot for morning coffee, evening sunsets, or taking in the lake views. Love being outside? Walk, run, or bike around Lake Manawa right from your front door! Low-maintenance yard. No HOA fees!
Contact an agent
Home facts
- Year built:1996
- Listing ID #:26-1813
- Added:44 day(s) ago
- Updated:September 30, 2026 at 04:11 PM
Rooms and interior
- Bedrooms:4
- Total bathrooms:2
- Full bathrooms:2
- Dining Description:LR/DR Combo, Snack Bar
- Kitchen Description:Custom Cabinets, Dishwasher, Electric Range, Garbage Disposal, Microwave, Refrigerator, Solid Surface Cntr, Vent Fan
- Living area:1,350 sq. ft.
Structure and exterior
- Roof:Composition
- Year built:1996
- Building area:1,350 sq. ft.
- Construction Materials:Frame
- Exterior Features:Covered Deck, Covered Patio, Deck, Fence
- Levels:2 Story
Schools
- High school:Lewis Central
- Middle school:Lewis Central
- Elementary school:Lewis Central
Finances and disclosures
- Price:$330,000
- Price per sq. ft.:$244.44
- Tax amount:$4,506 (2026)
Features and amenities
- Laundry features:Washer Hookup
- Amenities:Covered Deck, Covered Patio, Deck, Extra Built-ins, Fence, Fire Alarm, Humidifier, Perm Siding, Sky Light, Smoke Alarms
Parking
- Parking description:Attached
- Garage spaces:1
New listings near 5221 Navajo Street
- New
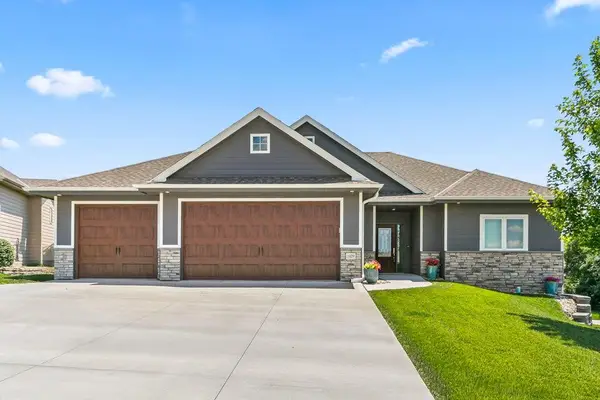 $615,000Active6 beds 3 baths3,320 sq. ft.
1429 S Larchmont Drive, COUNCIL BLUFFS, IA 51503
MLS# 26-2175Listed by: KEY REAL ESTATE - New
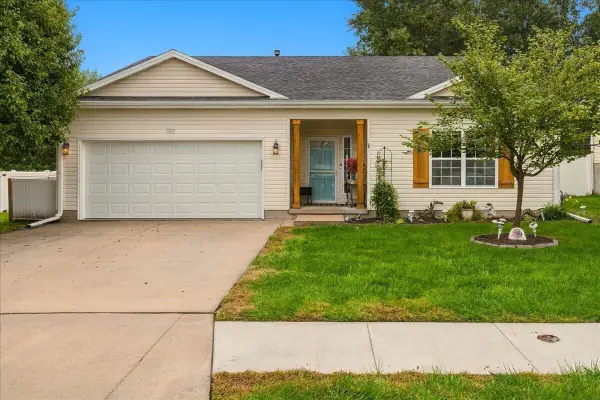 $319,000Active4 beds 2 baths1,650 sq. ft.
5701 Redtail Road, COUNCIL BLUFFS, IA 51501
MLS# 26-2173Listed by: NP DODGE REAL ESTATE - COUNCIL BLUFFS - New
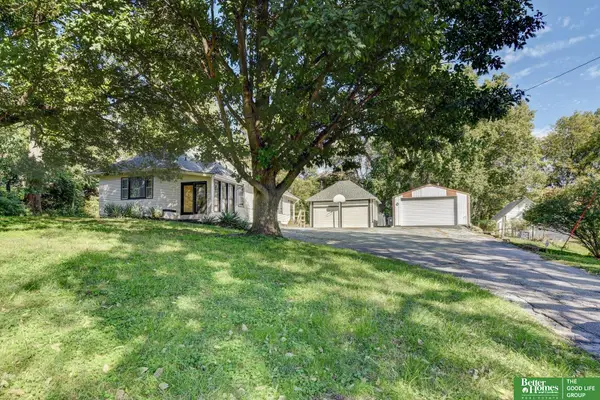 Listed by BHGRE$399,900Active3 beds 2 baths2,194 sq. ft.
1510 Mcpherson Avenue, Council Bluffs, IA 51503
MLS# 22628668Listed by: BETTER HOMES AND GARDENS R.E. - New
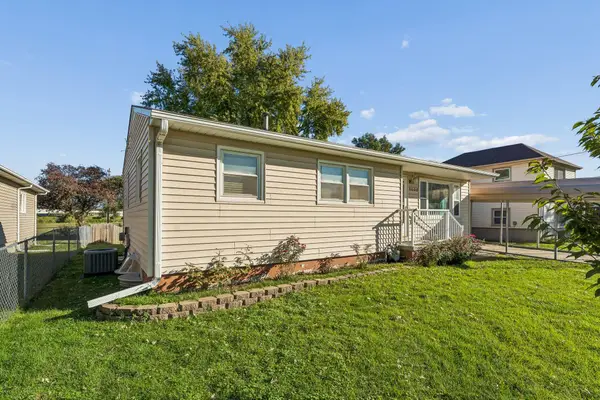 $210,000Active3 beds 1 baths1,349 sq. ft.
3608 Avenue G, COUNCIL BLUFFS, IA 51501
MLS# 26-2169Listed by: HEARTLAND PROPERTIES 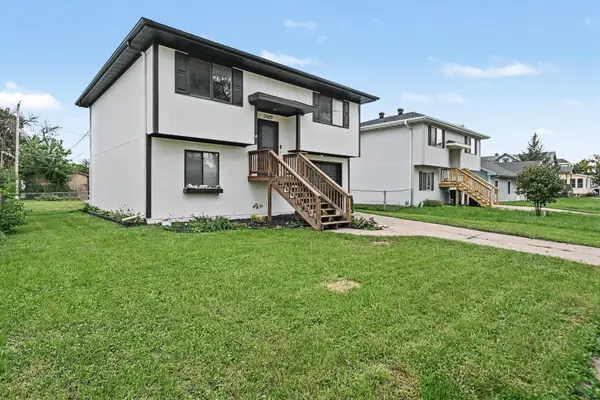 $225,000Pending3 beds 2 baths1,352 sq. ft.
2429 8th Avenue, COUNCIL BLUFFS, IA 51501
MLS# 26-2170Listed by: EMBARC REALTY- New
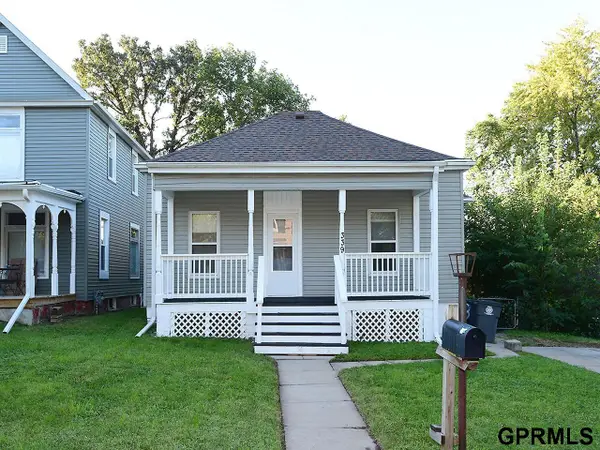 $200,000Active3 beds 1 baths1,313 sq. ft.
339 Sherman Avenue, Council Bluffs, IA 51503
MLS# 22628609Listed by: MAXIM REALTY GROUP LLC - New
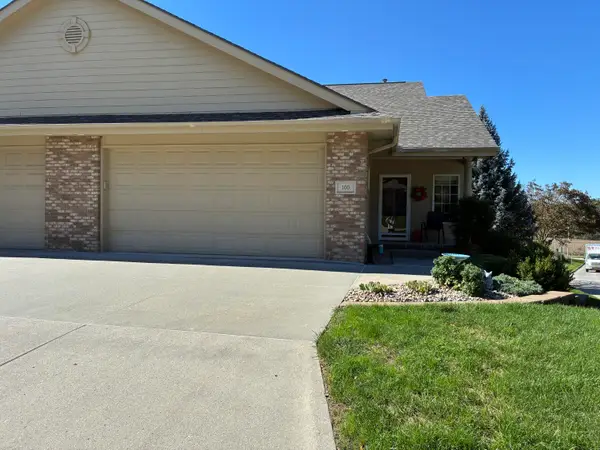 $345,000Active3 beds 3 baths2,004 sq. ft.
100 Greenview Circle, COUNCIL BLUFFS, IA 51503
MLS# 26-2162Listed by: HEARTLAND PROPERTIES - New
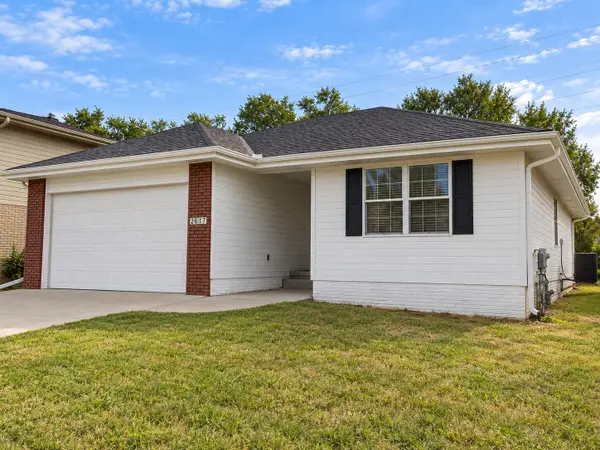 $250,000Active3 beds 2 baths1,450 sq. ft.
2617 Pavich Drive, COUNCIL BLUFFS, IA 51501
MLS# 26-2163Listed by: REAL BROKER LLC - New
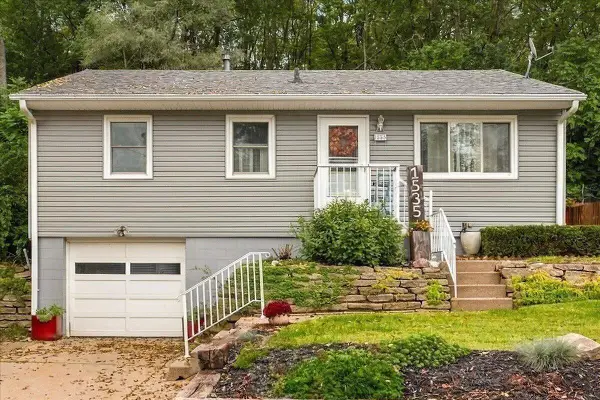 $220,000Active2 beds 1 baths1,143 sq. ft.
1535 Sunset Drive, COUNCIL BLUFFS, IA 51503
MLS# 26-2165Listed by: HEARTLAND PROPERTIES - New
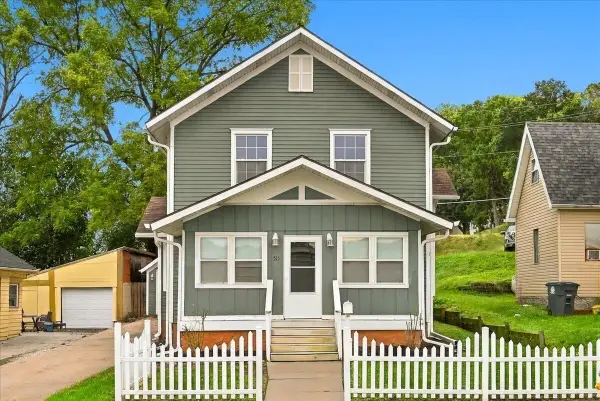 $220,000Active4 beds 3 baths2,319 sq. ft.
515 E Pierce Street, COUNCIL BLUFFS, IA 51503
MLS# 26-2159Listed by: HEARTLAND PROPERTIES


Protect your home and budget from life's surprises with an Assurant Home Warranty, backed by a partner that supports you through every step of homeownership. Explore Plans.
© 2026 Better Homes and Gardens Real Estate LLC. An Anywhere Real Estate company. All rights reserved. Better Homes and Gardens® Real Estate is a registered trademark owned by Meredith Operations Corporation, licensed to Better Homes and Gardens Real Estate LLC and used with permission. Better Homes and Gardens Real Estate LLC fully supports the principles of the Fair Housing Act and the Equal Opportunity Act. Listing information is deemed reliable but is not guaranteed accurate.
Each office is independently owned and operated.
Any services or products provided by third parties are not provided by, affiliated with or related to Better Homes and Gardens Real Estate LLC, or its affiliated companies.