
523 6th Ave Avenue, Council Bluffs, IA 51503
Local realty services provided by:Better Homes and Gardens Real Estate The Good Life Group
523 6th Ave Avenue,Council Bluffs, IA 51503
$369,000
- 4 Beds
- 3 Baths
- 3,304 sq. ft.
- Single family
- Active
Listed by: jeff goos
Office: np dodge real estate - glenwood
MLS#:26-2121
Source:IA_SWIAR
Price summary
- Price:$369,000
- Price per sq. ft.:$111.68
About this home
Historic JEFFERIS House on the National Register has been updated to reflect period correct amenities complete with cherrywood hardwood floors. This is now used as a combination law office and 1 BR apartment. Could be a single-family residence, a multi-unit apartment or combination of office and residential. 3 HVAC units for upper/lower floors and apartment. Desirable downtown location. 6 off street parking stalls. Mult-level apartment has ramp, main floor den, kitchen, bathroom, large lower-level LR and large upstairs bedroom with full bath. Must see this well-appointed historic building with multiple options.
Contact an agent
Home facts
- Year built:1868
- Listing ID #:26-2121
- Added:1 day(s) ago
- Updated:September 27, 2026 at 08:55 PM
Rooms and interior
- Bedrooms:4
- Total bathrooms:3
- Full bathrooms:2
- Half bathrooms:1
- Dining Description:KIT/DR Combo
- Kitchen Description:Built-in Oven, Electric Range, Microwave, Refrigerator
- Basement Description:Full, Unfinished
- Living area:3,304 sq. ft.
Structure and exterior
- Roof:Composition
- Year built:1868
- Building area:3,304 sq. ft.
- Lot area:0.31 Acres
- Construction Materials:Frame
- Levels:2 Story
Schools
- High school:Abraham Lincoln
- Middle school:Gerald W Kirn
- Elementary school:Bloomer
Finances and disclosures
- Price:$369,000
- Price per sq. ft.:$111.68
- Tax amount:$8,463 (2025)
Features and amenities
- Amenities:Fire Alarm, Handicap Accessible, Open Staircase, Original Woodwork, Wood Floors
New listings near 523 6th Ave Avenue
- New
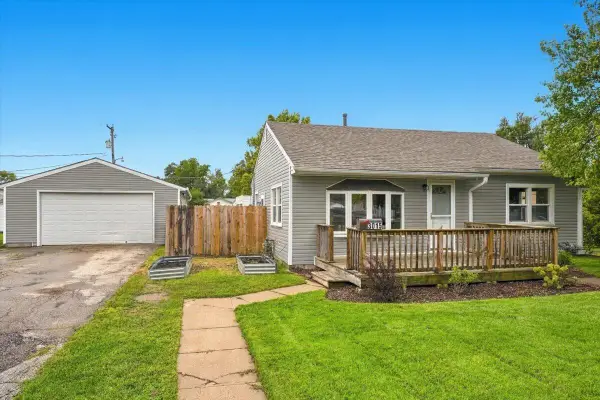 Listed by BHGRE$189,000Active2 beds 1 baths832 sq. ft.
3015 7th Avenue, COUNCIL BLUFFS, IA 51501
MLS# 26-2120Listed by: BETTER HOMES AND GARDENS REAL ESTATE THE GOOD LIFE GROUP - New
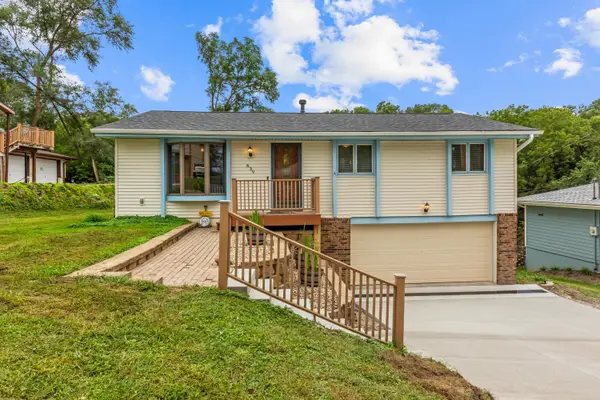 $275,000Active3 beds 2 baths1,342 sq. ft.
639 Spencer Avenue, COUNCIL BLUFFS, IA 51503
MLS# 26-2119Listed by: NP DODGE REAL ESTATE - COUNCIL BLUFFS - New
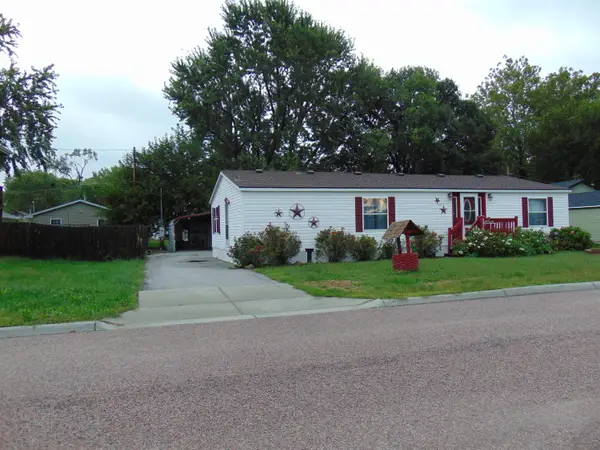 $179,999Active3 beds 2 baths1,404 sq. ft.
113 Aztec Street, COUNCIL BLUFFS, IA 51501
MLS# 26-2117Listed by: MORSE REAL ESTATE - New
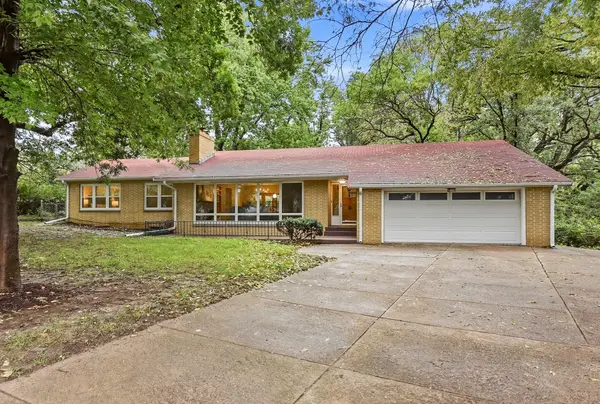 $385,000Active3 beds 3 baths3,154 sq. ft.
1420 Arborcrest Lane, COUNCIL BLUFFS, IA 51503
MLS# 26-2118Listed by: BHHS AMBASSADOR REAL ESTATE - Open Sun, 2:30 to 4pmNew
 $239,700Active2 beds 2 baths1,212 sq. ft.
205 S 28th Street, Council Bluffs, IA 51501
MLS# 22627889Listed by: BHHS AMBASSADOR REAL ESTATE 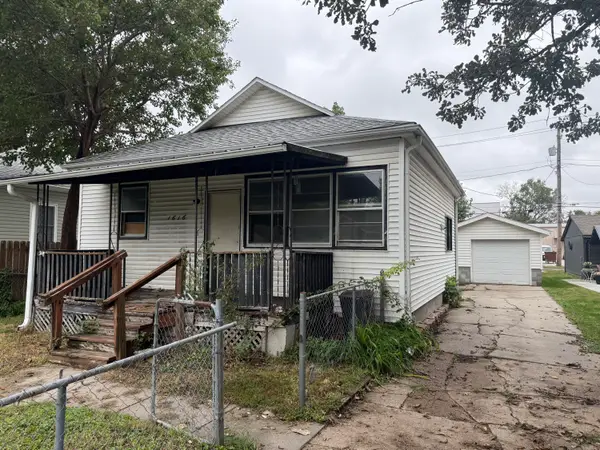 $85,000Pending2 beds 1 baths728 sq. ft.
1616 2nd Avenue, COUNCIL BLUFFS, IA 51501
MLS# 26-2114Listed by: HEARTLAND PROPERTIES- New
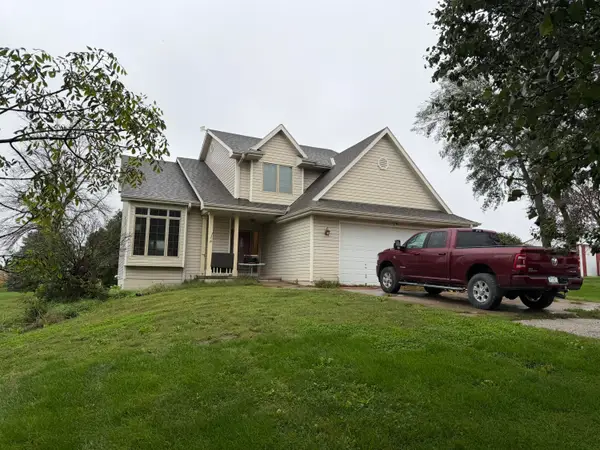 $504,837Active5 beds 4 baths2,259 sq. ft.
24454 Dogwood Road, COUNCIL BLUFFS, IA 51503
MLS# 26-2109Listed by: KEY REAL ESTATE - New
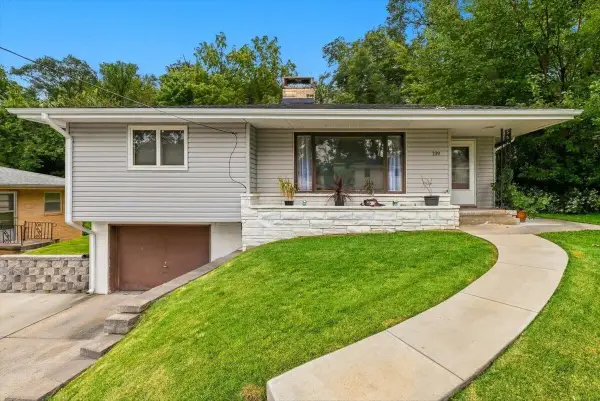 $250,000Active3 beds 3 baths1,613 sq. ft.
139 Happy Hollow Boulevard, COUNCIL BLUFFS, IA 51503
MLS# 26-2107Listed by: REAL BROKER LLC - New
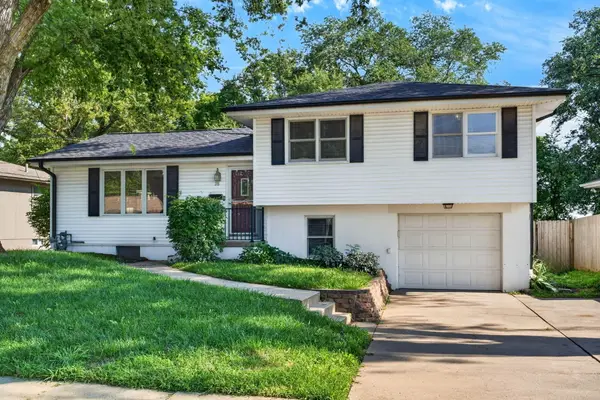 $255,000Active3 beds 2 baths1,769 sq. ft.
28 Crestwood Drive, COUNCIL BLUFFS, IA 51503
MLS# 26-2108Listed by: BHHS AMBASSADOR REAL ESTATE


Protect your home and budget from life's surprises with an Assurant Home Warranty, backed by a partner that supports you through every step of homeownership. Explore Plans.
© 2026 Better Homes and Gardens Real Estate LLC. An Anywhere Real Estate company. All rights reserved. Better Homes and Gardens® Real Estate is a registered trademark owned by Meredith Operations Corporation, licensed to Better Homes and Gardens Real Estate LLC and used with permission. Better Homes and Gardens Real Estate LLC fully supports the principles of the Fair Housing Act and the Equal Opportunity Act. Listing information is deemed reliable but is not guaranteed accurate.
Each office is independently owned and operated.
Any services or products provided by third parties are not provided by, affiliated with or related to Better Homes and Gardens Real Estate LLC, or its affiliated companies.