
60 Caribou Circle, Council Bluffs, IA 51503
Local realty services provided by:Better Homes and Gardens Real Estate The Good Life Group
60 Caribou Circle,Council Bluffs, IA 51503
$419,900
- 3 Beds
- 3 Baths
- 1,796 sq. ft.
- Single family
- Pending
Listed by:
 Joe Clanton(402) 630 - 7176Better Homes and Gardens Real Estate The Good Life Group
- Better Homes and Gardens Real Estate The Good Life Group
Office: better homes and gardens real estate the good life group
MLS#:26-1972
Source:IA_SWIAR
Price summary
- Price:$419,900
- Price per sq. ft.:$233.8
- Monthly HOA dues:$12.5
About this home
Beautifully updated 3-bedroom, 2.5-bath raised ranch situated in the county on a spacious half-acre lot surrounded by mature trees. This inviting home combines modern updates with peaceful country living and plenty of outdoor space. Enjoy the newly refreshed landscaping, featuring three new retaining walls, a new fence that adds privacy, function, and curb appeal. With its generous lot, established trees, and thoughtful improvements, this property offers a wonderful blend of comfort, character, and privacy--perfect for relaxing, entertaining, and enjoying the outdoors.
Contact an agent
Home facts
- Year built:1963
- Listing ID #:26-1972
- Added:3 day(s) ago
- Updated:September 13, 2026 at 01:53 AM
Rooms and interior
- Bedrooms:3
- Total bathrooms:3
- Full bathrooms:3
- Dining Description:KIT/DR Combo, Snack Bar
- Kitchen Description:Custom Cabinets, Dishwasher, Electric Range, Garbage Disposal, Microwave, Refrigerator, Solid Surface Cntr
- Basement Description:Baths, Full
- Living area:1,796 sq. ft.
Structure and exterior
- Roof:Composition
- Year built:1963
- Building area:1,796 sq. ft.
- Construction Materials:Frame
- Exterior Features:Fence, Patio
- Levels:1.0
Schools
- High school:Lewis Central
- Middle school:Lewis Central
- Elementary school:Lewis Central
Finances and disclosures
- Price:$419,900
- Price per sq. ft.:$233.8
- Tax amount:$1,640 (2025)
Features and amenities
- Laundry features:Dryer Hookup, Washer Hookup
- Amenities:Fence, Open Staircase, Patio, Perm Siding, Smoke Alarms, Water Soft-Own, Wood Floors
Parking
- Parking description:Attached
- Garage spaces:2
New listings near 60 Caribou Circle
- New
 $450,000Active3 beds 3 baths2,669 sq. ft.
12075 Waldon Circle, COUNCIL BLUFFS, IA 51503
MLS# 26-2020Listed by: NEXTHOME IN THE BLUFFS - New
 $269,000Active2 beds 2 baths1,920 sq. ft.
434 S Sierra Drive, COUNCIL BLUFFS, IA 51503
MLS# 26-2016Listed by: NP DODGE REAL ESTATE - COUNCIL BLUFFS - New
 $239,999Active3 beds 2 baths1,651 sq. ft.
3212 3rd Avenue, COUNCIL BLUFFS, IA 51501
MLS# 26-2015Listed by: BHHS AMBASSADOR REAL ESTATE - New
 $649,900Active3 beds 3 baths3,167 sq. ft.
21830 Meadowview Parkway, COUNCIL BLUFFS, IA 51503
MLS# 26-2013Listed by: HEARTLAND PROPERTIES - New
 $335,000Active2 beds 2 baths1,849 sq. ft.
14651 Meadowbrook Lane, COUNCIL BLUFFS, IA 51503
MLS# 26-2008Listed by: J. LEADERS REALTY - New
 $3,817,600Active0 Acres
18221 Bunge Avenue, COUNCIL BLUFFS, IA 51503
MLS# 26-2009Listed by: HEARTLAND PROPERTIES - New
 $135,000Active2 beds 1 baths819 sq. ft.
202 S 24th Street, COUNCIL BLUFFS, IA 51501
MLS# 26-2010Listed by: BHHS AMBASSADOR - CB - New
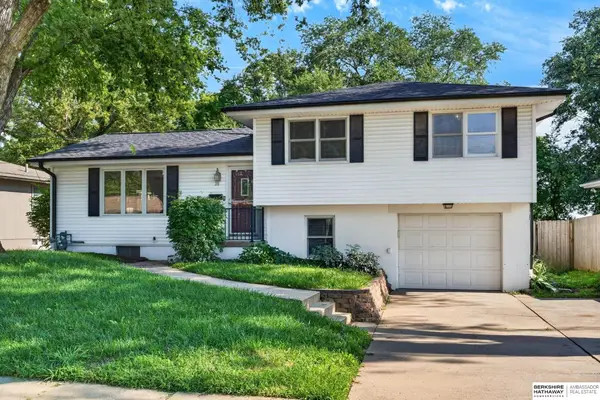 $265,000Active3 beds 2 baths1,769 sq. ft.
28 Crestwood Drive, Council Bluffs, IA 51503
MLS# 22626365Listed by: BHHS AMBASSADOR REAL ESTATE - New
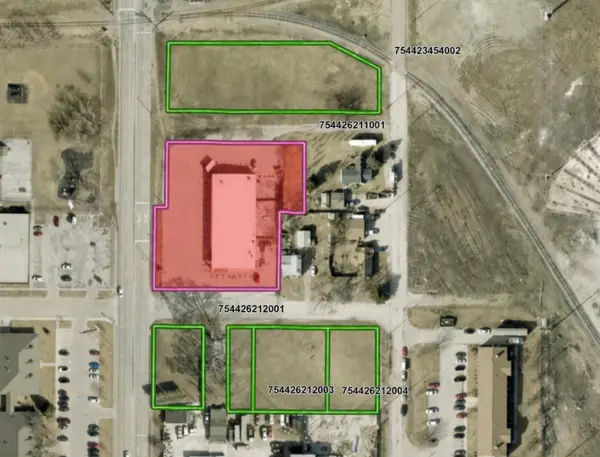 $500,000Active1.8 Acres
1501 N 16th Street, Council Bluffs, IA 51501
MLS# 749128Listed by: EPIQUE REALTY - New
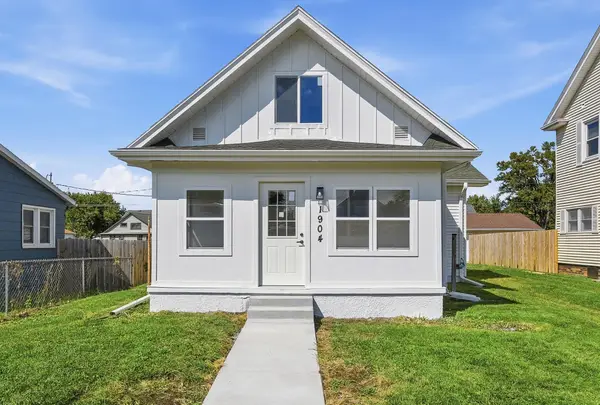 $278,000Active3 beds 2 baths1,687 sq. ft.
1904 Avenue B, COUNCIL BLUFFS, IA 51501
MLS# 26-2005Listed by: BHHS AMBASSADOR REAL ESTATE


Protect your home and budget from life's surprises with an Assurant Home Warranty, backed by a partner that supports you through every step of homeownership. Explore Plans.
© 2026 Better Homes and Gardens Real Estate LLC. An Anywhere Real Estate company. All rights reserved. Better Homes and Gardens® Real Estate is a registered trademark owned by Meredith Operations Corporation, licensed to Better Homes and Gardens Real Estate LLC and used with permission. Better Homes and Gardens Real Estate LLC fully supports the principles of the Fair Housing Act and the Equal Opportunity Act. Listing information is deemed reliable but is not guaranteed accurate.
Each office is independently owned and operated.
Any services or products provided by third parties are not provided by, affiliated with or related to Better Homes and Gardens Real Estate LLC, or its affiliated companies.