
73 Pelican Drive, Council Bluffs, IA 51501
Local realty services provided by:Better Homes and Gardens Real Estate The Good Life Group
73 Pelican Drive,Council Bluffs, IA 51501
$989,000
- 3 Beds
- 4 Baths
- 4,685 sq. ft.
- Single family
- Active
Listed by:
 Emilee Jensen(402) 510 - 5082Better Homes and Gardens Real Estate The Good Life Group
Office: better homes and gardens real estate the good life group
MLS#:26-2370
Source:IA_SWIAR
Price summary
- Price:$989,000
- Price per sq. ft.:$211.1
- Monthly HOA dues:$133.33
About this home
Experience luxury lakefront living at its finest! This stunning home offers 4,685 total square feet, 3 bedrooms, a dedicated office, 4 bathrooms, and a spacious 3-car garage. Designed for both everyday comfort and entertaining, the home features a gourmet kitchen with a large island, beautiful cabinetry, expansive living spaces, and 3 fireplaces. The luxurious primary suite offers a spa-inspired bathroom and generous walk-in closet. Enjoy breathtaking lake views from the screened porch and balcony, or spend your days on the water with your own private dock. With thoughtfully designed spaces, beautiful finishes, and an exceptional waterfront setting, this one-of-a-kind property offers the perfect blend of elegance, relaxation, and lakefront lifestyle.
Contact an agent
Home facts
- Year built:2005
- Listing ID #:26-2370
- Added:1 day(s) ago
- Updated:October 27, 2026 at 08:53 PM
Rooms and interior
- Bedrooms:3
- Total bathrooms:4
- Full bathrooms:4
- Dining Description:Formal Dining
- Kitchen Description:Built-in Oven, Custom Cabinets, Dishwasher, Double Oven, Garbage Disposal, Gas Range, Microwave, Pantry, Refrigerator, Solid Surface Cntr, Vent Fan
- Basement Description:Baths, Family Room, Full
- Living area:4,685 sq. ft.
Structure and exterior
- Roof:Composition
- Year built:2005
- Building area:4,685 sq. ft.
- Lot area:0.51 Acres
- Construction Materials:Frame
- Exterior Features:Covered Deck, Screen Porch, Sprinkler System, Three Season Room
- Levels:1.0
Schools
- High school:Lewis Central
- Middle school:Lewis Central
- Elementary school:Lewis Central
Finances and disclosures
- Price:$989,000
- Price per sq. ft.:$211.1
- Tax amount:$15 (2026)
Features and amenities
- Amenities:Covered Deck, Fire Alarm, Humidifier, Open Staircase, Original Woodwork, Perm Siding, Screen Porch, Smoke Alarms, Sprinkler System, Sump Pumps, Three Season Room, Tile Floor, Wet Bar, Wood Floors
Parking
- Parking description:Attached
- Garage spaces:3
New listings near 73 Pelican Drive
- New
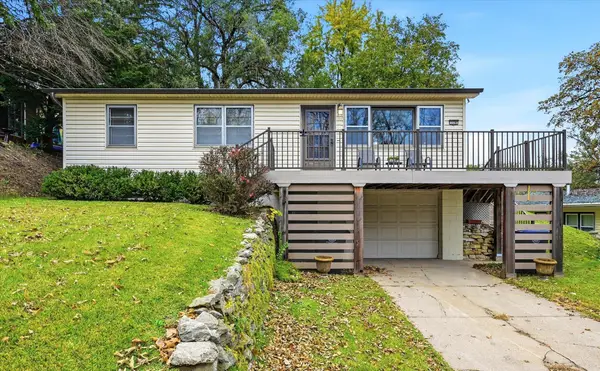 $185,000Active3 beds 2 baths1,438 sq. ft.
116 Ivy Drive, COUNCIL BLUFFS, IA 51503
MLS# 26-2378Listed by: REALTY ONE GROUP STERLING-WOODBINE - New
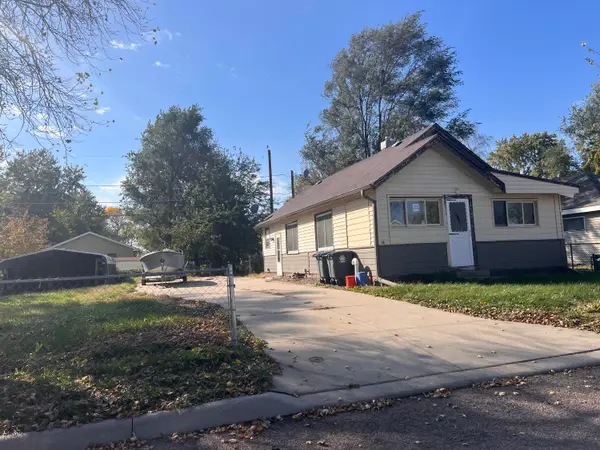 $129,900Active2 beds 1 baths792 sq. ft.
16 Black Hawk Street, COUNCIL BLUFFS, IA 51501
MLS# 26-2376Listed by: NP DODGE REAL ESTATE - COUNCIL BLUFFS - New
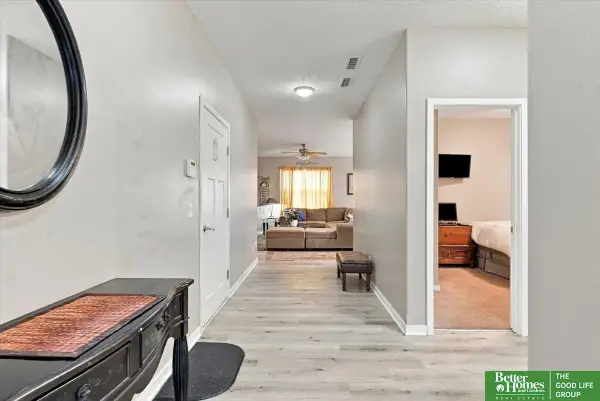 Listed by BHGRE$320,000Active3 beds 2 baths2,942 sq. ft.
111 Wallace Avenue, Council Bluffs, IA 51501
MLS# 22630828Listed by: BETTER HOMES AND GARDENS R.E. - New
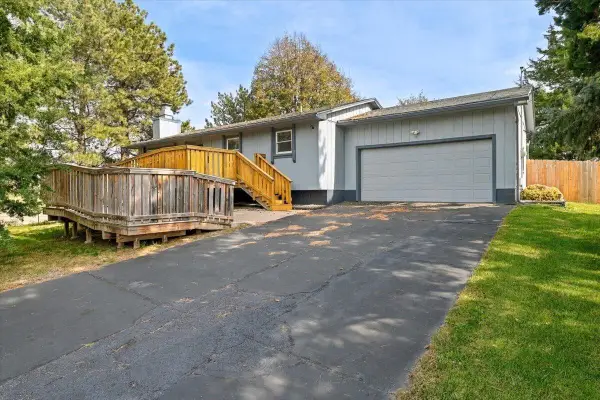 $329,500Active3 beds 2 baths2,108 sq. ft.
14651 Meadowbrook Lane, COUNCIL BLUFFS, IA 51503
MLS# 26-2371Listed by: REAL BROKER LLC - New
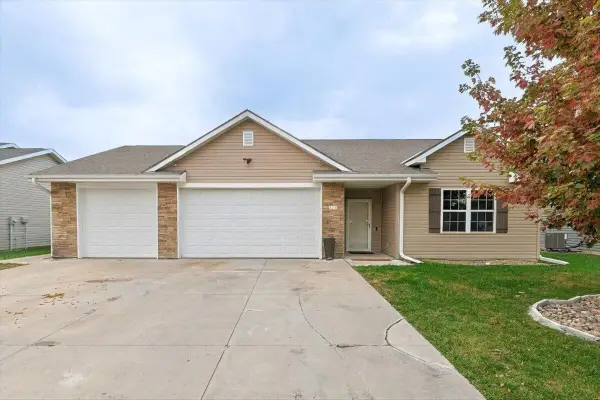 Listed by BHGRE$320,000Active3 beds 2 baths1,471 sq. ft.
111 Wallace Avenue, COUNCIL BLUFFS, IA 51501
MLS# 26-2200Listed by: BETTER HOMES AND GARDENS REAL ESTATE THE GOOD LIFE GROUP 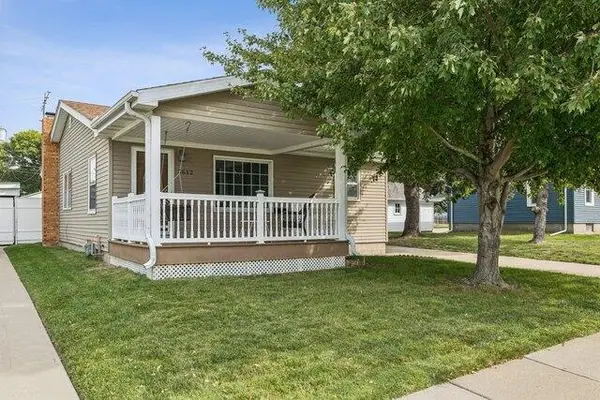 $240,000Pending3 beds 2 baths1,308 sq. ft.
3612 6th Avenue, COUNCIL BLUFFS, IA 51501
MLS# 26-2358Listed by: BHHS AMBASSADOR- REGENCY- New
 $340,000Active3 beds 3 baths1,469 sq. ft.
122 Fenwick Circle, COUNCIL BLUFFS, IA 51503
MLS# 26-2364Listed by: SQUARE DEAL REAL ESTATE - New
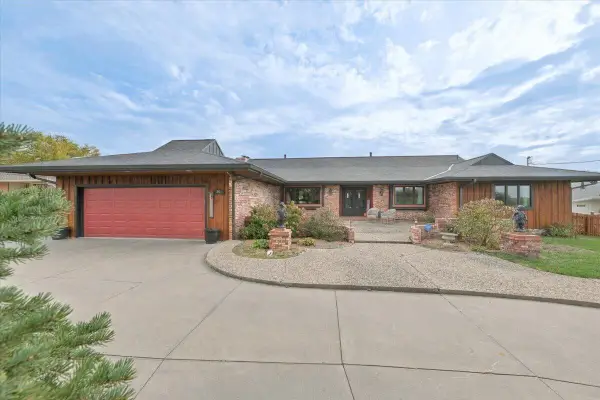 Listed by BHGRE$1,199,000Active4 beds 4 baths3,951 sq. ft.
16 Westlake, COUNCIL BLUFFS, IA 51501
MLS# 26-2360Listed by: BETTER HOMES AND GARDENS REAL ESTATE THE GOOD LIFE GROUP - New
 $180,000Active3 beds 1 baths1,268 sq. ft.
1520 Mcpherson Avenue, COUNCIL BLUFFS, IA 51503
MLS# 26-2356Listed by: KEY REAL ESTATE


Protect your home and budget from life's surprises with an Assurant Home Warranty, backed by a partner that supports you through every step of homeownership. Explore Plans.
© 2026 Better Homes and Gardens Real Estate LLC. An Anywhere Real Estate company. All rights reserved. Better Homes and Gardens® Real Estate is a registered trademark owned by Meredith Operations Corporation, licensed to Better Homes and Gardens Real Estate LLC and used with permission. Better Homes and Gardens Real Estate LLC fully supports the principles of the Fair Housing Act and the Equal Opportunity Act. Listing information is deemed reliable but is not guaranteed accurate.
Each office is independently owned and operated.
Any services or products provided by third parties are not provided by, affiliated with or related to Better Homes and Gardens Real Estate LLC, or its affiliated companies.