
102 Grove Street, Crescent, IA 51526
Local realty services provided by:Better Homes and Gardens Real Estate The Good Life Group
102 Grove Street,Crescent, IA 51526
$185,000
- 3 Beds
- 1 Baths
- - sq. ft.
- Single family
- Sold
Listed by: blake hunter
Office: bhhs ambassador - cb
MLS#:26-1415
Source:IA_SWIAR
Sorry, we are unable to map this address
Price summary
- Price:$185,000
About this home
Charming, updated 3-bedroom home at 102 Grove Street in Crescent, Iowa - small-town living just minutes from the city. This one sits on two parcels totaling over 1/3 acre, giving you room to breathe with a detached 2-car garage to match. Inside you'll find an updated kitchen and updated flooring throughout, ready for you to move right in. Crescent offers that hard-to-find combination of quiet, close-knit community feel with quick access to the Omaha metro.
Contact an agent
Home facts
- Year built:1910
- Listing ID #:26-1415
- Added:52 day(s) ago
- Updated:September 01, 2026 at 05:52 PM
Rooms and interior
- Bedrooms:3
- Total bathrooms:1
- Full bathrooms:1
- Dining Description:Snack Bar
- Kitchen Description:Dishwasher, Electric Range, Refrigerator
- Basement Description:Full
Structure and exterior
- Roof:Composition
- Year built:1910
- Construction Materials:Frame
- Exterior Features:Deck
- Levels:1.0
Schools
- High school:Abraham Lincoln
- Middle school:Gerald W Kirn
- Elementary school:College View
Finances and disclosures
- Price:$185,000
- Tax amount:$2,098 (2024)
Features and amenities
- Amenities:Deck, Smoke Alarms
Parking
- Parking description:Detached
- Garage spaces:2
New listings near 102 Grove Street
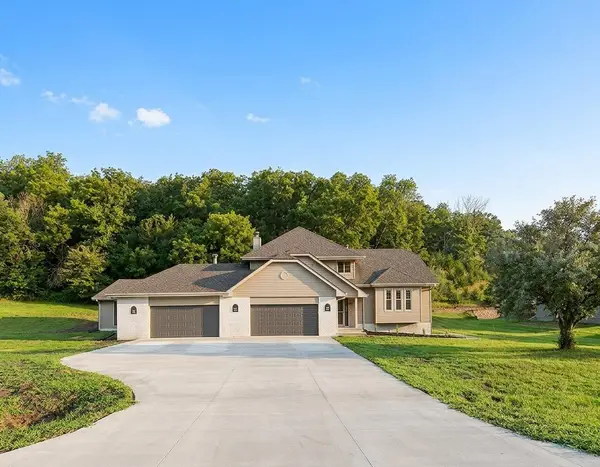 $639,000Active4 beds 3 baths4,593 sq. ft.
22934 Linden Road, CRESCENT, IA 51526
MLS# 26-1697Listed by: REALTY ONE GROUP STERLING $400,000Pending3 beds 2 baths1,572 sq. ft.
1335 Copper Mountain Drive, CRESCENT, IA 51526
MLS# 24-1366Listed by: HEARTLAND PROPERTIES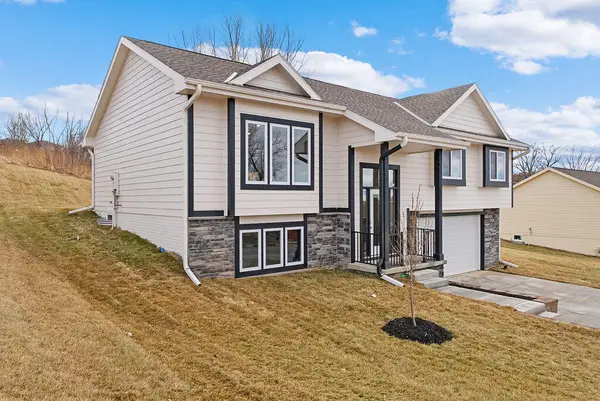 $385,000Pending3 beds 3 baths1,984 sq. ft.
1318 Silver Lane, CRESCENT, IA 51526
MLS# 24-272Listed by: HEARTLAND PROPERTIES


Protect your home and budget from life's surprises with an Assurant Home Warranty, backed by a partner that supports you through every step of homeownership. Explore Plans.
© 2026 Better Homes and Gardens Real Estate LLC. An Anywhere Real Estate company. All rights reserved. Better Homes and Gardens® Real Estate is a registered trademark owned by Meredith Operations Corporation, licensed to Better Homes and Gardens Real Estate LLC and used with permission. Better Homes and Gardens Real Estate LLC fully supports the principles of the Fair Housing Act and the Equal Opportunity Act. Listing information is deemed reliable but is not guaranteed accurate.
Each office is independently owned and operated.
Any services or products provided by third parties are not provided by, affiliated with or related to Better Homes and Gardens Real Estate LLC, or its affiliated companies.