
15832 Town Lane, Crescent, IA 51526
Local realty services provided by:Better Homes and Gardens Real Estate The Good Life Group
15832 Town Lane,Crescent, IA 51526
$639,000
- 3 Beds
- 1 Baths
- 1,172 sq. ft.
- Single family
- Active
Listed by: michael christensen
Office: bhhs ambassador - cb
MLS#:26-2447
Source:IA_SWIAR
Price summary
- Price:$639,000
- Price per sq. ft.:$545.22
About this home
Discover the possibilities with this unique 16-acre property in Crescent featuring breathtaking hilltop views stretching to Downtown Omaha! The property offers a 3-bedroom, 1-bath home, two oversized two-car garages, and a spacious detached shop building, providing plenty of room for vehicles, equipment, storage, and hobbies. A large gravel area offers an excellent opportunity for future construction, including the possibility of building your dream home while living in the existing residence. With a beautiful combination of open space, rolling terrain, and wooded acreage, this property provides a rare blend of privacy, scenic views, and versatility. Whether you're looking to build, expand, or simply enjoy peaceful acreage living just minutes from the Omaha metro, this is your chance
Contact an agent
Home facts
- Year built:1960
- Listing ID #:26-2447
- Added:1 day(s) ago
- Updated:November 08, 2026 at 04:20 PM
Rooms and interior
- Bedrooms:3
- Total bathrooms:1
- Full bathrooms:1
- Kitchen Description:Built-in Oven, Custom Cabinets, Dishwasher, Electric Range, Garbage Disposal, Microwave
- Basement Description:Partial, Unfinished
- Living area:1,172 sq. ft.
Heating and cooling
- Cooling:Heat Pump
- Heating:Heat Pump, Propane, Wood
Structure and exterior
- Roof:Composition
- Year built:1960
- Building area:1,172 sq. ft.
- Construction Materials:Frame
- Levels:1.0
Schools
- High school:Abraham Lincoln
- Middle school:Gerald W Kirn
- Elementary school:Lewis & Clark
Finances and disclosures
- Price:$639,000
- Price per sq. ft.:$545.22
- Tax amount:$3 (2025)
Features and amenities
- Amenities:Original Woodwork, Perm Siding
Parking
- Parking description:Detached
- Garage spaces:4
New listings near 15832 Town Lane
- New
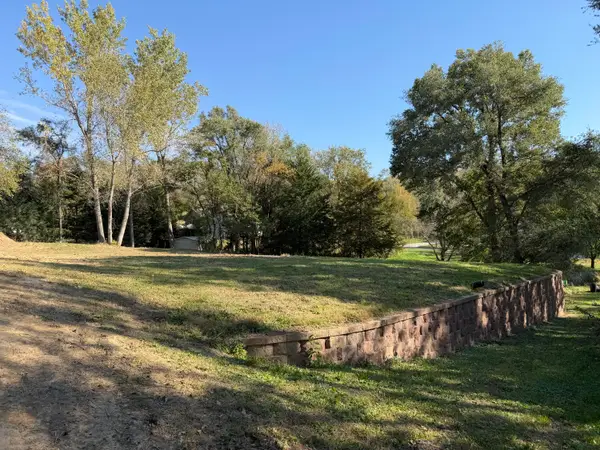 $109,000Active0.57 Acres
9,10 Valley Drive, CRESCENT, IA 51526
MLS# 26-2422Listed by: BHHS AMBASSADOR - CB 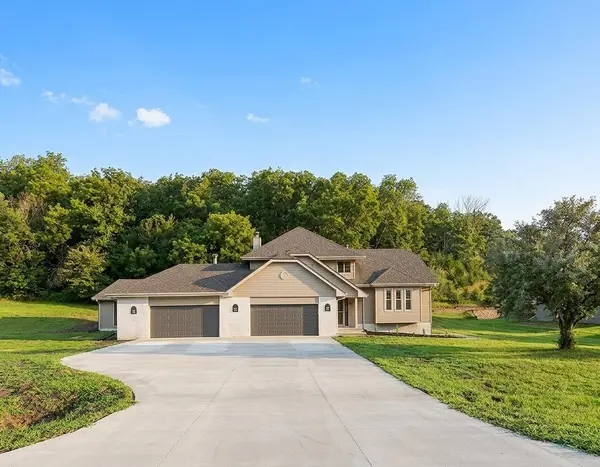 $599,000Pending4 beds 3 baths4,593 sq. ft.
22934 Linden Road, CRESCENT, IA 51526
MLS# 26-1697Listed by: REALTY ONE GROUP STERLING $400,000Pending3 beds 2 baths1,572 sq. ft.
1335 Copper Mountain Drive, CRESCENT, IA 51526
MLS# 24-1366Listed by: HEARTLAND PROPERTIES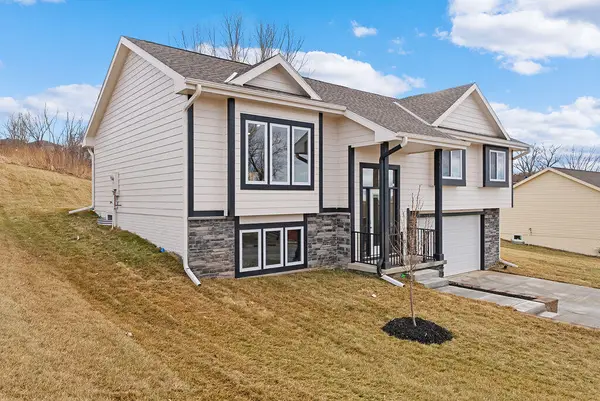 $385,000Pending3 beds 3 baths1,984 sq. ft.
1318 Silver Lane, CRESCENT, IA 51526
MLS# 24-272Listed by: HEARTLAND PROPERTIES


Protect your home and budget from life's surprises with an Assurant Home Warranty, backed by a partner that supports you through every step of homeownership. Explore Plans.
© 2026 Better Homes and Gardens Real Estate LLC. An Anywhere Real Estate company. All rights reserved. Better Homes and Gardens® Real Estate is a registered trademark owned by Meredith Operations Corporation, licensed to Better Homes and Gardens Real Estate LLC and used with permission. Better Homes and Gardens Real Estate LLC fully supports the principles of the Fair Housing Act and the Equal Opportunity Act. Listing information is deemed reliable but is not guaranteed accurate.
Each office is independently owned and operated.
Any services or products provided by third parties are not provided by, affiliated with or related to Better Homes and Gardens Real Estate LLC, or its affiliated companies.