
405 Powells Street, Crescent, IA 51526
Local realty services provided by:Better Homes and Gardens Real Estate The Good Life Group
405 Powells Street,Crescent, IA 51526
$305,000
- 3 Beds
- 3 Baths
- 2,572 sq. ft.
- Single family
- Pending
Listed by: haifa m drummey
Office: heartland properties
MLS#:26-1418
Source:IA_SWIAR
Price summary
- Price:$305,000
- Price per sq. ft.:$118.58
About this home
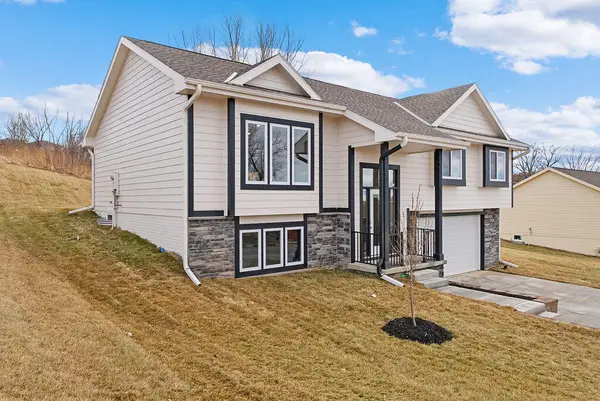
Beautiful ranch-style home, The main level features a spacious kitchen, dining room, oversized living room, primary suite with a private bath, two additional bedrooms, a full bath, and a relaxing three-season room that walks out to a patio. The finished lower level offers a non-conforming bedroom, second kitchen, bathroom, flex room, and a large storage area with abundant closet space, making it ideal for a potential mother-in-law suite or multi-generational living. Situated on a private, tree-lined lot, you'll enjoy a peaceful backyard retreat perfect for entertaining, plus two large storage sheds. Conveniently located in a beautiful neighborhood with easy interstate access, Newer roof, gutters, furnace, all appliances stay, inc washer & dryer, Some of the photos are virtually staged
Contact an agent
Home facts
- Year built:1966
- Listing ID #:26-1418
- Added:5 day(s) ago
- Updated:July 09, 2026 at 04:47 AM
Rooms and interior
- Bedrooms:3
- Total bathrooms:3
- Full bathrooms:3
- Dining Description:KIT/DR Combo
- Kitchen Description:Custom Cabinets, Electric Range, Microwave, Pantry, Refrigerator
- Basement Description:Baths, Family Room, Full, Kitchen, Shelf
- Living area:2,572 sq. ft.
Heating and cooling
- Heating:Floor Furnace
Structure and exterior
- Roof:Composition
- Year built:1966
- Building area:2,572 sq. ft.
- Construction Materials:Frame
- Exterior Features:Three Season Room
- Levels:1.0
Schools
- High school:Abraham Lincoln
- Middle school:Gerald W Kirn
- Elementary school:College View
Finances and disclosures
- Price:$305,000
- Price per sq. ft.:$118.58
- Tax amount:$3,540 (2025)
Features and amenities
- Laundry features:Dryer Hookup, Washer Hookup
- Amenities:Extra Built-ins, Original Woodwork, Perm Siding, Three Season Room, Wood Floors
Parking
- Parking description:Attached
- Garage spaces:2
New listings near 405 Powells Street



Protect your home and budget from life's surprises with an Assurant Home Warranty, backed by a partner that supports you through every step of homeownership. Explore Plans.
© 2026 Better Homes and Gardens Real Estate LLC. An Anywhere Real Estate company. All rights reserved. Better Homes and Gardens® Real Estate is a registered trademark owned by Meredith Operations Corporation, licensed to Better Homes and Gardens Real Estate LLC and used with permission. Better Homes and Gardens Real Estate LLC fully supports the principles of the Fair Housing Act and the Equal Opportunity Act. Listing information is deemed reliable but is not guaranteed accurate.
Each office is independently owned and operated.
Any services or products provided by third parties are not provided by, affiliated with or related to Better Homes and Gardens Real Estate LLC, or its affiliated companies.