
1456 Hwy 34, Creston, IA 50801
Local realty services provided by:Better Homes and Gardens Real Estate Innovations
1456 Hwy 34,Creston, IA 50801
$50,500
- 2 Beds
- 2 Baths
- - sq. ft.
- Single family
- Sold
Listed by: diana pastor
Office: country estates realty
MLS#:748138
Source:IA_DMAAR
Sorry, we are unable to map this address
Price summary
- Price:$50,500
About this home
This Cape Cod style home sits on 0.8 acres and offers solid bones with genuine potential for buyers ready to invest in customization. With two bedrooms and 1.5 bathrooms, the layout provides a functional foundation that can be adapted to suit your vision. Inside, the home features a formal dining room and main floor laundry for convenience. The living room showcases a beautiful antique full wall mirror that adds character to the space. An enclosed front porch provides an entry buffer, while a covered patio extends outdoor living options. The lot includes substantial outbuildings: a 24 x 30 garage offers ample storage and workspace, and a 12 x 16 storage shed provides additional room for equipment or materials. These structures make the home appealing for those needing workshop space, storage capacity, or rental income potential through various uses. The generous lot size and combination of indoor and outdoor features create flexibility for different buyer needs, whether you're looking to renovate, establish a rental operation, or simply enjoy extra space and privacy in Creston. Schedule a showing today to explore the possibilities this home holds. This is a Fannie Mae HomePath property. First Time Buyers, complete the HomePath Ready Buyer homeownership course on Homepath.com. Attach certificate to offer up to 3% closing cost assistance. Check HomePath.com for more details. Restrictions apply....
Contact an agent
Home facts
- Year built:1910
- Listing ID #:748138
- Added:53 day(s) ago
- Updated:October 21, 2026 at 06:46 AM
Rooms and interior
- Bedrooms:2
- Total bathrooms:2
- Half bathrooms:1
- Flooring:Carpet, Tile
- Dining Description:Dining Area
- Kitchen Description:Stove
- Basement:Yes
- Basement Description:Partial
Heating and cooling
- Heating:Forced Air, Gas, Natural Gas
Structure and exterior
- Roof:Asphalt, Shingle
- Year built:1910
- Lot Features:Rectangular Lot
- Exterior Features:Covered, Patio
Utilities
- Water:Public
- Sewer:Septic Tank
Finances and disclosures
- Price:$50,500
- Tax amount:$1,214
Features and amenities
- Appliances:Stove
- Laundry features:Main Level
Parking
- Parking description:Detached, Garage, Two Car Garage
- Garage:Yes
- Garage spaces:2
New listings near 1456 Hwy 34
- New
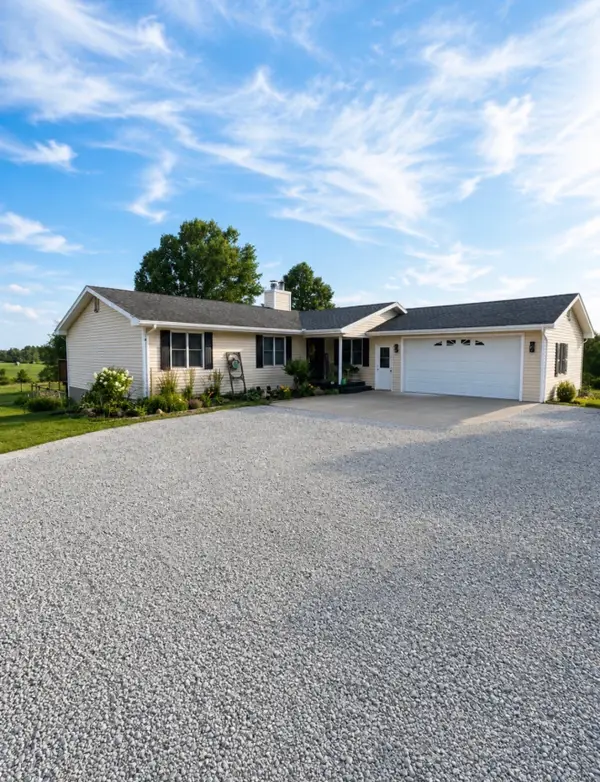 $589,999Active4 beds 3 baths1,600 sq. ft.
1420 165th Street, Creston, IA 50801
MLS# 751226Listed by: SUMMERSET REALTY 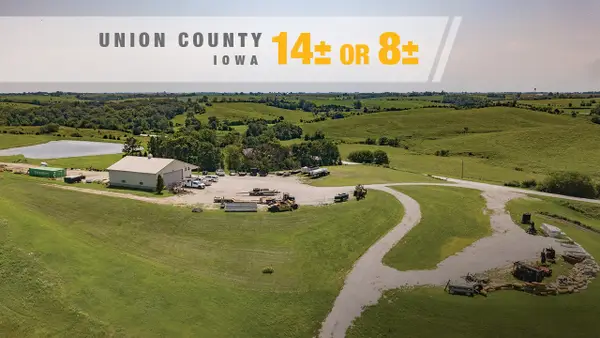 $850,000Active8 Acres
1943 180th Street, Creston, IA 50801
MLS# 749938Listed by: KILOTERRA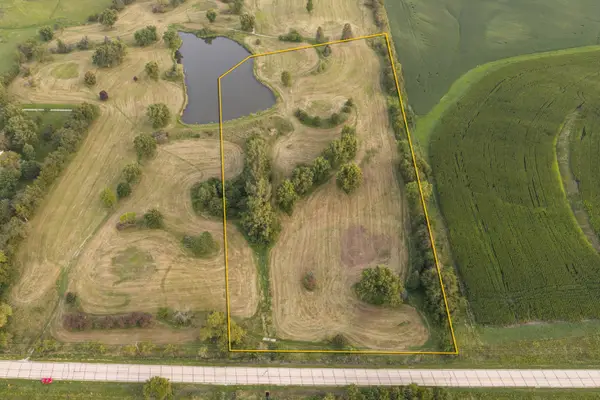 $180,000Active7.57 Acres
Cromwell Road 7.57 Ac, Creston, IA 50801
MLS# 747442Listed by: RE/MAX CONCEPTS $225,000Active10.06 Acres
Cromwell Road 10.06 Acres, Creston, IA 50801
MLS# 747444Listed by: RE/MAX CONCEPTS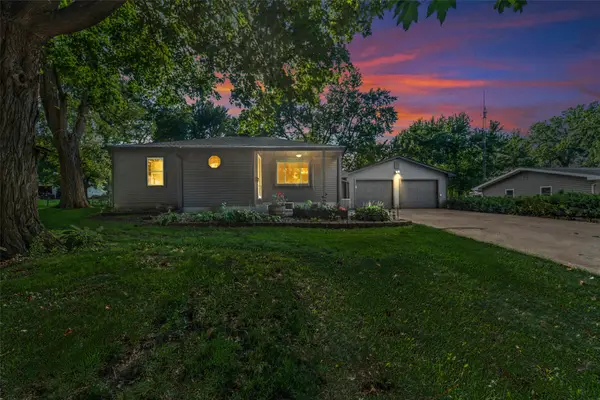 $200,000Active3 beds 3 baths1,526 sq. ft.
404 N Spruce Street, Creston, IA 50801
MLS# 747163Listed by: RE/MAX CONCEPTS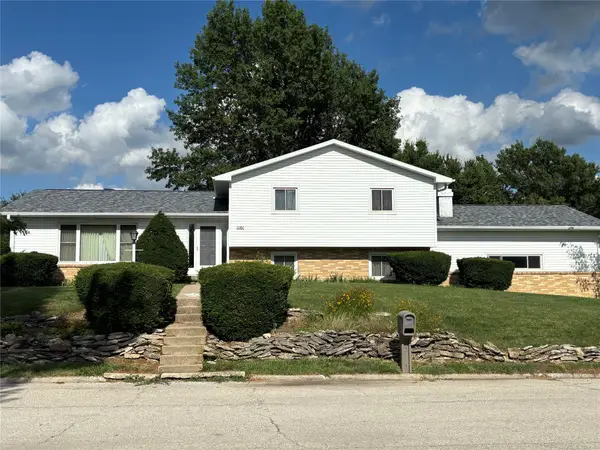 $335,000Active3 beds 3 baths2,058 sq. ft.
1101 Westview Drive, Creston, IA 50801
MLS# 745417Listed by: ELLIS POORE REAL ESTATE GROUP $55,000Active1 beds 1 baths400 sq. ft.
402 N Jarvis Street, Creston, IA 50801
MLS# 744966Listed by: ELLIS POORE REAL ESTATE GROUP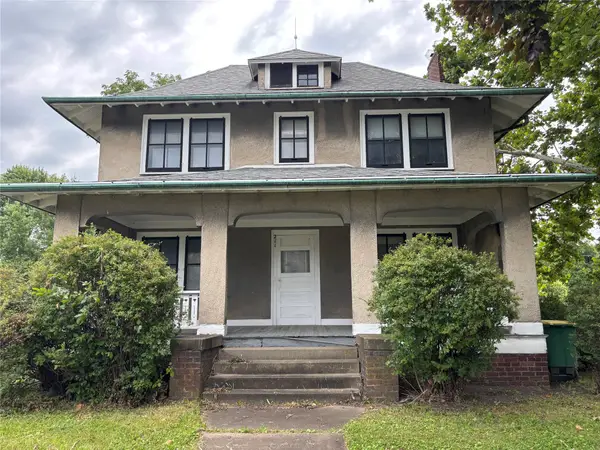 $149,500Active4 beds 1 baths2,345 sq. ft.
211 S Maple Street, Creston, IA 50801
MLS# 740068Listed by: ELLIS POORE REAL ESTATE GROUP $135,000Active4 beds 2 baths2,256 sq. ft.
614 N Maple Street, CRESTON, IA 50801
MLS# 25-2470Listed by: KELLER WILLIAMS REALTY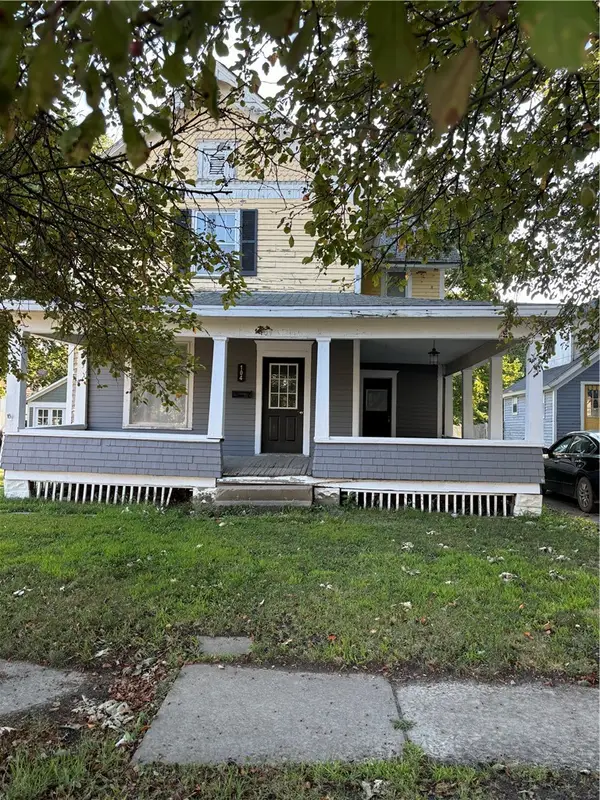 $22,900Active3 beds 1 baths1,620 sq. ft.
104 S Sumner Avenue, Creston, IA 50801
MLS# 701018Listed by: ELLIS POORE REAL ESTATE GROUP


Protect your home and budget from life's surprises with an Assurant Home Warranty, backed by a partner that supports you through every step of homeownership. Explore Plans.
© 2026 Better Homes and Gardens Real Estate LLC. An Anywhere Real Estate company. All rights reserved. Better Homes and Gardens® Real Estate is a registered trademark owned by Meredith Operations Corporation, licensed to Better Homes and Gardens Real Estate LLC and used with permission. Better Homes and Gardens Real Estate LLC fully supports the principles of the Fair Housing Act and the Equal Opportunity Act. Listing information is deemed reliable but is not guaranteed accurate.
Each office is independently owned and operated.
Any services or products provided by third parties are not provided by, affiliated with or related to Better Homes and Gardens Real Estate LLC, or its affiliated companies.