
304 N Elm Street, Creston, IA 50801
Local realty services provided by:Better Homes and Gardens Real Estate Innovations
304 N Elm Street,Creston, IA 50801
$115,000
- 2 Beds
- 1 Baths
- 752 sq. ft.
- Single family
- Active
Listed by: steph anania
Office: re/max revolution
MLS#:745717
Source:IA_DMAAR
Price summary
- Price:$115,000
- Price per sq. ft.:$152.93
About this home
Don’t let the price fool you…this one is packed with updates and charm! This beautifully remodeled 2-bedroom, 1-bath home offers gorgeous hard surface floors throughout, tall ceilings, recessed lighting, and a layout that feels bright and spacious. The stylish kitchen features white cabinetry, stainless steel appliances, and plenty of counter space, flowing seamlessly into the dining and living areas. Both bedrooms are generously sized, and the updated bath gives a fresh, modern feel. Need extra space? The bonus room is perfect for a home office, pantry, hobby room, or additional storage. Relax on the inviting covered front porch and enjoy move-in ready living at an affordable price. Whether you’re buying your first home, downsizing, or looking for an investment, this one checks all the boxes!
Contact an agent
Home facts
- Year built:1908
- Listing ID #:745717
- Added:21 day(s) ago
- Updated:August 12, 2026 at 03:38 PM
Rooms and interior
- Bedrooms:2
- Total bathrooms:1
- Full bathrooms:1
- Kitchen Description:Dishwasher, Refrigerator, Stove
- Basement:Yes
- Basement Description:Crawl Space
- Living area:752 sq. ft.
Heating and cooling
- Cooling:Central Air
- Heating:Forced Air, Gas, Natural Gas
- Central air:Yes
Structure and exterior
- Roof:Asphalt, Shingle
- Year built:1908
- Building area:752 sq. ft.
- Architectural Style:Ranch
- Foundation Description:Block, Brick/Mortar
Utilities
- Water:Public
- Sewer:Public Sewer
Finances and disclosures
- Price:$115,000
- Price per sq. ft.:$152.93
- Tax amount:$214
Features and amenities
- Appliances:Dishwasher, Dryer, Refrigerator, Stove, Washer
- Laundry features:Dryer, Main Level, Washer
New listings near 304 N Elm Street
- New
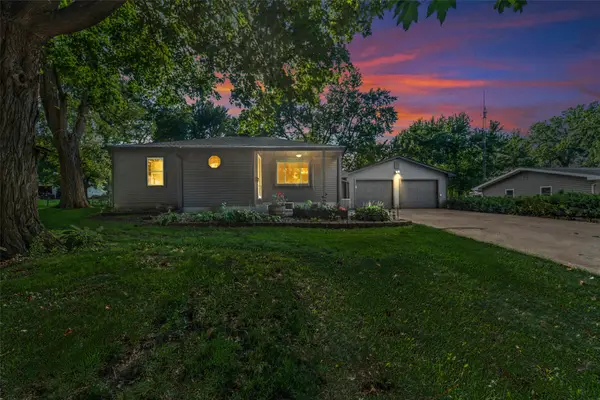 $215,000Active3 beds 3 baths1,526 sq. ft.
404 N Spruce Street, Creston, IA 50801
MLS# 747163Listed by: RE/MAX CONCEPTS 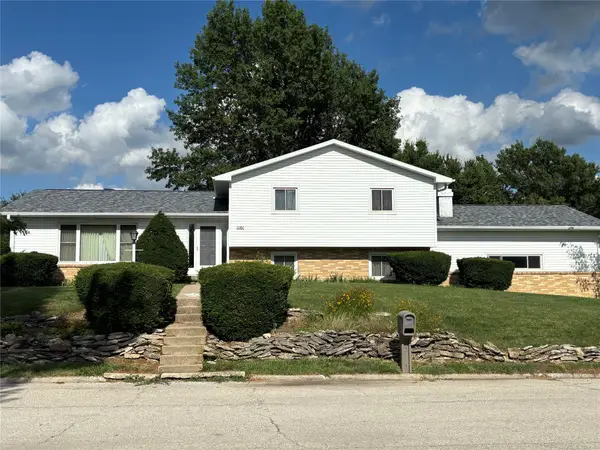 $335,000Active3 beds 3 baths2,058 sq. ft.
1101 Westview Drive, Creston, IA 50801
MLS# 745417Listed by: ELLIS POORE REAL ESTATE GROUP $55,000Active1 beds 1 baths400 sq. ft.
402 N Jarvis Street, Creston, IA 50801
MLS# 744966Listed by: ELLIS POORE REAL ESTATE GROUP $139,900Active2 beds 1 baths1,084 sq. ft.
604 S Maple Street, Creston, IA 50801
MLS# 743722Listed by: KELLER WILLIAMS REALTY GDM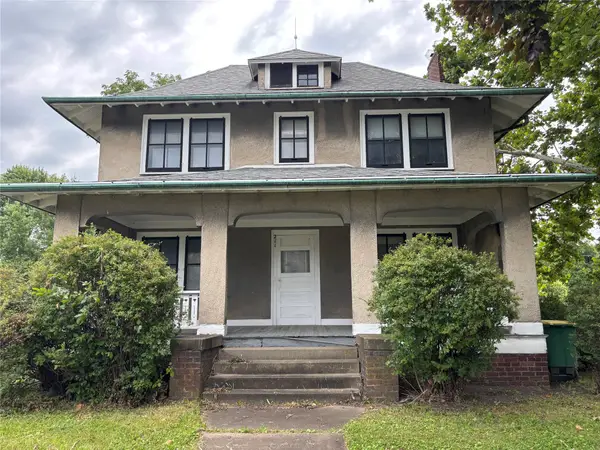 $149,500Active4 beds 1 baths2,345 sq. ft.
211 S Maple Street, Creston, IA 50801
MLS# 740068Listed by: ELLIS POORE REAL ESTATE GROUP $169,000Active4 beds 2 baths2,256 sq. ft.
614 N Maple Street, CRESTON, IA 50801
MLS# 25-2470Listed by: KELLER WILLIAMS REALTY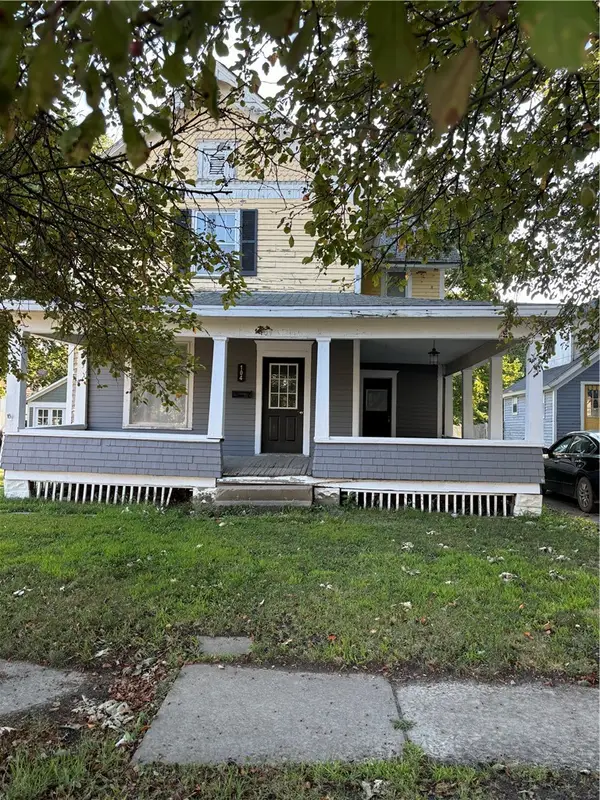 $22,900Pending3 beds 1 baths1,620 sq. ft.
104 S Sumner Avenue, Creston, IA 50801
MLS# 701018Listed by: ELLIS POORE REAL ESTATE GROUP


Protect your home and budget from life's surprises with an Assurant Home Warranty, backed by a partner that supports you through every step of homeownership. Explore Plans.
© 2026 Better Homes and Gardens Real Estate LLC. An Anywhere Real Estate company. All rights reserved. Better Homes and Gardens® Real Estate is a registered trademark owned by Meredith Operations Corporation, licensed to Better Homes and Gardens Real Estate LLC and used with permission. Better Homes and Gardens Real Estate LLC fully supports the principles of the Fair Housing Act and the Equal Opportunity Act. Listing information is deemed reliable but is not guaranteed accurate.
Each office is independently owned and operated.
Any services or products provided by third parties are not provided by, affiliated with or related to Better Homes and Gardens Real Estate LLC, or its affiliated companies.