
1402 Sycamore Street, Dallas Center, IA 50063
Local realty services provided by:Better Homes and Gardens Real Estate Innovations
1402 Sycamore Street,Dallas Center, IA 50063
$274,900
- 4 Beds
- 4 Baths
- 3,279 sq. ft.
- Single family
- Active
Listed by: jerry drymon
Office: exit realty & associates
MLS#:748994
Source:IA_DMAAR
Price summary
- Price:$274,900
- Price per sq. ft.:$83.84
About this home
This charming home has a lot to offer. If you like wide wood trim, wood beams and character, this home is for you. The home features a wood fireplace and stone has been purchased to finish the area. The bathrooms have been remodeled. The kitchen has been partially updated. Cabinets, appliances, electrical, plumbing, flooring have been updated. The kitchen just needs paint and trim put back on to finish it off. A little sweat equity will go a long way in this home. The home is being sold as is.
Contact an agent
Home facts
- Year built:1900
- Listing ID #:748994
- Added:17 day(s) ago
- Updated:September 28, 2026 at 10:40 AM
Rooms and interior
- Bedrooms:4
- Total bathrooms:4
- Full bathrooms:2
- Half bathrooms:2
- Dining Description:Dining Area
- Kitchen Description:Dishwasher, Microwave, Refrigerator, Stove
- Basement:Yes
- Basement Description:Unfinished
- Living area:3,279 sq. ft.
Heating and cooling
- Heating:Radiant
Structure and exterior
- Roof:Asphalt, Shingle
- Year built:1900
- Building area:3,279 sq. ft.
- Lot area:0.4 Acres
- Architectural Style:Two Story
- Construction Materials:Vinyl Siding
- Foundation Description:Block
- Levels:2 Story
Utilities
- Water:Public
- Sewer:Public Sewer
Finances and disclosures
- Price:$274,900
- Price per sq. ft.:$83.84
- Tax amount:$4,068
Features and amenities
- Appliances:Dishwasher, Dryer, Microwave, Refrigerator, Stove, Washer
- Laundry features:Dryer, Washer
Parking
- Parking description:Detached, Garage, One Car Garage
- Garage:Yes
- Garage spaces:1
New listings near 1402 Sycamore Street
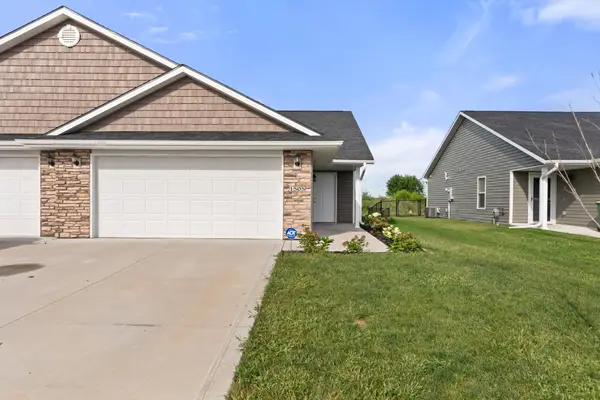 $239,900Active2 beds 2 baths1,082 sq. ft.
1505 Fair View Drive, Dallas Center, IA 50063
MLS# 749171Listed by: RE/MAX PRECISION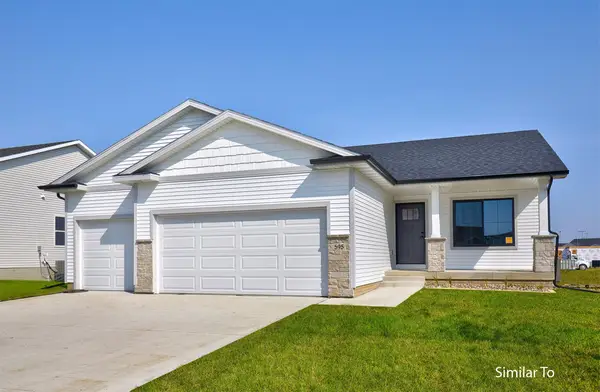 $369,900Active3 beds 2 baths1,410 sq. ft.
603 Birch Street, Dallas Center, IA 50063
MLS# 748617Listed by: HUBBELL HOMES OF IOWA, LLC $367,500Active3 beds 3 baths1,209 sq. ft.
605 Birch Street, Dallas Center, IA 50063
MLS# 748619Listed by: HUBBELL HOMES OF IOWA, LLC $364,900Active3 beds 2 baths1,390 sq. ft.
607 Birch Street, Dallas Center, IA 50063
MLS# 748622Listed by: HUBBELL HOMES OF IOWA, LLC $489,000Active3 beds 3 baths3,099 sq. ft.
907 13th Street, Dallas Center, IA 50063
MLS# 748880Listed by: RE/MAX CONCEPTS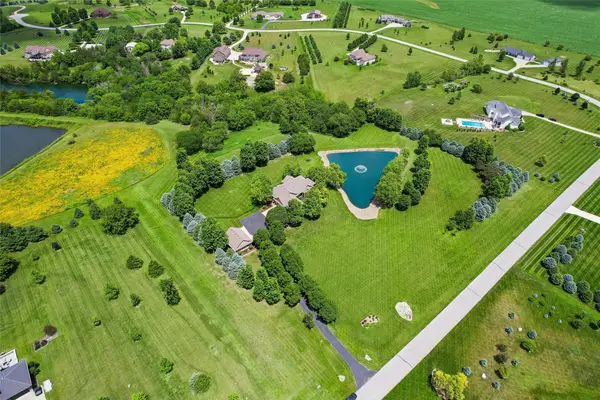 $1,249,000Active4 beds 3 baths1,938 sq. ft.
29139 Woodland Hills Drive, Dallas Center, IA 50063
MLS# 748328Listed by: RE/MAX PRECISION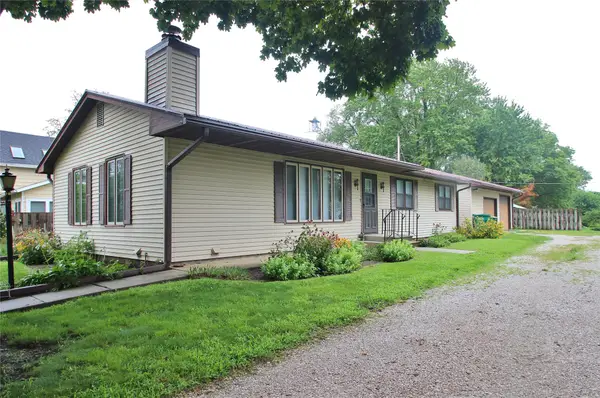 $265,000Pending4 beds 2 baths1,448 sq. ft.
704 14th Street, Dallas Center, IA 50063
MLS# 747358Listed by: KELLER WILLIAMS REALTY GDM $249,900Active4 beds 2 baths1,800 sq. ft.
1200 Laurel Street, Dallas Center, IA 50063
MLS# 746650Listed by: KELLER WILLIAMS REALTY GDM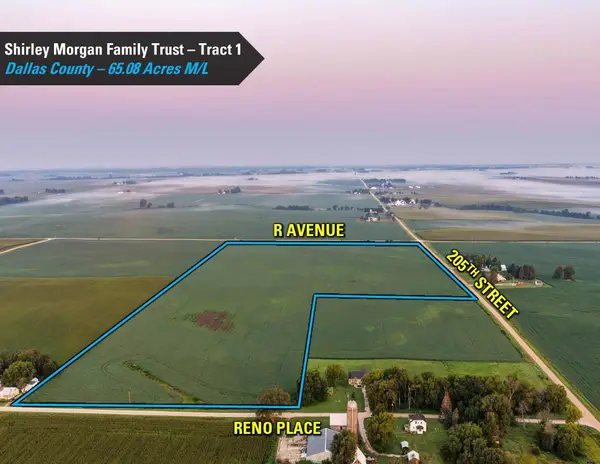 $1Active105.55 Acres
205th Street, Dallas Center, IA 50063
MLS# 746566Listed by: PEOPLES COMPANY


Protect your home and budget from life's surprises with an Assurant Home Warranty, backed by a partner that supports you through every step of homeownership. Explore Plans.
© 2026 Better Homes and Gardens Real Estate LLC. An Anywhere Real Estate company. All rights reserved. Better Homes and Gardens® Real Estate is a registered trademark owned by Meredith Operations Corporation, licensed to Better Homes and Gardens Real Estate LLC and used with permission. Better Homes and Gardens Real Estate LLC fully supports the principles of the Fair Housing Act and the Equal Opportunity Act. Listing information is deemed reliable but is not guaranteed accurate.
Each office is independently owned and operated.
Any services or products provided by third parties are not provided by, affiliated with or related to Better Homes and Gardens Real Estate LLC, or its affiliated companies.