
302 12th Street, Dallas Center, IA 50063
Local realty services provided by:Better Homes and Gardens Real Estate Innovations
302 12th Street,Dallas Center, IA 50063
$309,000
- 3 Beds
- 2 Baths
- 1,170 sq. ft.
- Single family
- Active
Listed by: steve nissly
Office: re/max concepts
MLS#:750806
Source:IA_DMAAR
Price summary
- Price:$309,000
- Price per sq. ft.:$264.1
About this home
We look back fondly at our over 50 years in this house. When we purchased it, the property was pretty much a clean slate. Over those years, we have done many things to improve or beautify our home and quarter-of-a-block yard. Ken is talented at designing and building enhancements to the property such as the garden shed, the deck, all the walkways and patios around the garage and driveway. He also designed and built the gourd/sunflower tower and garden beds, as well as composting area. We worked together on the dry river bed area which is adjacent to the deck. We have replaced/planted two Autumn Blaze maples, two red oaks and many perennials. But our work here is not just for outside enjoyment. We have remodeled both the kitchen and main bathroom, installed LVP flooring to the kitchen, main bathroom, half bath, the back room and in the basement office. We have replaced all the windows and have all new blinds in the dining room and bedroom windows. We have recently replaced the water heater and installed a new roof on the house and garage. We have also replaced all the electrical wiring and plumbing in the house. One of the most significant projects was digging up and replacement of the old orangeburg sewer line to the city connection, which also included new cleanouts. Ken carefully reseeded the long trench area which now is indistinguishable. Lastly, we have lovingly cared for the huge ash tree which is the focal point of the backyard....
Contact an agent
Home facts
- Year built:1958
- Listing ID #:750806
- Added:1 day(s) ago
- Updated:October 09, 2026 at 03:52 PM
Rooms and interior
- Bedrooms:3
- Total bathrooms:2
- Half bathrooms:1
- Flooring:Carpet, Hardwood
- Kitchen Description:Built-In Oven, Dishwasher, Microwave, Refrigerator, Stove
- Basement:Yes
- Basement Description:Unfinished
- Living area:1,170 sq. ft.
Heating and cooling
- Cooling:Central Air
- Heating:Forced Air, Gas, Natural Gas
- Central air:Yes
Structure and exterior
- Roof:Asphalt, Shingle
- Year built:1958
- Building area:1,170 sq. ft.
- Lot area:0.4 Acres
- Lot Features:Rectangular Lot
- Architectural Style:Ranch
- Construction Materials:Frame
- Foundation Description:Block
Utilities
- Water:Public
- Sewer:Public Sewer
Finances and disclosures
- Price:$309,000
- Price per sq. ft.:$264.1
- Tax amount:$3,599
Features and amenities
- Appliances:Built-In Oven, Dishwasher, Dryer, Microwave, Refrigerator, Stove, Washer
- Laundry features:Dryer, Main Level, Washer
- Amenities:Window Treatments
Parking
- Parking description:Detached, Garage, Two Car Garage
- Garage:Yes
- Garage spaces:2
New listings near 302 12th Street
- New
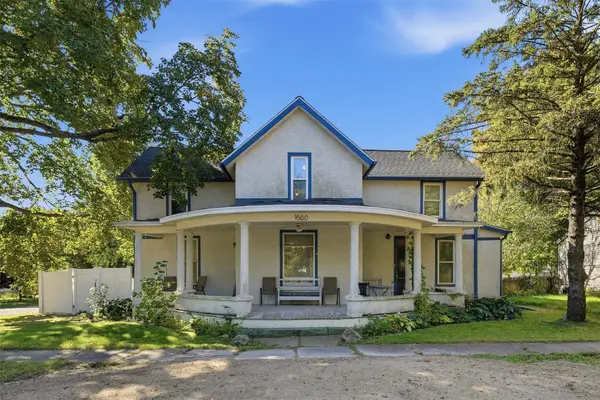 $265,000Active3 beds 3 baths2,172 sq. ft.
1500 Cherry Street, Dallas Center, IA 50063
MLS# 750627Listed by: RE/MAX CONCEPTS 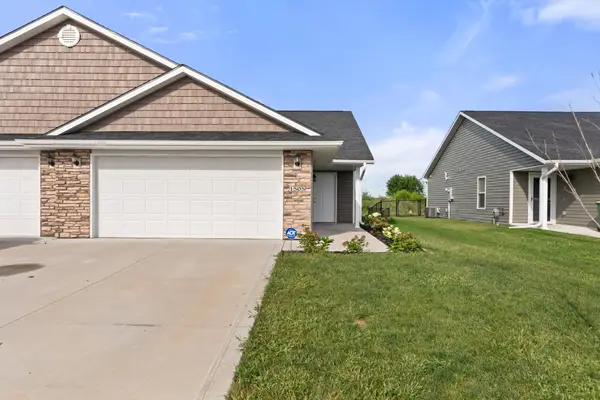 $239,900Pending2 beds 2 baths1,082 sq. ft.
1505 Fair View Drive, Dallas Center, IA 50063
MLS# 749171Listed by: RE/MAX PRECISION- Open Sun, 1 to 3pm
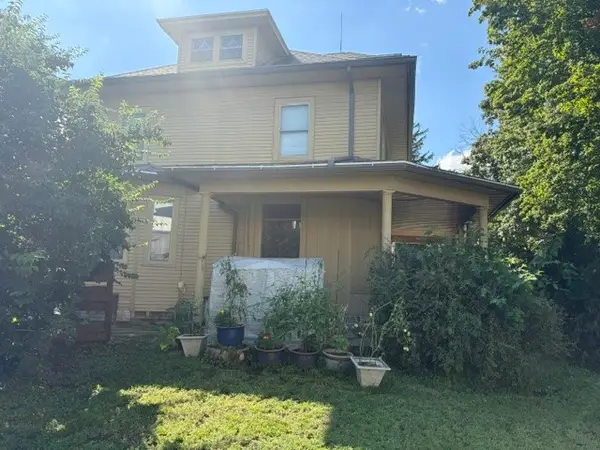 $274,900Active4 beds 4 baths3,279 sq. ft.
1402 Sycamore Street, Dallas Center, IA 50063
MLS# 748994Listed by: EXIT REALTY & ASSOCIATES 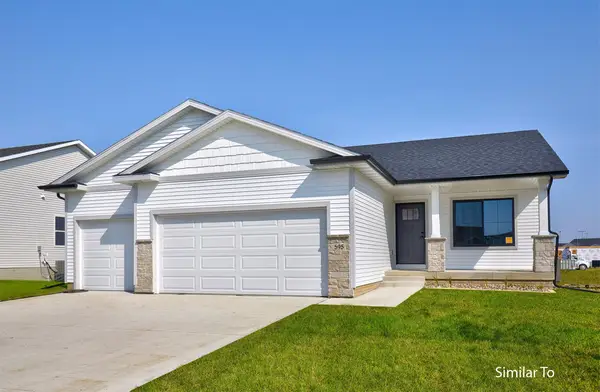 $364,900Active3 beds 2 baths1,410 sq. ft.
603 Birch Street, Dallas Center, IA 50063
MLS# 748617Listed by: HUBBELL HOMES OF IOWA, LLC $362,500Active3 beds 3 baths1,209 sq. ft.
605 Birch Street, Dallas Center, IA 50063
MLS# 748619Listed by: HUBBELL HOMES OF IOWA, LLC $359,900Active3 beds 2 baths1,390 sq. ft.
607 Birch Street, Dallas Center, IA 50063
MLS# 748622Listed by: HUBBELL HOMES OF IOWA, LLC $489,000Pending3 beds 3 baths3,099 sq. ft.
907 13th Street, Dallas Center, IA 50063
MLS# 748880Listed by: RE/MAX CONCEPTS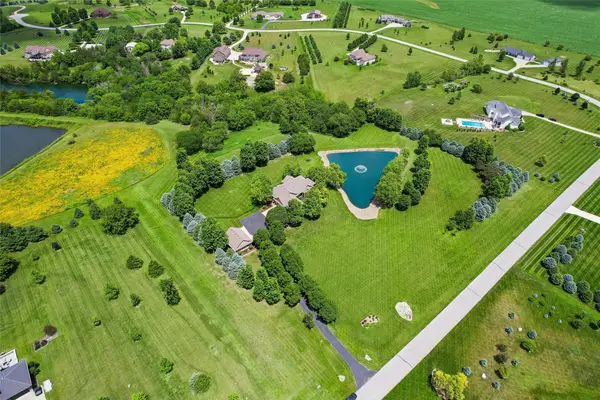 $1,249,000Active4 beds 3 baths1,938 sq. ft.
29139 Woodland Hills Drive, Dallas Center, IA 50063
MLS# 748328Listed by: RE/MAX PRECISION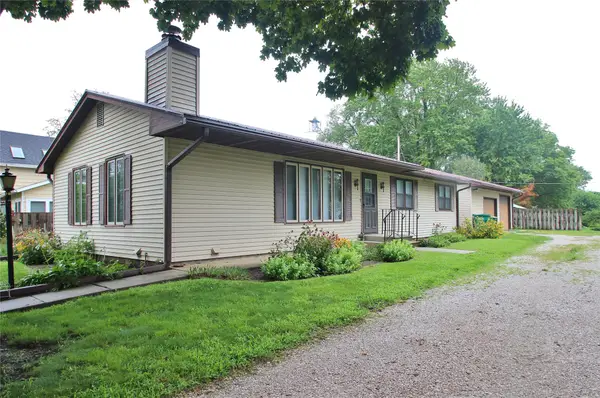 $265,000Pending4 beds 2 baths1,448 sq. ft.
704 14th Street, Dallas Center, IA 50063
MLS# 747358Listed by: KELLER WILLIAMS REALTY GDM


Protect your home and budget from life's surprises with an Assurant Home Warranty, backed by a partner that supports you through every step of homeownership. Explore Plans.
© 2026 Better Homes and Gardens Real Estate LLC. An Anywhere Real Estate company. All rights reserved. Better Homes and Gardens® Real Estate is a registered trademark owned by Meredith Operations Corporation, licensed to Better Homes and Gardens Real Estate LLC and used with permission. Better Homes and Gardens Real Estate LLC fully supports the principles of the Fair Housing Act and the Equal Opportunity Act. Listing information is deemed reliable but is not guaranteed accurate.
Each office is independently owned and operated.
Any services or products provided by third parties are not provided by, affiliated with or related to Better Homes and Gardens Real Estate LLC, or its affiliated companies.