
1446 Clay Street, Davenport, IA 52804
Local realty services provided by:Better Homes and Gardens Real Estate Connections
1446 Clay Street,Davenport, IA 52804
$520,000
- 4 Beds
- 5 Baths
- 4,114 sq. ft.
- Single family
- Active
Upcoming open houses
- Sun, Nov 2211:00 am - 12:30 pm
Listed by: stephanie kauzlarich
Office: exp realty
MLS#:12804576
Source:MLSNI
Price summary
- Price:$520,000
- Price per sq. ft.:$126.4
About this home
Welcome to the John C. Schricker House, a remarkable three-story historic residence tucked away and set high on the hilltop, overlooking the Mississippi River in Davenport. Designed by renowned local architect Gustav Hanssen and built in 1900, this extraordinary home has been listed on the National Register of Historic Places since 1983. Its impressive brick exterior, intricate carved limestone details, and timeless architectural presence offer a glimpse into the craftsmanship of another era, which could not be replicated today. With stunning views, historical preservation, updates for modern-day living, and rich character, this home will leave you in awe. From the moment you step inside, the character and artistry are unmistakable. A beautiful marble foyer, elegant pocket doors, and transom windows are just a few of the architectural details that make this home so special. Blending historic charm with thoughtful updates, the kitchen is both stunning and functional, featuring rich cherry cabinetry, marble flooring, granite countertops, a Viking range, and Sub-Zero refrigerator. A particularly distinctive historical feature is the secondary staircase tucked just off the kitchen, providing a charming and practical passage to the upstairs bedrooms-a wonderful reminder of the home's original design and the way these grand homes were thoughtfully lived in over a century ago. The formal dining room and inviting library provide beautiful spaces to entertain or unwind, with two of the home's four fireplaces adding warmth and ambiance. The formal living room is anchored by an elegant fireplace, framed by exquisite, intricate woodwork that showcases the remarkable craftsmanship and attention to detail found throughout this historic residence. The second level features three large bedrooms, while the third floor offers an impressive additional 4th bedroom and/or living space with built-in shelving, track lighting, a skylight, and a full bathroom. Whether envisioned as a bedroom, media room, private guest retreat, creative studio, or additional living quarters, the possibilities are endless. Adding to the uniqueness of this property is the heated three-car Carriage House, complete with an upper-level open-concept gathering space, full bathroom, and abundant storage. Think art or yoga studio, business space outside of the home, or a fun kids hideaway or homeschool area! Outside, the beautiful grounds create a setting just as special as the home itself, with stunning landscaping, a pergola, patio, a classic fountain providing the perfect backdrop for relaxing or entertaining, and a circular drive, making it feel like a private garden retreat! Opportunities to own a home with this level of history, architectural detail, and distinctive character are incredibly rare. The John C. Schricker House is more than a home; it is a piece of Davenport's history, thoughtfully preserved and ready to be appreciated for generations to come....
Contact an agent
Home facts
- Year built:1900
- Subdivision & Development:Rotherhams
- Listing ID #:12804576
- Updated:November 20, 2026 at 01:22 PM
Rooms and interior
- Bedrooms:4
- Total bathrooms:5
- Full bathrooms:4
- Half bathrooms:1
- Rooms Total:8
- Dining Description:Separate Dining Room
- Kitchen Description:Dishwasher, High End Refrigerator, Microwave, Range, Refrigerator, Trash Compactor
- Basement Description:Full, Partially Finished
- Living area:4,114 sq. ft.
Heating and cooling
- Cooling:Central Air
- Heating:Forced Air, Gas, Sep Heating Systems - 2+
- Central air:Yes
Structure and exterior
- Roof:Asphalt
- Year built:1900
- Building area:4,114 sq. ft.
- Lot area:0.46 Acres
- Architectural Style:Georgian
- Exterior Features:Balcony
- Levels:3 Story
Utilities
- Water:Public
- Sewer:Public Sewer
Finances and disclosures
- Price:$520,000
- Price per sq. ft.:$126.4
- Tax amount:$8,682 (2025)
Features and amenities
- Amenities:Generator, Security System, Sprinkler-Lawn
Parking
- Total parking spaces:3
- Parking description:Circular Driveway, Concrete, Detached Garage, Garage
- Garage:Yes
- Garage spaces:3
 Copyright 2026 Midwest Real Estate Data LLC. All rights reserved. The data relating to real estate for sale on this web site comes in part from the Broker Reciprocity Program of the Midwest Real Estate Data LLC. Listing information is deemed reliable but not guaranteed.
New listings near 1446 Clay Street
- New
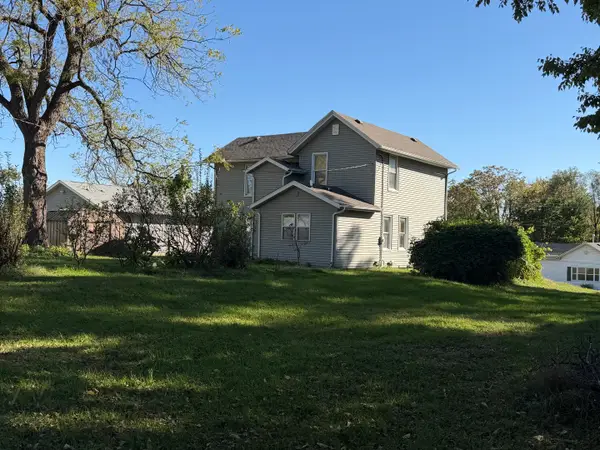 $69,700Active4 beds 1 baths1,621 sq. ft.
510 W 11th Street, Davenport, IA 52803
MLS# 12812687Listed by: PRESTIGE REALTY QC - New
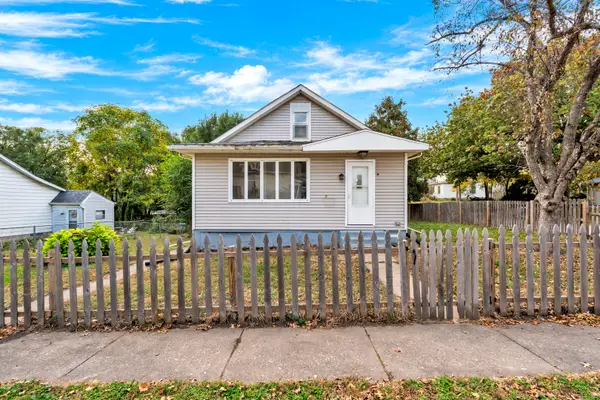 $134,900Active2 beds 1 baths1,170 sq. ft.
1532 N Sturdevant Street, Davenport, IA 52804
MLS# 12812052Listed by: EPIQUE REALTY INC - New
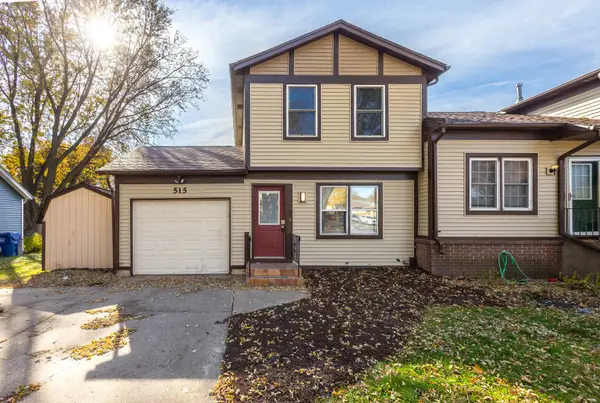 $135,000Active2 beds 2 baths944 sq. ft.
515 W 61st Street, Davenport, IA 52806
MLS# 12811853Listed by: RUHL&RUHL REALTORS MOLINE - New
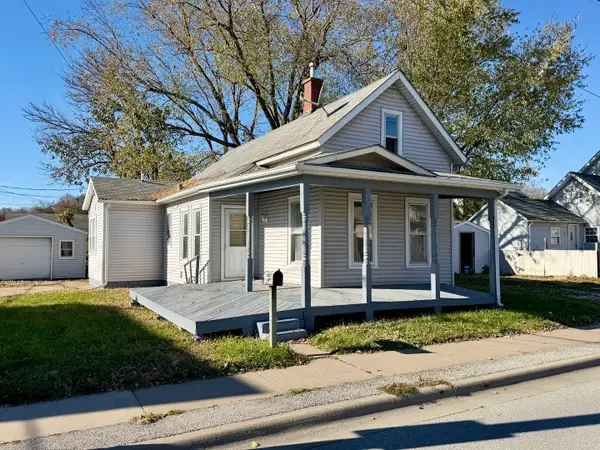 $94,000Active2 beds 1 baths1,135 sq. ft.
618 N Division Street, Davenport, IA 52802
MLS# 12811667Listed by: EXP REALTY 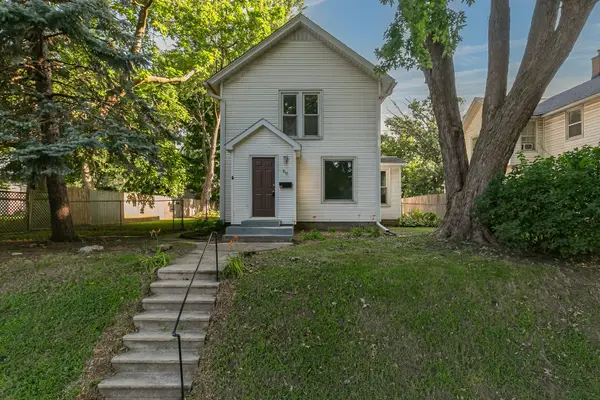 $114,900Pending3 beds 2 baths1,547 sq. ft.
810 W 14th Street, Davenport, IA 52804
MLS# 12812070Listed by: PRESTIGE REALTY QC- Open Sun, 2 to 3pmNew
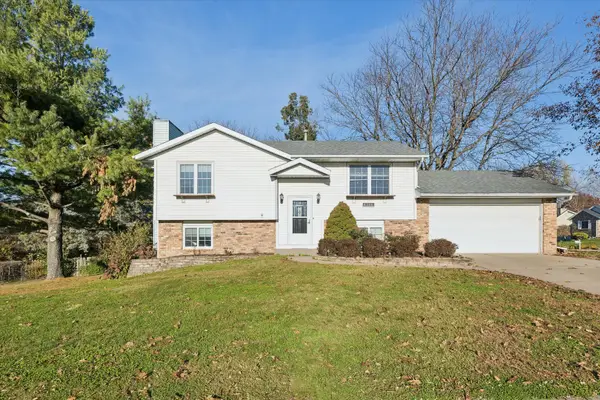 $242,900Active4 beds 2 baths1,722 sq. ft.
4306 W High Street, Davenport, IA 52804
MLS# 12809905Listed by: RUHL&RUHL REALTORS DEWITT - New
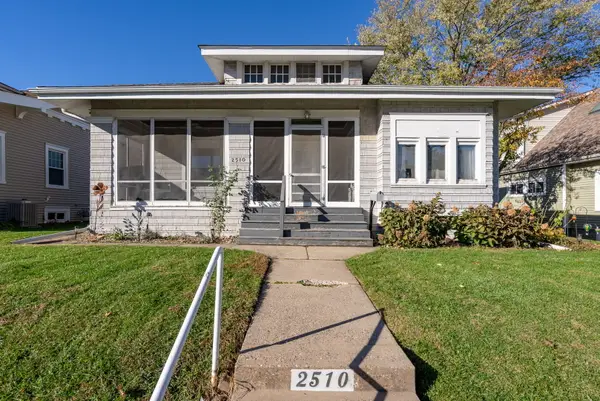 $178,000Active2 beds 1 baths1,592 sq. ft.
2510 Leclaire Street, Davenport, IA 52803
MLS# 12810258Listed by: EXP REALTY - Open Sat, 1:30 to 2:30pmNew
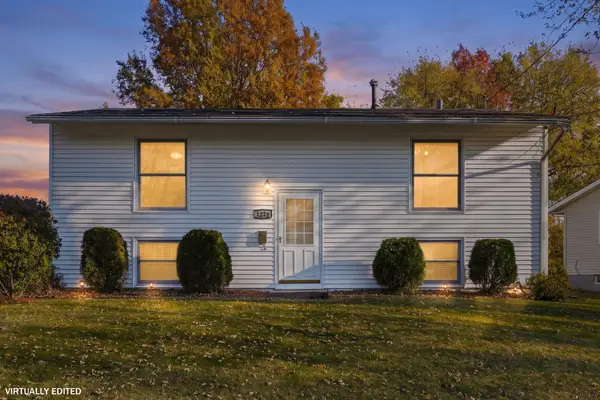 $189,900Active2 beds 2 baths936 sq. ft.
1223 N Concord Street, Davenport, IA 52804
MLS# 12800520Listed by: RUHL&RUHL REALTORS DAVENPORT - New
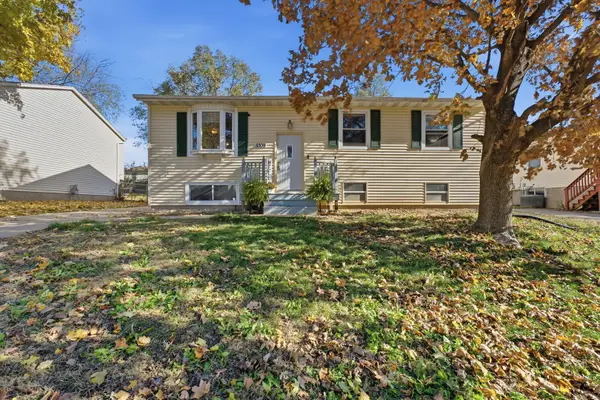 $219,000Active3 beds 2 baths1,083 sq. ft.
5309 N Thornwood Avenue, Davenport, IA 52806
MLS# 12811573Listed by: CORNERSTONE PARTNERS QC - REAL BROKER, LLC - Open Sun, 1 to 3pmNew
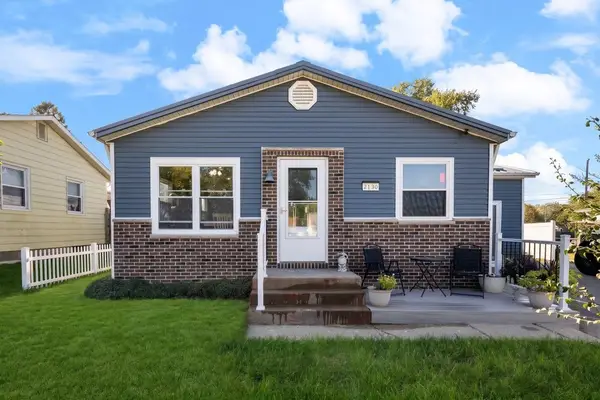 $179,900Active3 beds 2 baths1,248 sq. ft.
2130 N Fairmount Street, Davenport, IA 52804
MLS# 12811673Listed by: RUHL&RUHL REALTORS DAVENPORT


Protect your home and budget from life's surprises with an Assurant Home Warranty, backed by a partner that supports you through every step of homeownership. Explore Plans.
© 2026 Better Homes and Gardens Real Estate LLC. An Anywhere Real Estate company. All rights reserved. Better Homes and Gardens® Real Estate is a registered trademark owned by Meredith Operations Corporation, licensed to Better Homes and Gardens Real Estate LLC and used with permission. Better Homes and Gardens Real Estate LLC fully supports the principles of the Fair Housing Act and the Equal Opportunity Act. Listing information is deemed reliable but is not guaranteed accurate.
Each office is independently owned and operated.
Any services or products provided by third parties are not provided by, affiliated with or related to Better Homes and Gardens Real Estate LLC, or its affiliated companies.