
1941 Walling Court, Davenport, IA 52803
Local realty services provided by:Better Homes and Gardens Real Estate Connections
1941 Walling Court,Davenport, IA 52803
$159,900
- 3 Beds
- 1 Baths
- 1,564 sq. ft.
- Single family
- Active
Listed by: jerry wolking
Office: kw 1advantage
MLS#:12777416
Source:MLSNI
Price summary
- Price:$159,900
- Price per sq. ft.:$102.24
About this home
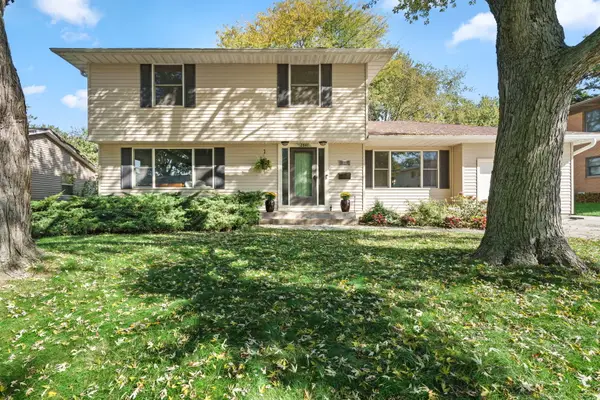
Charming three bedroom Davenport home with natural woodwork, hardwood floors, newer siding, and furnace. This home sits in the middle of Walling Court, and features an open front porch and expandable walk up attic with much of the work done already, and a one car detached garage. This home has a great feeling of old world charm from the moment you walk in the front door. Great value with lots of space for comfortable living and affordability!
Contact an agent
Home facts
- Year built:1900
- Listing ID #:12777416
- Updated:October 14, 2026 at 11:18 AM
Rooms and interior
- Bedrooms:3
- Total bathrooms:1
- Full bathrooms:1
- Rooms Total:6
- Dining Description:Separate Dining Room
- Kitchen Description:Portable Dishwasher, Range, Range Hood, Refrigerator
- Basement Description:Cellar, Full, Unfinished
- Living area:1,564 sq. ft.
Heating and cooling
- Cooling:Central Air
- Heating:Forced Air, Natural Gas
- Central air:Yes
Structure and exterior
- Roof:Asphalt
- Year built:1900
- Building area:1,564 sq. ft.
- Lot area:0.13 Acres
- Lot Features:Irregular Lot
- Foundation Description:Stone
- Levels:2 Story
Schools
- High school:Central High School
- Elementary school:Madison Elementary School
Utilities
- Water:Public
- Sewer:Public Sewer
Finances and disclosures
- Price:$159,900
- Price per sq. ft.:$102.24
- Tax amount:$2,250 (2025)
Parking
- Total parking spaces:1
- Parking description:Detached Garage, Garage
- Garage:Yes
- Garage spaces:1
 Copyright 2026 Midwest Real Estate Data LLC. All rights reserved. The data relating to real estate for sale on this web site comes in part from the Broker Reciprocity Program of the Midwest Real Estate Data LLC. Listing information is deemed reliable but not guaranteed.
New listings near 1941 Walling Court
- New
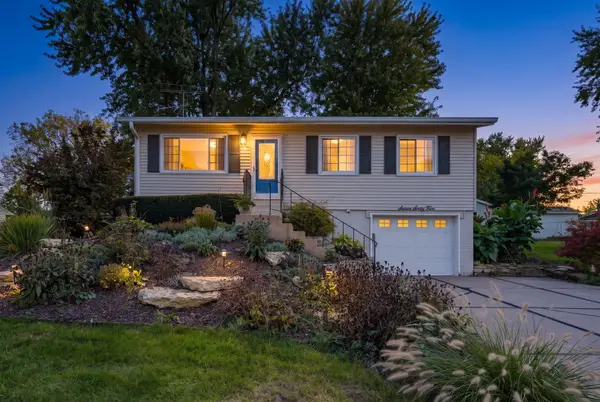 $195,000Active2 beds 1 baths1,147 sq. ft.
765 Colony Drive, Davenport, IA 52806
MLS# 12783093Listed by: RUHL&RUHL REALTORS DAVENPORT - New
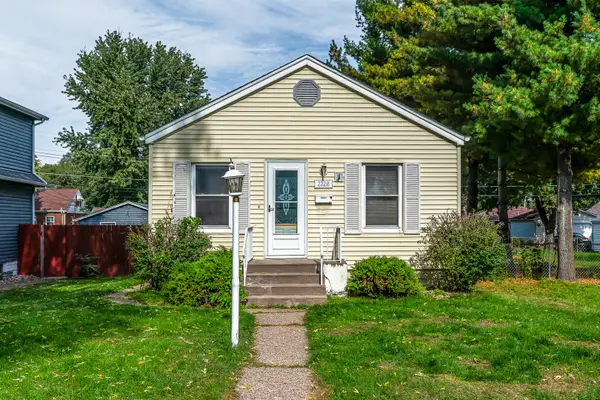 $144,900Active2 beds 1 baths660 sq. ft.
2228 W High Street, Davenport, IA 52804
MLS# 12783688Listed by: RUHL&RUHL REALTORS DAVENPORT - New
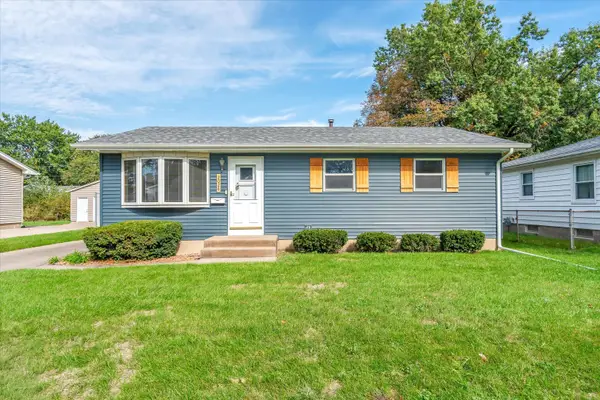 $199,900Active2 beds 2 baths1,976 sq. ft.
2028 W 34th Street, Davenport, IA 52806
MLS# 12784235Listed by: RE/MAX CONCEPTS BETTENDORF - New
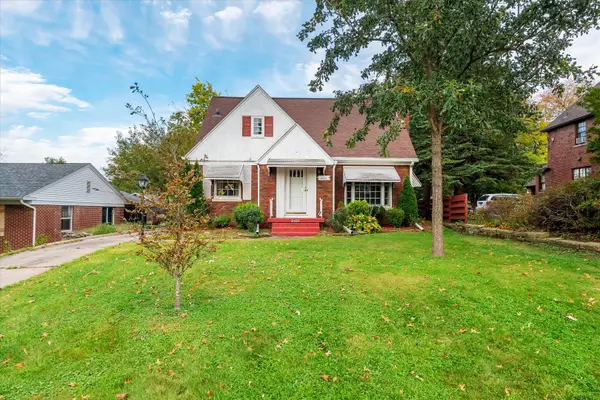 $239,900Active5 beds 3 baths2,006 sq. ft.
2421 N Gaines Street, Davenport, IA 52804
MLS# 12783933Listed by: RE/MAX CONCEPTS BETTENDORF - New
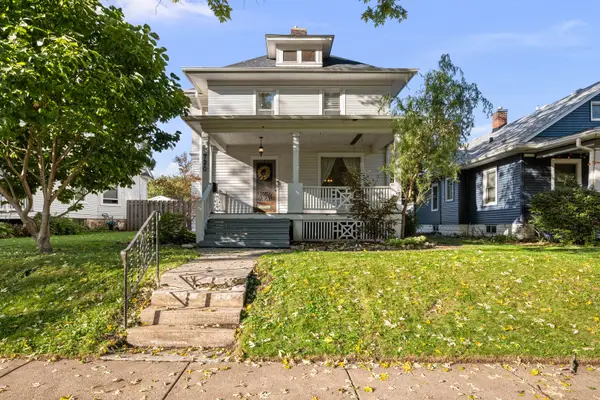 $214,900Active4 beds 2 baths2,117 sq. ft.
720 E High Street, Davenport, IA 52803
MLS# 12779813Listed by: RUHL&RUHL REALTORS BETTENDORF - New
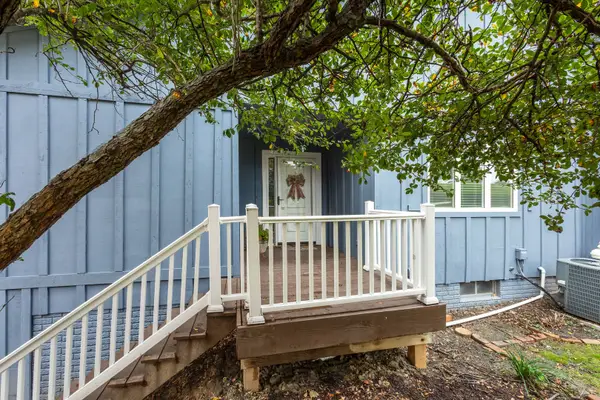 $350,000Active2 beds 2 baths1,771 sq. ft.
6401 Utica Ridge Road #12, Davenport, IA 52807
MLS# 12779852Listed by: RUHL&RUHL REALTORS BETTENDORF - New
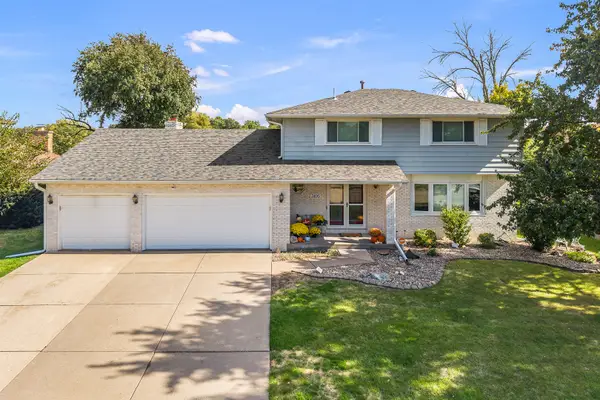 $349,900Active3 beds 3 baths2,704 sq. ft.
3105 Kelling Street, Davenport, IA 52804
MLS# 12782843Listed by: HOMESMART RESIDENTIAL AND COMMERCIAL REALTY - New
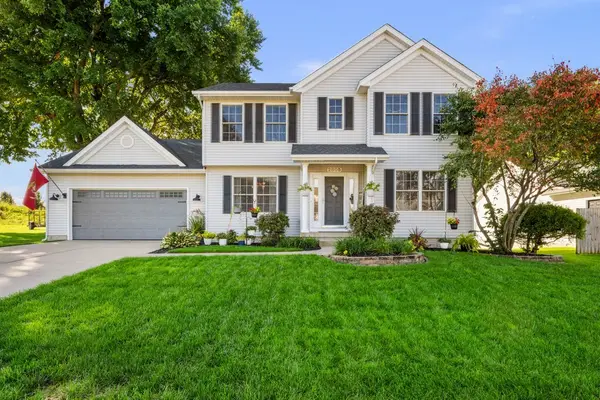 $439,000Active4 beds 4 baths2,151 sq. ft.
2805 E 58th Street, Davenport, IA 52807
MLS# 12782044Listed by: RUHL&RUHL REALTORS BETTENDORF - New
 $279,000Active3 beds 3 baths2,196 sq. ft.
2841 Kelling Street, Davenport, IA 52804
MLS# 12782846Listed by: QC RESERVE - REAL BROKER, LLC


Protect your home and budget from life's surprises with an Assurant Home Warranty, backed by a partner that supports you through every step of homeownership. Explore Plans.
© 2026 Better Homes and Gardens Real Estate LLC. An Anywhere Real Estate company. All rights reserved. Better Homes and Gardens® Real Estate is a registered trademark owned by Meredith Operations Corporation, licensed to Better Homes and Gardens Real Estate LLC and used with permission. Better Homes and Gardens Real Estate LLC fully supports the principles of the Fair Housing Act and the Equal Opportunity Act. Listing information is deemed reliable but is not guaranteed accurate.
Each office is independently owned and operated.
Any services or products provided by third parties are not provided by, affiliated with or related to Better Homes and Gardens Real Estate LLC, or its affiliated companies.