
2015 Tremont Avenue, Davenport, IA 50803
Local realty services provided by:Better Homes and Gardens Real Estate Connections
2015 Tremont Avenue,Davenport, IA 50803
$150,000
- 3 Beds
- 1 Baths
- 1,176 sq. ft.
- Single family
- Active
Listed by: marybeth chupka
Office: ruhl&ruhl realtors bettendorf
MLS#:12734769
Source:MLSNI
Price summary
- Price:$150,000
- Price per sq. ft.:$127.55
About this home
Welcome home to this well-maintained home! You are greeted by an inviting screened front porch. Inside, the home flows naturally from a warm living room into a formal dining room, leading to a nice size kitchen with updated appliances. Three comfortable bedrooms and an updated full bathroom complete the main floor. The walk-up attic offers exceptional storage with potential for future use or expansion, while the open basement provides a flexible multi-use area and laundry space. Outside, is a back porch, nice yard, and a two-car 22 x 22 detached garage with a rooftop patio to enjoy.
Contact an agent
Home facts
- Year built:1920
- Subdivision & Development:Hornbys B H Locust St
- Listing ID #:12734769
- Updated:August 17, 2026 at 05:46 PM
Rooms and interior
- Bedrooms:3
- Total bathrooms:1
- Full bathrooms:1
- Rooms Total:6
- Dining Description:Separate Dining Room
- Kitchen Description:Dishwasher, Microwave, Range, Range Hood, Refrigerator
- Basement Description:Full, Unfinished
- Living area:1,176 sq. ft.
Heating and cooling
- Cooling:Central Air
- Heating:Natural Gas
- Central air:Yes
Structure and exterior
- Roof:Asphalt
- Year built:1920
- Building area:1,176 sq. ft.
- Lot area:0.12 Acres
- Architectural Style:Bungalow
- Foundation Description:Block
- Levels:1 Story
Schools
- High school:Central High School
- Middle school:Sudlow Middle School
- Elementary school:Garfield Elementary School
Utilities
- Water:Public
- Sewer:Public Sewer
Finances and disclosures
- Price:$150,000
- Price per sq. ft.:$127.55
- Tax amount:$2,272 (2024)
Parking
- Total parking spaces:2
- Parking description:Detached Garage, Garage
- Garage:Yes
- Garage spaces:2
 Copyright 2026 Midwest Real Estate Data LLC. All rights reserved. The data relating to real estate for sale on this web site comes in part from the Broker Reciprocity Program of the Midwest Real Estate Data LLC. Listing information is deemed reliable but not guaranteed.
New listings near 2015 Tremont Avenue
- New
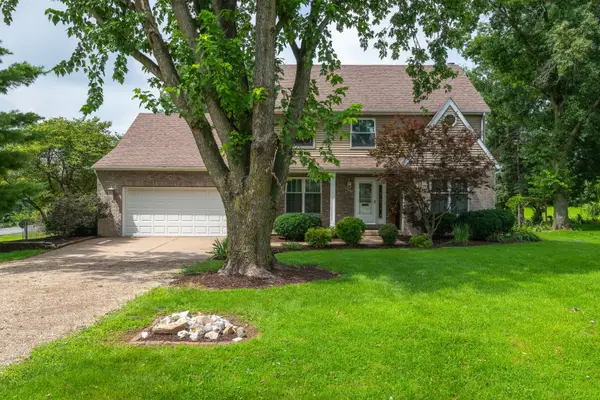 $449,900Active4 beds 3 baths2,592 sq. ft.
902 Idaho Avenue, Davenport, IA 52804
MLS# 12730592Listed by: MEL FOSTER CO. DAVENPORT - New
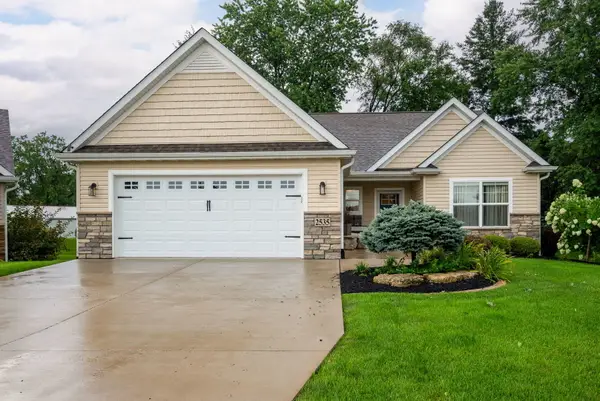 $465,000Active3 beds 3 baths1,460 sq. ft.
2535 Pheasant Creek Circle, Davenport, IA 52807
MLS# 12731273Listed by: MEL FOSTER CO. DAVENPORT - New
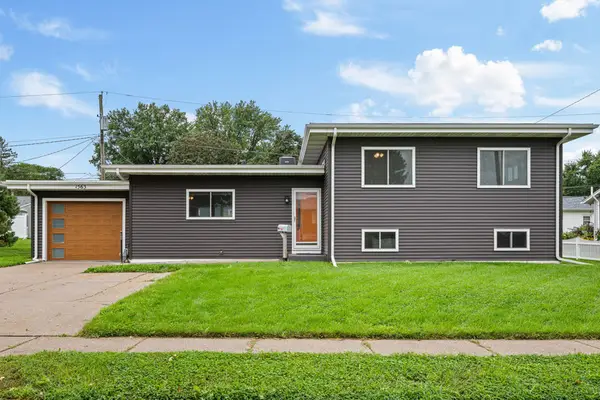 $249,900Active3 beds 1 baths1,822 sq. ft.
1563 W Garfield Street, Davenport, IA 52804
MLS# 12734417Listed by: HOMESMART RESIDENTIAL AND COMMERCIAL REALTY - New
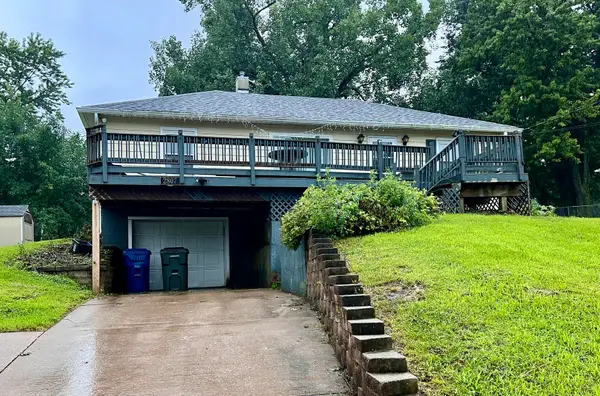 $124,900Active3 beds 1 baths1,140 sq. ft.
2807 W 49th Street, Davenport, IA 52806
MLS# 12732141Listed by: RE/MAX CONCEPTS MOLINE  $205,000Pending3 beds 2 baths938 sq. ft.
3024 Grove Street, Davenport, IA 52804
MLS# 12728393Listed by: NEXTHOME QC REALTY- New
 $370,000Active4 beds 4 baths5,184 sq. ft.
3808 S Concord Street, Davenport, IA 52802
MLS# 12731430Listed by: RUHL&RUHL REALTORS DAVENPORT - New
 $190,000Active3 beds 2 baths1,050 sq. ft.
964 Cimarron Drive, Davenport, IA 52804
MLS# 12732524Listed by: RUHL&RUHL REALTORS DAVENPORT - New
 $125,000Active2 beds 1 baths816 sq. ft.
424 S Concord Street, Davenport, IA 52802
MLS# 12733471Listed by: RAINMAKER COLLECTIVE - REAL BROKER, LLC - New
 $199,000Active5 beds 2 baths1,672 sq. ft.
2626 Brady Street, Davenport, IA 52803
MLS# 12733403Listed by: EPIQUE REALTY - New
 $189,000Active2 beds 1 baths1,462 sq. ft.
2508 Western Avenue, Davenport, IA 52803
MLS# 12732516Listed by: QC RESERVE - REAL BROKER, LLC


Protect your home and budget from life's surprises with an Assurant Home Warranty, backed by a partner that supports you through every step of homeownership. Explore Plans.
© 2026 Better Homes and Gardens Real Estate LLC. An Anywhere Real Estate company. All rights reserved. Better Homes and Gardens® Real Estate is a registered trademark owned by Meredith Operations Corporation, licensed to Better Homes and Gardens Real Estate LLC and used with permission. Better Homes and Gardens Real Estate LLC fully supports the principles of the Fair Housing Act and the Equal Opportunity Act. Listing information is deemed reliable but is not guaranteed accurate.
Each office is independently owned and operated.
Any services or products provided by third parties are not provided by, affiliated with or related to Better Homes and Gardens Real Estate LLC, or its affiliated companies.