
2117 N Marquette Street, Davenport, IA 52804
Local realty services provided by:Better Homes and Gardens Real Estate Connections
2117 N Marquette Street,Davenport, IA 52804
$130,000
- 2 Beds
- 2 Baths
- 992 sq. ft.
- Single family
- Active
Listed by: mhisho vuong-lynch
Office: cornerstone partners qc - real broker, llc.
MLS#:12749784
Source:MLSNI
Price summary
- Price:$130,000
- Price per sq. ft.:$131.05
About this home
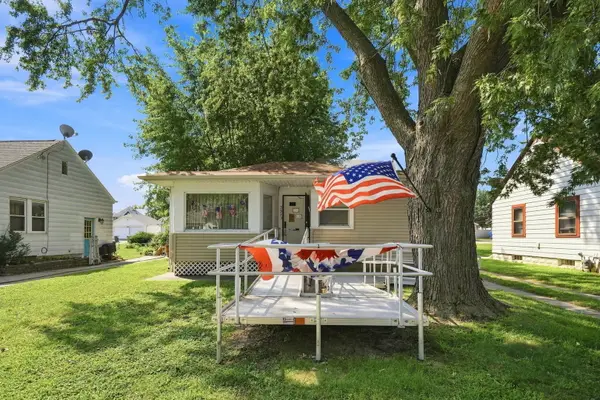
STOP RENTING AND START BUILDING EQUITY! Offered at just $130,000, this newly updated 2-bedroom, 2-bath ranch is an affordable opportunity to own a home of your own. The main level features a comfortable living room, eat-in kitchen, two bedrooms and a full bathroom. The partially finished basement expands the usable living space with a recreation room, second bathroom and flexible bonus room. Outside, enjoy a fenced yard and detached one-car garage with convenient alley access. Located near St. Ambrose University, Genesis East and everyday shopping and dining. The current tenant will vacate by the end of October, allowing the new owner to take possession at closing. Please provide appropriate notice for showings. Measurements and property information are approximate and should be independently verified by the buyer and buyer's agent.
Contact an agent
Home facts
- Year built:1946
- Listing ID #:12749784
- Updated:September 28, 2026 at 08:19 PM
Rooms and interior
- Bedrooms:2
- Total bathrooms:2
- Full bathrooms:2
- Rooms Total:4
- Kitchen Description:Dishwasher, Microwave, Range, Refrigerator
- Basement Description:Full, Partially Finished
- Living area:992 sq. ft.
Heating and cooling
- Heating:Natural Gas
Structure and exterior
- Roof:Asphalt
- Year built:1946
- Building area:992 sq. ft.
- Lot area:0.15 Acres
- Foundation Description:Block
- Levels:1 Story
Utilities
- Water:Public
- Sewer:Public Sewer
Finances and disclosures
- Price:$130,000
- Price per sq. ft.:$131.05
- Tax amount:$2,002 (2025)
Parking
- Total parking spaces:1
- Parking description:Detached Garage, Garage, Off Alley
- Garage:Yes
- Garage spaces:1
 Copyright 2026 Midwest Real Estate Data LLC. All rights reserved. The data relating to real estate for sale on this web site comes in part from the Broker Reciprocity Program of the Midwest Real Estate Data LLC. Listing information is deemed reliable but not guaranteed.
New listings near 2117 N Marquette Street
- New
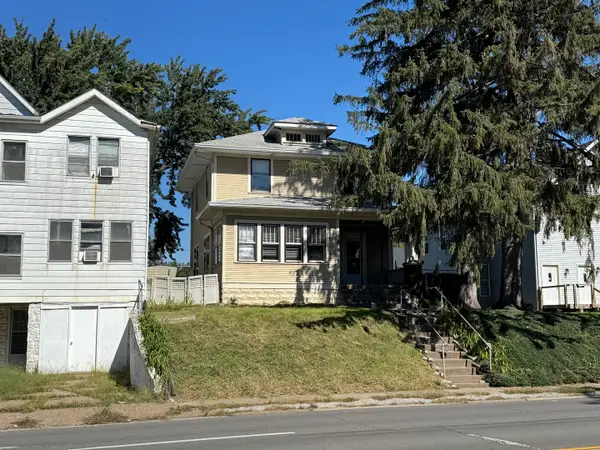 $85,000Active3 beds 1 baths1,264 sq. ft.
918 W Locust Street, Davenport, IA 52804
MLS# 12770772Listed by: RUHL&RUHL REALTORS DAVENPORT - New
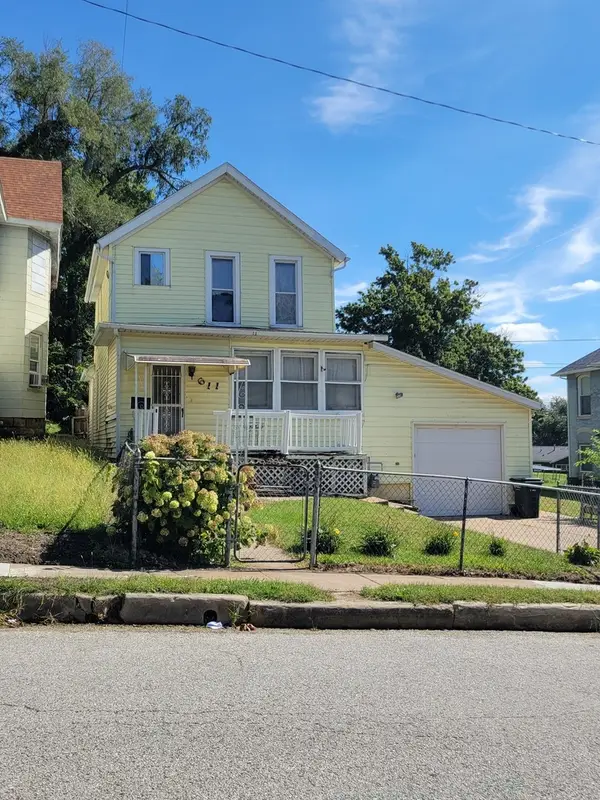 $85,000Active4 beds 2 baths1,520 sq. ft.
611 Farnam Street, Davenport, IA 50803
MLS# 12771042Listed by: MEL FOSTER CO. DAVENPORT - New
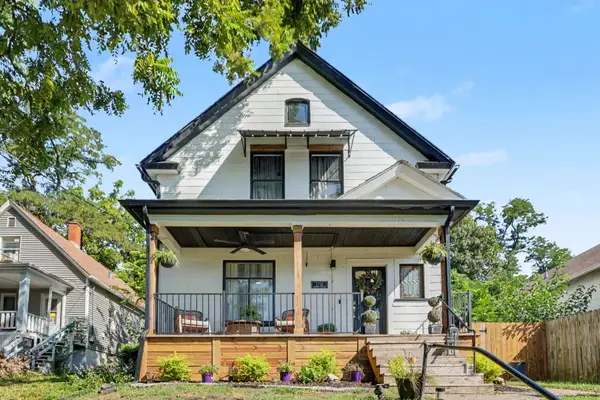 $175,000Active4 beds 2 baths1,862 sq. ft.
1718 W 9th Street, Davenport, IA 52804
MLS# 12771107Listed by: EPIQUE REALTY - New
 $149,900Active3 beds 1 baths1,344 sq. ft.
1734 Davie Street, Davenport, IA 52804
MLS# 12769770Listed by: MEL FOSTER CO. DAVENPORT - New
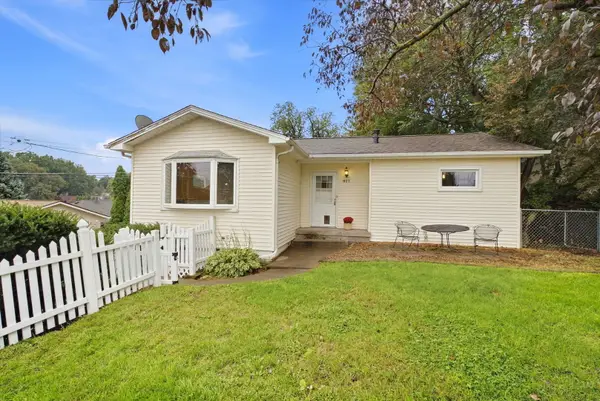 $210,000Active2 beds 1 baths1,099 sq. ft.
917 W Central Park Avenue, Davenport, IA 52804
MLS# 12769956Listed by: RUHL&RUHL REALTORS DAVENPORT - New
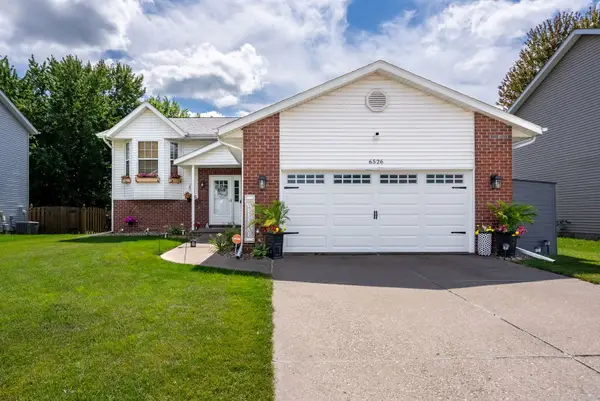 $339,900Active3 beds 3 baths1,849 sq. ft.
6526 Silvercreek Drive, Davenport, IA 52806
MLS# 12770794Listed by: RAINMAKER COLLECTIVE - REAL BROKER, LLC - New
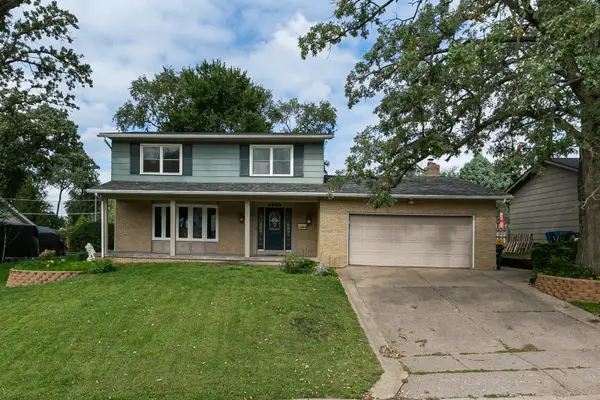 $265,000Active4 beds 4 baths2,993 sq. ft.
4520 Canterbury Lane, Davenport, IA 52806
MLS# 12768220Listed by: RE/MAX CONCEPTS BETTENDORF - New
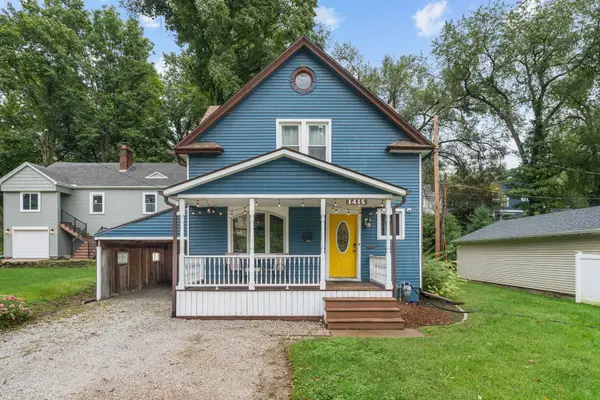 $209,900Active3 beds 2 baths1,699 sq. ft.
1415 Jersey Ridge Road, Davenport, IA 52803
MLS# 12762488Listed by: RAINMAKER COLLECTIVE - REAL BROKER, LLC - New
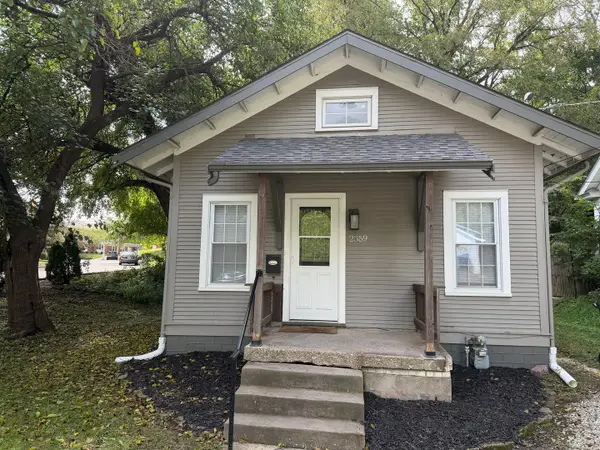 $110,000Active2 beds 1 baths560 sq. ft.
2359 E High Street, Davenport, IA 52803
MLS# 12760601Listed by: EXIT REALTY FIRESIDE - New
 $139,900Active2 beds 1 baths688 sq. ft.
331 W 29th Street, Davenport, IA 52803
MLS# 12770035Listed by: EPIQUE REALTY


Protect your home and budget from life's surprises with an Assurant Home Warranty, backed by a partner that supports you through every step of homeownership. Explore Plans.
© 2026 Better Homes and Gardens Real Estate LLC. An Anywhere Real Estate company. All rights reserved. Better Homes and Gardens® Real Estate is a registered trademark owned by Meredith Operations Corporation, licensed to Better Homes and Gardens Real Estate LLC and used with permission. Better Homes and Gardens Real Estate LLC fully supports the principles of the Fair Housing Act and the Equal Opportunity Act. Listing information is deemed reliable but is not guaranteed accurate.
Each office is independently owned and operated.
Any services or products provided by third parties are not provided by, affiliated with or related to Better Homes and Gardens Real Estate LLC, or its affiliated companies.