
2130 N Fairmount Street, Davenport, IA 52804
Local realty services provided by:Better Homes and Gardens Real Estate Connections
2130 N Fairmount Street,Davenport, IA 52804
$179,900
- 3 Beds
- 2 Baths
- 1,248 sq. ft.
- Single family
- Active
Listed by: hank robertson
Office: ruhl&ruhl realtors davenport
MLS#:12775713
Source:MLSNI
Price summary
- Price:$179,900
- Price per sq. ft.:$144.15
About this home
Welcome to 2130 N Fairmount Street, a charming, well-maintained ranch-style home perfectly situated in Davenport's desirable Brentwood neighborhood. Combining classic comfort with excellent functionality, this property offers an ideal opportunity for first-time homebuyers, downsizers, or savvy investors. Featuring an open concept with 2 main-level bedrooms and a full bathroom, this home boasts beautiful hardwood flooring and seamless flow across a practical 1248 sqft. main floor. The basement provides and additional bedroom with a newly installed egress window and unfinished laundry area with a half bathroom should an emergency call! A 2 car attached garage is positioned behind the home to to protect your vehicles from the elements! Hurry now while it lasts! (Buyer and Buyers Agent to confirm all measurements.)
Contact an agent
Home facts
- Year built:1960
- Listing ID #:12775713
- Updated:October 06, 2026 at 11:19 AM
Rooms and interior
- Bedrooms:3
- Total bathrooms:2
- Full bathrooms:1
- Half bathrooms:1
- Rooms Total:7
- Kitchen Description:Dishwasher, Microwave, Range, Refrigerator
- Basement Description:Full, Partially Finished
- Living area:1,248 sq. ft.
Heating and cooling
- Cooling:Central Air
- Heating:Forced Air
- Central air:Yes
Structure and exterior
- Roof:Metal
- Year built:1960
- Building area:1,248 sq. ft.
- Lot area:0.17 Acres
- Foundation Description:Block
- Levels:1 Story
Utilities
- Water:Public
- Sewer:Public Sewer
Finances and disclosures
- Price:$179,900
- Price per sq. ft.:$144.15
- Tax amount:$2,632 (2025)
Parking
- Parking description:Concrete
 Copyright 2026 Midwest Real Estate Data LLC. All rights reserved. The data relating to real estate for sale on this web site comes in part from the Broker Reciprocity Program of the Midwest Real Estate Data LLC. Listing information is deemed reliable but not guaranteed.
New listings near 2130 N Fairmount Street
- New
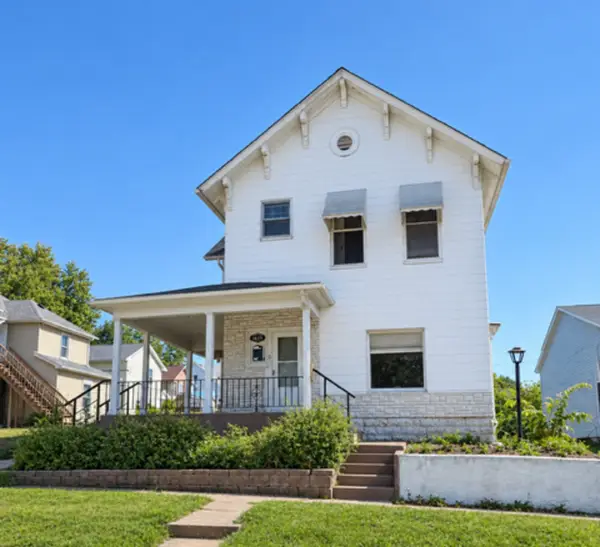 $87,000Active3 beds 2 baths1,512 sq. ft.
1415 Pershing Avenue, Davenport, IA 52803
MLS# 12777702Listed by: MILLTOWN REALTY, LLC - New
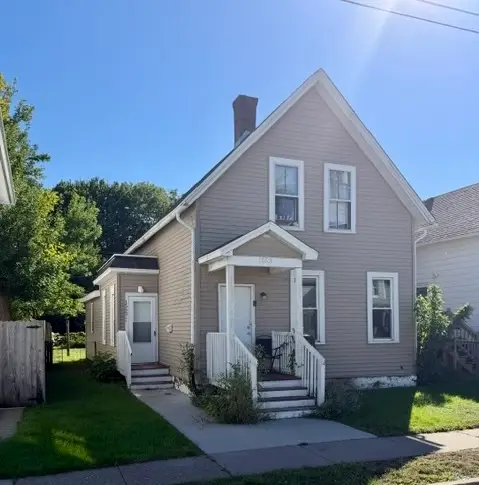 $112,000Active-- beds -- baths
1553 W 17th Street, Davenport, IA 52804
MLS# 12776844Listed by: EXP REALTY - New
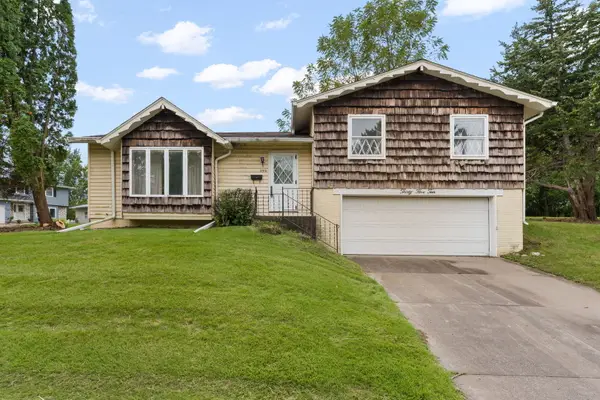 $199,900Active3 beds 1 baths1,282 sq. ft.
3510 N Elmwood Avenue, Davenport, IA 52806
MLS# 12762508Listed by: RAINMAKER COLLECTIVE - REAL BROKER, LLC - New
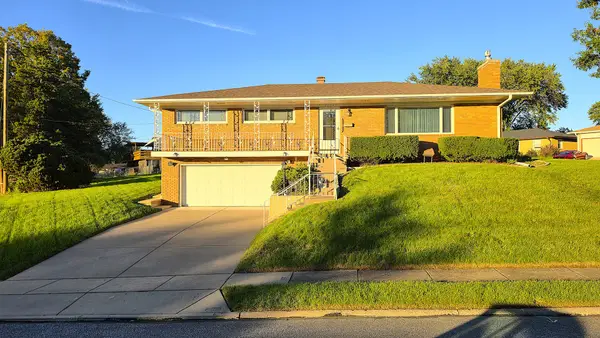 $259,900Active3 beds 3 baths1,428 sq. ft.
2214 W Hayes Street, Davenport, IA 52804
MLS# 12775889Listed by: QC RESERVE - REAL BROKER, LLC - New
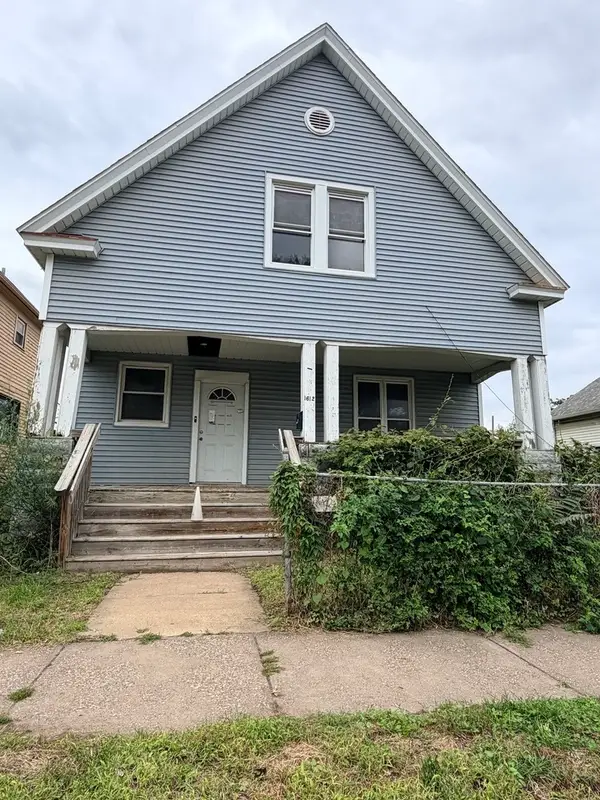 $63,900Active3 beds 1 baths1,557 sq. ft.
1612 W 3rd Street, Davenport, IA 52802
MLS# 12769485Listed by: KW 1ADVANTAGE - New
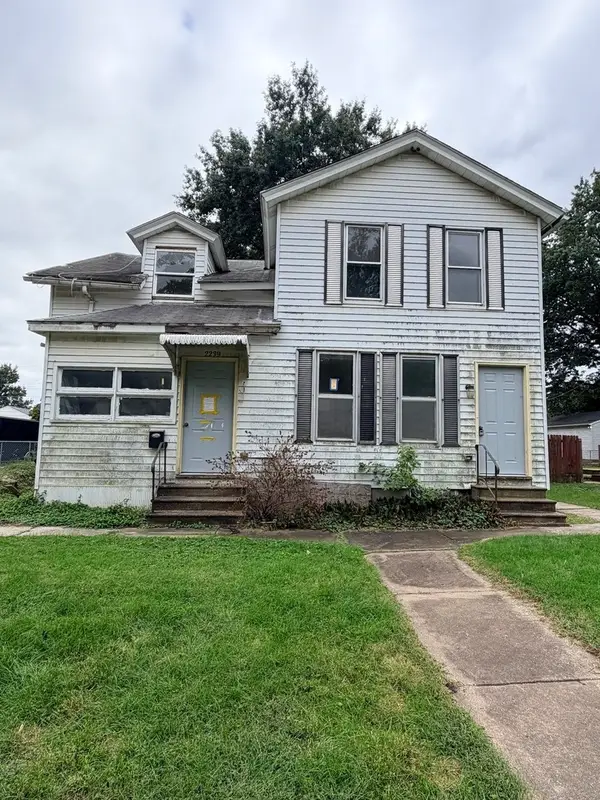 $39,900Active-- beds -- baths
2239 W 4th Street, Davenport, IA 52802
MLS# 12769592Listed by: KW 1ADVANTAGE - New
 $82,000Active3 beds 2 baths1,608 sq. ft.
1522 W 13th Street, Davenport, IA 52804
MLS# 12769724Listed by: KW 1ADVANTAGE - New
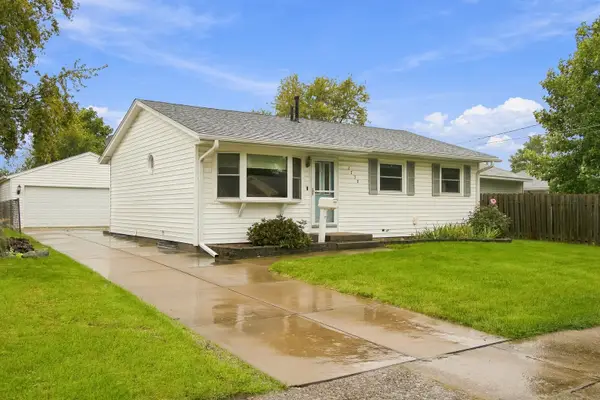 $185,000Active4 beds 2 baths1,536 sq. ft.
2730 N Gayman Avenue, Davenport, IA 52804
MLS# 12771342Listed by: KW 1ADVANTAGE - New
 $54,500Active3 beds 1 baths1,517 sq. ft.
1425 W 15th Street, Davenport, IA 52804
MLS# 12774406Listed by: NAVIGATE LPT REALTY


Protect your home and budget from life's surprises with an Assurant Home Warranty, backed by a partner that supports you through every step of homeownership. Explore Plans.
© 2026 Better Homes and Gardens Real Estate LLC. An Anywhere Real Estate company. All rights reserved. Better Homes and Gardens® Real Estate is a registered trademark owned by Meredith Operations Corporation, licensed to Better Homes and Gardens Real Estate LLC and used with permission. Better Homes and Gardens Real Estate LLC fully supports the principles of the Fair Housing Act and the Equal Opportunity Act. Listing information is deemed reliable but is not guaranteed accurate.
Each office is independently owned and operated.
Any services or products provided by third parties are not provided by, affiliated with or related to Better Homes and Gardens Real Estate LLC, or its affiliated companies.