
2404 Pershing Avenue, Davenport, IA 52803
Local realty services provided by:Better Homes and Gardens Real Estate Connections
2404 Pershing Avenue,Davenport, IA 52803
$250,000
- 3 Beds
- 1 Baths
- 2,426 sq. ft.
- Single family
- Active
Listed by: mickey turner
Office: mel foster co. davenport
MLS#:12697500
Source:MLSNI
Price summary
- Price:$250,000
- Price per sq. ft.:$103.05
About this home
Welcome home to this classic 3-bedroom, 1-bath residence situated on a desirable corner lot. Inside, you'll find a warm and inviting layout with spacious living areas designed for everyday comfort. The bright sunroom provides the perfect space to relax, enjoy your morning coffee, or take in views of the changing seasons. A detached 2-car garage offers ample parking and additional storage. Conveniently located and full of timeless charming details; built-in bookcases, a pocket door and French doors leading to the sun room. A beautifully landscape yard makes for an entertaining oasis. This is a home that is as inviting as it is memorable. Schedule your private showing today! Subject to seller buying home of choice. Owner has never used the fireplace. Appliances to remain in as-is condition.
Contact an agent
Home facts
- Year built:1928
- Listing ID #:12697500
- Updated:August 10, 2026 at 11:29 AM
Rooms and interior
- Bedrooms:3
- Total bathrooms:1
- Full bathrooms:1
- Rooms Total:8
- Dining Description:Separate Dining Room
- Kitchen Description:Disposal, Microwave, Range, Refrigerator
- Basement Description:Full, Unfinished
- Living area:2,426 sq. ft.
Heating and cooling
- Cooling:Central Air
- Heating:Forced Air, Natural Gas
- Central air:Yes
Structure and exterior
- Roof:Asphalt
- Year built:1928
- Building area:2,426 sq. ft.
- Lot area:0.16 Acres
- Lot Features:Corner Lot
- Architectural Style:Traditional
- Foundation Description:Concrete Perimeter
- Levels:2 Story
Utilities
- Water:Public
- Sewer:Public Sewer
Finances and disclosures
- Price:$250,000
- Price per sq. ft.:$103.05
- Tax amount:$3,280 (2024)
Features and amenities
- Laundry features:Dryer, Washer
- Amenities:Ceiling Fan(s), Sump Pump
Parking
- Total parking spaces:4
- Parking description:Concrete, Detached Garage, Garage
- Garage:Yes
- Garage spaces:2
 Copyright 2026 Midwest Real Estate Data LLC. All rights reserved. The data relating to real estate for sale on this web site comes in part from the Broker Reciprocity Program of the Midwest Real Estate Data LLC. Listing information is deemed reliable but not guaranteed.
New listings near 2404 Pershing Avenue
- New
 $375,000Active3 beds 3 baths2,568 sq. ft.
2414 E Garfield Street, Davenport, IA 52803
MLS# 12728400Listed by: ALL CITY REALTY - New
 $375,000Active4 beds 4 baths3,021 sq. ft.
4314 Spring Street, Davenport, IA 52807
MLS# 12728020Listed by: EXP REALTY - New
 $99,900Active4 beds 2 baths2,856 sq. ft.
1549 W 14th Street, Davenport, IA 52804
MLS# 12727781Listed by: HAVEN. REAL ESTATE - New
 $289,900Active3 beds 3 baths1,656 sq. ft.
1616 Jenna Drive, Davenport, IA 52804
MLS# 12722650Listed by: MEL FOSTER CO. DAVENPORT - New
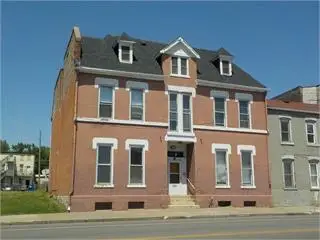 $235,000Active4 beds 4 baths
710 W 3rd Street, Davenport, IA 52802
MLS# 12722899Listed by: RE/MAX CONCEPTS MOLINE - New
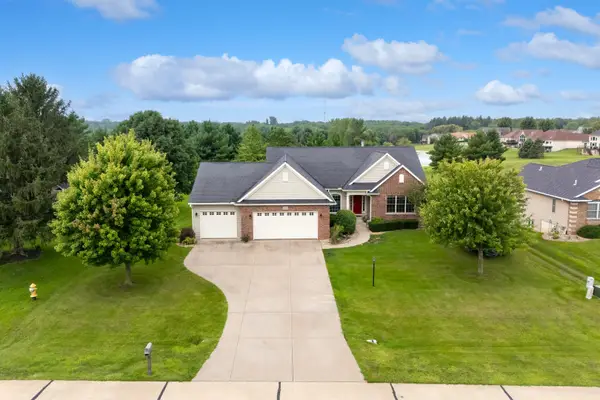 $585,000Active4 beds 4 baths2,103 sq. ft.
10901 156th Street, Davenport, IA 52804
MLS# 12726879Listed by: RUHL&RUHL REALTORS BETTENDORF - New
 $199,900Active3 beds 2 baths832 sq. ft.
1622 Hitching Post Lane, Davenport, IA 52806
MLS# 12720272Listed by: MEL FOSTER CO. DAVENPORT - New
 $425,000Active4 beds 3 baths2,470 sq. ft.
327 Mcclellan Boulevard, Davenport, IA 52803
MLS# 12726463Listed by: RUHL&RUHL REALTORS BETTENDORF - New
 $124,900Active2 beds 1 baths672 sq. ft.
2172 Frisco Drive, Davenport, IA 52804
MLS# 12724861Listed by: RUHL&RUHL REALTORS BETTENDORF - New
 $170,000Active4 beds 1 baths1,062 sq. ft.
1410 Calvin Street, Davenport, IA 50804
MLS# 12723207Listed by: NEXTHOME QC REALTY


Protect your home and budget from life's surprises with an Assurant Home Warranty, backed by a partner that supports you through every step of homeownership. Explore Plans.
© 2026 Better Homes and Gardens Real Estate LLC. An Anywhere Real Estate company. All rights reserved. Better Homes and Gardens® Real Estate is a registered trademark owned by Meredith Operations Corporation, licensed to Better Homes and Gardens Real Estate LLC and used with permission. Better Homes and Gardens Real Estate LLC fully supports the principles of the Fair Housing Act and the Equal Opportunity Act. Listing information is deemed reliable but is not guaranteed accurate.
Each office is independently owned and operated.
Any services or products provided by third parties are not provided by, affiliated with or related to Better Homes and Gardens Real Estate LLC, or its affiliated companies.