
2516 Middle Road, Davenport, IA 52803
Local realty services provided by:Better Homes and Gardens Real Estate Star Homes
2516 Middle Road,Davenport, IA 52803
$175,000
- 2 Beds
- 1 Baths
- - sq. ft.
- Single family
- Sold
Listed by: brittany murphy
Office: qc reserve - real broker, llc.
MLS#:12712893
Source:MLSNI
Sorry, we are unable to map this address
Price summary
- Price:$175,000
About this home
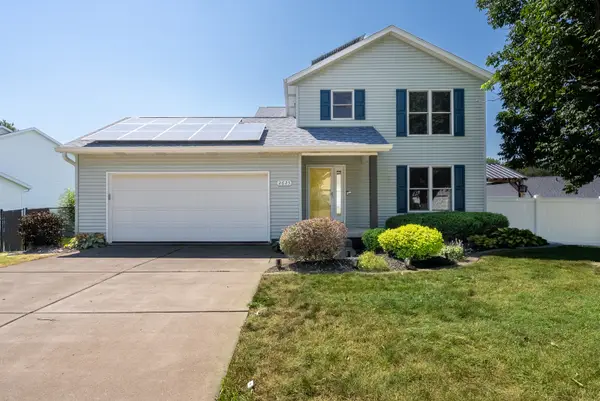
**Charming Two-Bedroom Home in Historic McClellan Heights** Welcome to this charming two-bedroom, one-bath house nestled in the enchanting neighborhood of McClellan Heights. This home exudes character with its classic red brick exterior and stunning original hardwood floors, complemented by coved ceilings and a cozy wood-burning fireplace. Enjoy breathtaking views of the Quad Cities from your large front porch, the perfect spot to savor your morning coffee or tea while soaking in the warmth of this vibrant community. The modern kitchen features a gas stove, dishwasher, garbage disposal, refinished countertops, and a convenient portable island, making it a delight for cooking and entertaining. A pantry/closet off the hallway provides extra storage, while the painted basement offers even more space, equipped with a washer and dryer-ideal for laundry or potential additional living space. Benefit from single-car garage parking, along with additional off-street parking for guests. Situated within walking distance of the Village of East Davenport, you'll have easy access to local shops, dining, and community events. Don't miss the chance to make this unique home your own! Schedule a showing today and experience the perfect blend of character and convenience that McClellan Heights has to offer....
Contact an agent
Home facts
- Year built:1932
- Listing ID #:12712893
- Updated:September 08, 2026 at 06:53 AM
Rooms and interior
- Bedrooms:2
- Total bathrooms:1
- Full bathrooms:1
- Rooms Total:4
- Kitchen Description:Dishwasher, Disposal, Range, Refrigerator
- Basement Description:Unfinished
Heating and cooling
- Cooling:Central Air
- Heating:Natural Gas
- Central air:Yes
Structure and exterior
- Roof:Asphalt
- Year built:1932
- Architectural Style:Ranch
- Foundation Description:Block
- Levels:1 Story
Schools
- High school:Central High School
- Middle school:Sudlow Middle School
- Elementary school:Mckinley Elementary School
Utilities
- Water:Public
- Sewer:Public Sewer
Finances and disclosures
- Price:$175,000
- Tax amount:$2,846 (2025)
Features and amenities
- Laundry features:Dryer, Washer
Parking
- Total parking spaces:1
- Parking description:Brick Driveway, Detached Garage, Garage
- Garage:Yes
- Garage spaces:1
 Copyright 2026 Midwest Real Estate Data LLC. All rights reserved. The data relating to real estate for sale on this web site comes in part from the Broker Reciprocity Program of the Midwest Real Estate Data LLC. Listing information is deemed reliable but not guaranteed.
New listings near 2516 Middle Road
- New
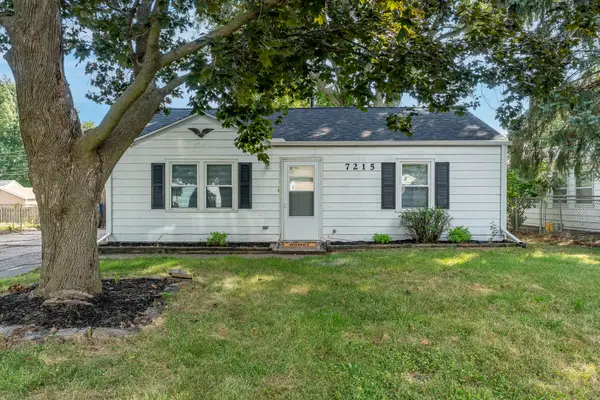 $125,000Active2 beds 1 baths792 sq. ft.
7215 Volquardsen Avenue, Davenport, IA 52806
MLS# 12752415Listed by: KELLER WILLIAMS LEGACY GROUP - New
 $273,000Active5 beds 3 baths2,086 sq. ft.
32 Oak Lane, Davenport, IA 52803
MLS# 12581301Listed by: KW 1ADVANTAGE - New
 $525,000Active6 beds 4 baths3,885 sq. ft.
1338 W 61st Street, Davenport, IA 52806
MLS# 12749995Listed by: EXP REALTY - New
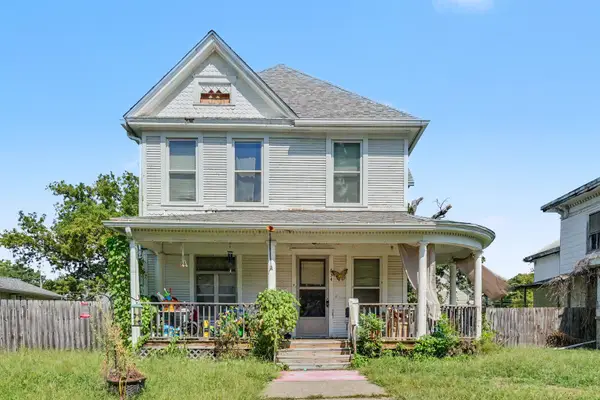 $139,900Active3 beds 2 baths1,766 sq. ft.
634 E 13th Street, Davenport, IA 52803
MLS# 12739700Listed by: BUY SELL BUILD QC - REAL BROKER, LLC - New
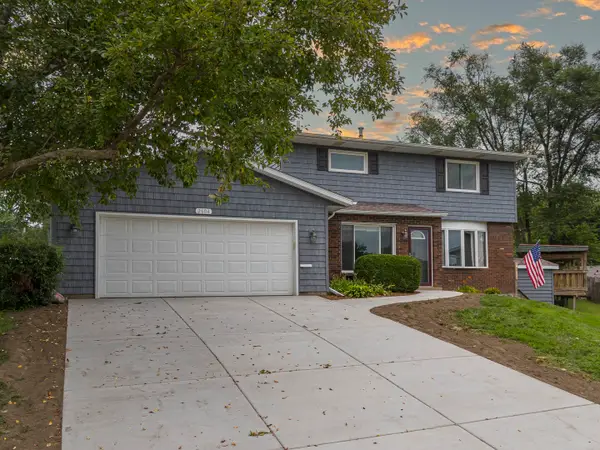 $375,000Active5 beds 4 baths2,208 sq. ft.
2604 E 34th Street Court, Davenport, IA 52807
MLS# 12752145Listed by: BUY SELL BUILD QC - REAL BROKER, LLC - New
 $215,000Active3 beds 2 baths1,351 sq. ft.
2216 N Sturdevant Street, Davenport, IA 52804
MLS# 12749282Listed by: RUHL&RUHL REALTORS DAVENPORT - New
 $359,900Active4 beds 3 baths1,944 sq. ft.
2423 E 32nd Street, Davenport, IA 52807
MLS# 12749809Listed by: RUHL&RUHL REALTORS DEWITT - New
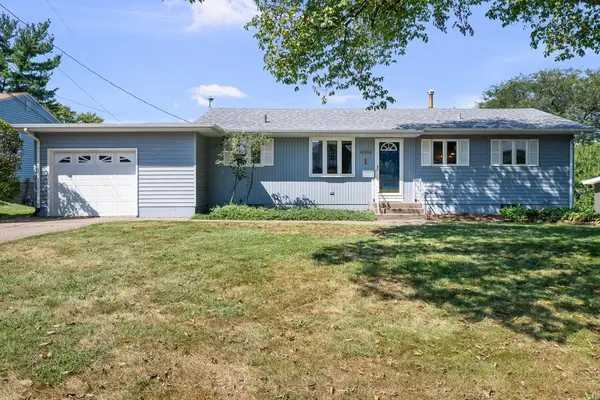 $212,000Active4 beds 2 baths1,120 sq. ft.
4334 N Hancock Avenue, Davenport, IA 52806
MLS# 12751660Listed by: EXP REALTY - New
 $89,900Active2 beds 1 baths1,144 sq. ft.
26 Blue Grass Court, Davenport, IA 52802
MLS# 12751997Listed by: RUHL&RUHL REALTORS BETTENDORF - New
 $369,000Active4 beds 4 baths1,476 sq. ft.
2625 Revo Road, Davenport, IA 52806
MLS# 12751574Listed by: QC RESERVE - REAL BROKER, LLC


Protect your home and budget from life's surprises with an Assurant Home Warranty, backed by a partner that supports you through every step of homeownership. Explore Plans.
© 2026 Better Homes and Gardens Real Estate LLC. An Anywhere Real Estate company. All rights reserved. Better Homes and Gardens® Real Estate is a registered trademark owned by Meredith Operations Corporation, licensed to Better Homes and Gardens Real Estate LLC and used with permission. Better Homes and Gardens Real Estate LLC fully supports the principles of the Fair Housing Act and the Equal Opportunity Act. Listing information is deemed reliable but is not guaranteed accurate.
Each office is independently owned and operated.
Any services or products provided by third parties are not provided by, affiliated with or related to Better Homes and Gardens Real Estate LLC, or its affiliated companies.