
2733 N Lincoln Avenue, Davenport, IA 52804
Local realty services provided by:Better Homes and Gardens Real Estate Connections
2733 N Lincoln Avenue,Davenport, IA 52804
$109,000
- 3 Beds
- 2 Baths
- - sq. ft.
- Single family
- Sold
Listed by: mike tanner
Office: ruhl&ruhl realtors bettendorf
MLS#:12745493
Source:MLSNI
Sorry, we are unable to map this address
Price summary
- Price:$109,000
About this home
Looking for a fixer upper? This 3bedroom 2 bath 1+ car detached garage is what your looking for. Shopping, restaurants, & schools are all just down the way. Come make this your next property! Property is AS-IS
Contact an agent
Home facts
- Year built:1960
- Listing ID #:12745493
- Updated:September 28, 2026 at 10:28 AM
Rooms and interior
- Bedrooms:3
- Total bathrooms:2
- Full bathrooms:2
- Rooms Total:7
- Kitchen Description:Dishwasher, Freezer, Microwave, Range, Refrigerator
- Basement Description:Full, Partially Finished
Heating and cooling
- Cooling:Central Air
- Heating:Natural Gas
- Central air:Yes
Structure and exterior
- Roof:Asphalt
- Year built:1960
- Foundation Description:Block
- Levels:1 Story
Schools
- Middle school:Williams Middle School
- Elementary school:Adams Elementary School
Utilities
- Water:Public
- Sewer:Public Sewer
Finances and disclosures
- Price:$109,000
- Tax amount:$2,322 (2025)
Features and amenities
- Laundry features:Dryer
Parking
- Total parking spaces:1
- Parking description:Concrete, Detached Garage, Garage
- Garage:Yes
- Garage spaces:1
 Copyright 2026 Midwest Real Estate Data LLC. All rights reserved. The data relating to real estate for sale on this web site comes in part from the Broker Reciprocity Program of the Midwest Real Estate Data LLC. Listing information is deemed reliable but not guaranteed.
New listings near 2733 N Lincoln Avenue
- New
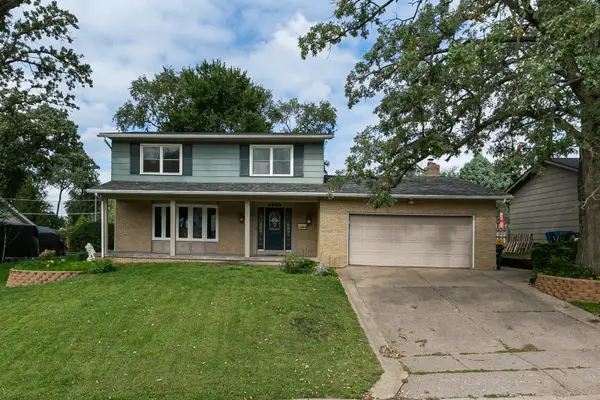 $265,000Active4 beds 4 baths2,993 sq. ft.
4520 Canterbury Lane, Davenport, IA 52806
MLS# 12768220Listed by: RE/MAX CONCEPTS BETTENDORF - New
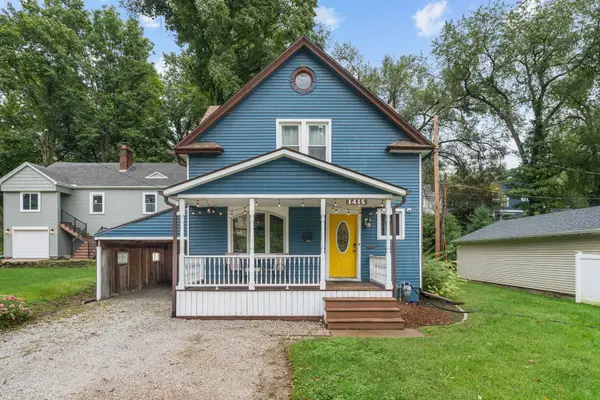 $209,900Active3 beds 2 baths1,699 sq. ft.
1415 Jersey Ridge Road, Davenport, IA 52803
MLS# 12762488Listed by: RAINMAKER COLLECTIVE - REAL BROKER, LLC - New
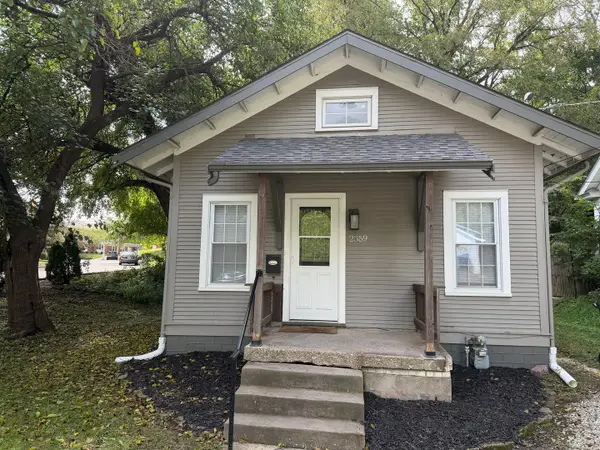 $110,000Active2 beds 1 baths560 sq. ft.
2359 E High Street, Davenport, IA 52803
MLS# 12760601Listed by: EXIT REALTY FIRESIDE - New
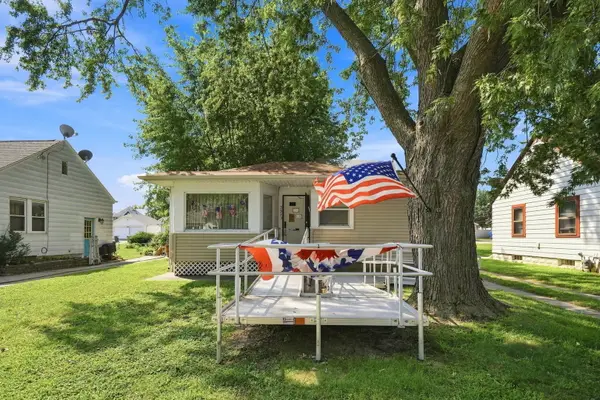 $139,900Active2 beds 1 baths688 sq. ft.
331 W 29th Street, Davenport, IA 52803
MLS# 12770035Listed by: EPIQUE REALTY - New
 $225,000Active4 beds 2 baths2,210 sq. ft.
3232 W 15th Street, Davenport, IA 52804
MLS# 12769520Listed by: RE/MAX CONCEPTS BETTENDORF - New
 $269,500Active3 beds 2 baths1,572 sq. ft.
4657 N Sturdevant Street, Davenport, IA 52806
MLS# 12768464Listed by: EPIQUE REALTY - New
 $199,900Active3 beds 2 baths1,700 sq. ft.
3106 Davenport Avenue, Davenport, IA 52803
MLS# 12768885Listed by: RAINMAKER COLLECTIVE - REAL BROKER, LLC - New
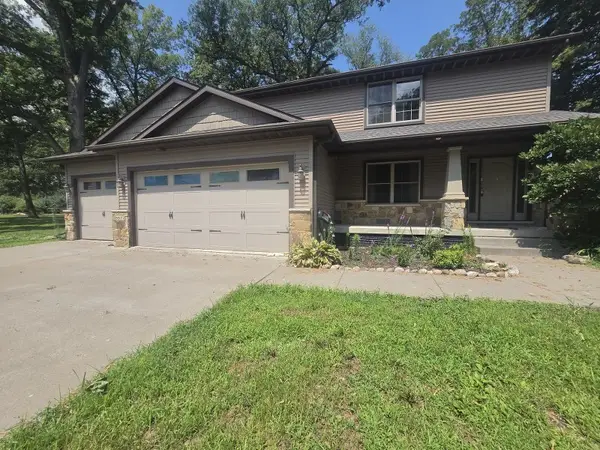 $430,000Active4 beds 4 baths2,309 sq. ft.
9932 123rd Street, Davenport, IA 52804
MLS# 12769049Listed by: RUHL&RUHL REALTORS MOLINE - New
 $149,900Active3 beds 1 baths824 sq. ft.
2119 N Nevada Avenue, Davenport, IA 52804
MLS# 12762766Listed by: PRESTIGE REALTY QC - New
 $159,900Active4 beds 3 baths1,929 sq. ft.
624 W 16th Street, Davenport, IA 52803
MLS# 12754207Listed by: BUY SELL BUILD QC - REAL BROKER, LLC


Protect your home and budget from life's surprises with an Assurant Home Warranty, backed by a partner that supports you through every step of homeownership. Explore Plans.
© 2026 Better Homes and Gardens Real Estate LLC. An Anywhere Real Estate company. All rights reserved. Better Homes and Gardens® Real Estate is a registered trademark owned by Meredith Operations Corporation, licensed to Better Homes and Gardens Real Estate LLC and used with permission. Better Homes and Gardens Real Estate LLC fully supports the principles of the Fair Housing Act and the Equal Opportunity Act. Listing information is deemed reliable but is not guaranteed accurate.
Each office is independently owned and operated.
Any services or products provided by third parties are not provided by, affiliated with or related to Better Homes and Gardens Real Estate LLC, or its affiliated companies.