
2840 E Pleasant Street, Davenport, IA 52803
Local realty services provided by:Better Homes and Gardens Real Estate Connections
2840 E Pleasant Street,Davenport, IA 52803
$299,000
- 3 Beds
- 2 Baths
- 1,829 sq. ft.
- Single family
- Active
Listed by: donna arnold
Office: keller williams legacy group
MLS#:12786575
Source:MLSNI
Price summary
- Price:$299,000
- Price per sq. ft.:$163.48
About this home
Desirable move-in ready brick ranch in East Davenport! Perfectly situated close to Duck Creek Golf Course and Park, I-74, local shopping, and scenic bike paths. This roomy 3-bedroom, 2-bathroom home offers the ideal blend of classic character and modern convenience. Inside, you are greeted by a generous living room flooded with natural light from large windows, featuring timeless crown molding and plaster walls. The effortless flow guides you directly into the formal dining room into a cozy recreation room with electric fireplace to snuggle in front on crisp fall days. Sliding glass doors open to the backyard. The kitchen is equipped with handsome maple cabinetry, eat in space. All appliances convey with the sale. The primary bedroom is complete with its own dedicated full bathroom and a walk-in closet. Second bedroom with hardwood floors and the third can serve as an office with built in shelfing. Offering ultimate flexibility, this home includes two separate laundry locations-one on the main floor with a convenient stack washer/dryer, and a second hookup in the basement. Outside, you'll find a detached 2-car garage. Enjoy peace of mind for years to come with an impressive list of recent updates per the seller: * 2026: Fresh, neutral paint throughout; professional cleaning of all ductwork and dryer exhaust lines * 2025: New HVAC system, garbage disposal, and sump pump * 2024: New gutters * 2021: New roof. Property has been preinspected, seller repairs are listing in report available inhouse. Otherwise selling as-is, no additional repairs....
Contact an agent
Home facts
- Year built:1956
- Listing ID #:12786575
- Updated:October 23, 2026 at 03:18 PM
Rooms and interior
- Bedrooms:3
- Total bathrooms:2
- Full bathrooms:2
- Rooms Total:7
- Dining Description:Combined With Living Room
- Bathrooms Description:No Tub
- Kitchen Description:Dishwasher, Disposal, Microwave, Range, Refrigerator
- Basement Description:Full, Unfinished
- Living area:1,829 sq. ft.
Heating and cooling
- Cooling:Central Air
- Heating:Gas
- Central air:Yes
Structure and exterior
- Roof:Asphalt
- Year built:1956
- Building area:1,829 sq. ft.
- Lot area:0.22 Acres
- Architectural Style:Ranch
- Foundation Description:Block
- Levels:1 Story
Utilities
- Water:Public
- Sewer:Public Sewer
Finances and disclosures
- Price:$299,000
- Price per sq. ft.:$163.48
- Tax amount:$4,108 (2025)
Features and amenities
- Laundry features:Dryer, Washer
- Amenities:Ceiling Fan(s)
Parking
- Total parking spaces:2
- Parking description:Detached Garage, Garage
- Garage:Yes
- Garage spaces:2
 Copyright 2026 Midwest Real Estate Data LLC. All rights reserved. The data relating to real estate for sale on this web site comes in part from the Broker Reciprocity Program of the Midwest Real Estate Data LLC. Listing information is deemed reliable but not guaranteed.
New listings near 2840 E Pleasant Street
- Open Sat, 12 to 1:30pmNew
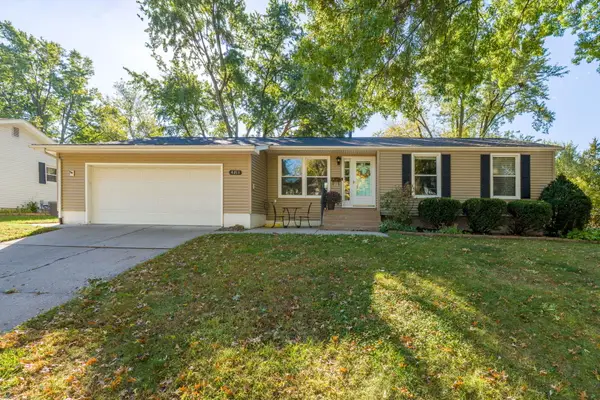 $285,000Active3 beds 2 baths2,037 sq. ft.
4211 Wittman Drive, Davenport, IA 52806
MLS# 12789598Listed by: RAINMAKER COLLECTIVE - REAL BROKER, LLC - New
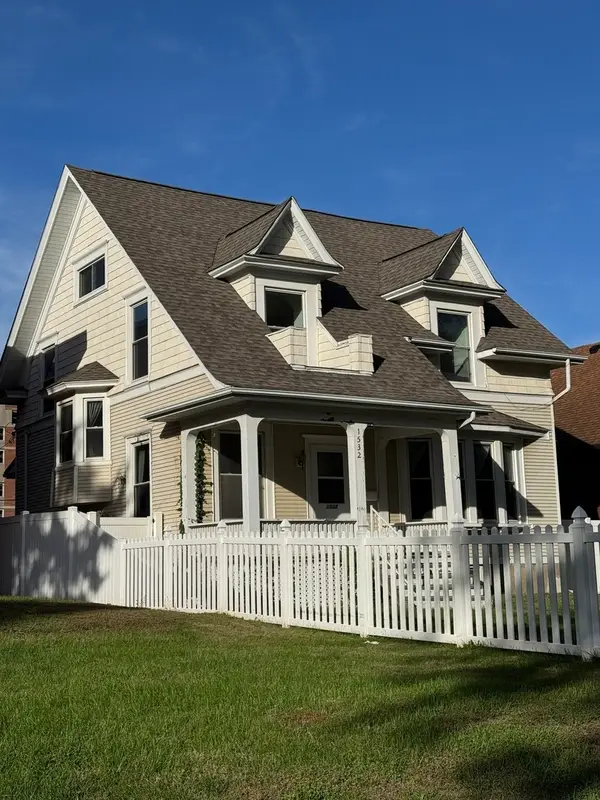 $147,500Active3 beds 2 baths1,493 sq. ft.
1532 Clay Street, Davenport, IA 52804
MLS# 12791952Listed by: JEFF HAGEL - New
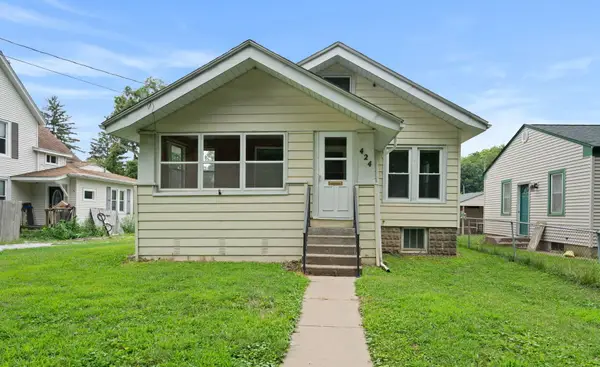 $125,000Active2 beds 1 baths816 sq. ft.
424 S Concord Street, Davenport, IA 52802
MLS# 12789025Listed by: RAINMAKER COLLECTIVE - REAL BROKER, LLC - New
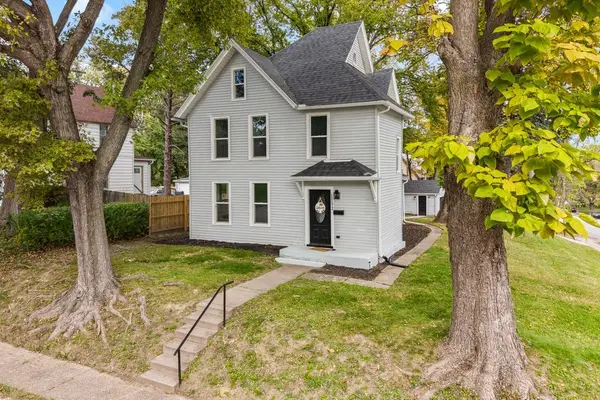 $189,900Active5 beds 2 baths1,830 sq. ft.
1152 E 13th Street, Davenport, IA 52803
MLS# 12791001Listed by: EXP REALTY - New
 $710,000Active5 beds 4 baths4,346 sq. ft.
6428 Fairhaven Road, Davenport, IA 52807
MLS# 12785164Listed by: MEL FOSTER CO. DAVENPORT - Open Sat, 12 to 1pmNew
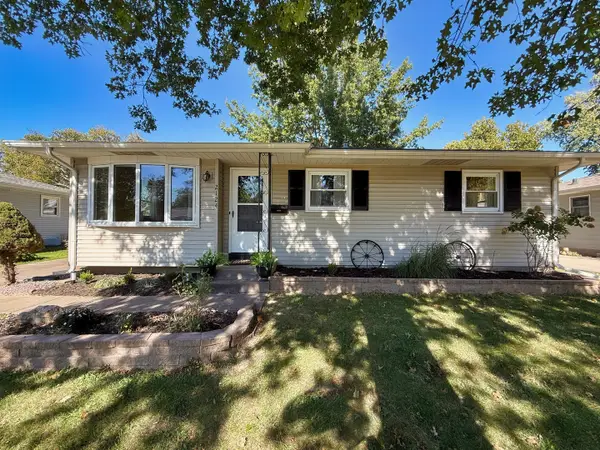 $219,900Active3 beds 2 baths999 sq. ft.
2124 W 38th Street, Davenport, IA 52806
MLS# 12791538Listed by: CURRENTS AND KEYS REALTY - Open Sun, 1:30 to 2:30pmNew
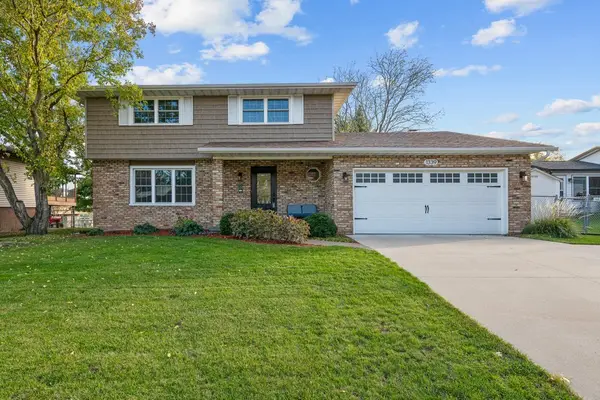 $369,900Active4 beds 5 baths2,782 sq. ft.
1339 W 41st Street, Davenport, IA 52806
MLS# 12789469Listed by: EXP REALTY - New
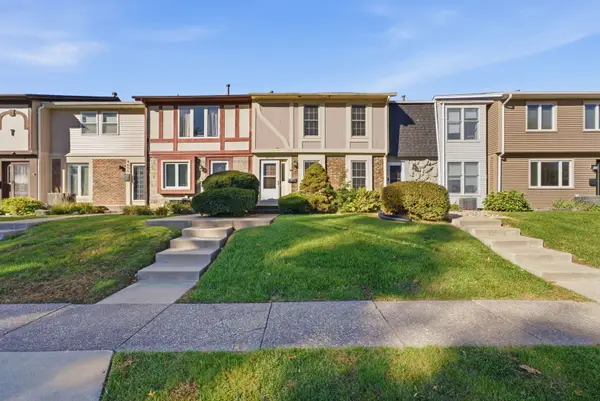 $140,000Active2 beds 3 baths1,852 sq. ft.
4610 Warren Street #4, Davenport, IA 52806
MLS# 12790990Listed by: RUHL&RUHL REALTORS DAVENPORT 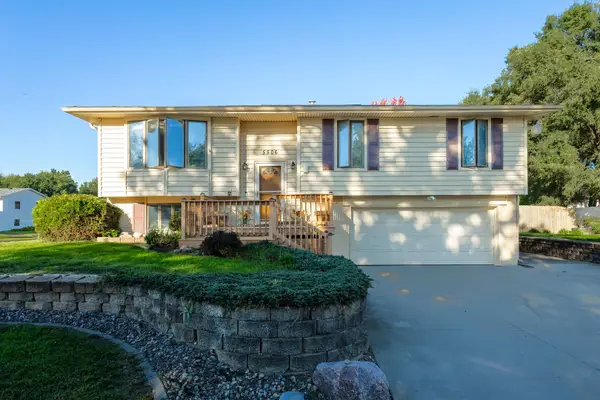 $235,000Pending3 beds 2 baths1,146 sq. ft.
5506 N Howell Street, Davenport, IA 52806
MLS# 12784366Listed by: CURRENTS AND KEYS REALTY


Protect your home and budget from life's surprises with an Assurant Home Warranty, backed by a partner that supports you through every step of homeownership. Explore Plans.
© 2026 Better Homes and Gardens Real Estate LLC. An Anywhere Real Estate company. All rights reserved. Better Homes and Gardens® Real Estate is a registered trademark owned by Meredith Operations Corporation, licensed to Better Homes and Gardens Real Estate LLC and used with permission. Better Homes and Gardens Real Estate LLC fully supports the principles of the Fair Housing Act and the Equal Opportunity Act. Listing information is deemed reliable but is not guaranteed accurate.
Each office is independently owned and operated.
Any services or products provided by third parties are not provided by, affiliated with or related to Better Homes and Gardens Real Estate LLC, or its affiliated companies.