
2903 W 35th Street, Davenport, IA 52806
Local realty services provided by:Better Homes and Gardens Real Estate Connections
2903 W 35th Street,Davenport, IA 52806
$299,900
- 4 Beds
- 3 Baths
- 2,019 sq. ft.
- Single family
- Pending
Listed by: richard bassford
Office: re/max concepts bettendorf
MLS#:12701675
Source:MLSNI
Price summary
- Price:$299,900
- Price per sq. ft.:$148.54
About this home
Conveniently located close to local shopping and dining in Davenport, this 4-bedroom, 3-bath split-level home offers a fantastic layout with plenty of living space inside and out. Plus, you'll love the neighborhood access to the nearby Duck Creek bike and walking path. The main level features a bright living room that flows seamlessly into the dining area. From the dining room, sliding glass doors lead out to a large deck that overlooks a spacious, fully fenced backyard. Three bedrooms sit on the main floor, including a primary bedroom with its own private en suite bathroom. The finished, walk-out lower level expands the home's footprint, anchoring around a spacious family room with a cozy wood-burning fireplace. This lower level also includes a fourth bedroom, a bathroom, and space for storage. Sliding doors from the family room offer direct access to a covered patio underneath the deck. The home comes complete with an attached two-car garage and a roof and gutters that were replaced in 2020....
Contact an agent
Home facts
- Year built:1976
- Listing ID #:12701675
- Updated:August 26, 2026 at 08:51 AM
Rooms and interior
- Bedrooms:4
- Total bathrooms:3
- Full bathrooms:3
- Rooms Total:8
- Dining Description:Combined With Living Room
- Kitchen Description:Dishwasher, Disposal, Electric Oven, Range, Range Hood, Refrigerator
- Basement Description:Egress Window, Finished, Full
- Living area:2,019 sq. ft.
Heating and cooling
- Cooling:Central Air
- Heating:Forced Air, Natural Gas
- Central air:Yes
Structure and exterior
- Roof:Asphalt
- Year built:1976
- Building area:2,019 sq. ft.
- Lot area:0.22 Acres
- Architectural Style:Bi-level
- Foundation Description:Concrete Perimeter
- Levels:Split Level
Utilities
- Water:Public
- Sewer:Public Sewer
Finances and disclosures
- Price:$299,900
- Price per sq. ft.:$148.54
- Tax amount:$4,324 (2025)
Features and amenities
- Laundry features:Dryer, Washer
- Amenities:Ceiling Fan(s)
Parking
- Total parking spaces:2
- Parking description:Attached Garage, Concrete, Garage
- Garage:Yes
- Garage spaces:2
 Copyright 2026 Midwest Real Estate Data LLC. All rights reserved. The data relating to real estate for sale on this web site comes in part from the Broker Reciprocity Program of the Midwest Real Estate Data LLC. Listing information is deemed reliable but not guaranteed.
New listings near 2903 W 35th Street
- New
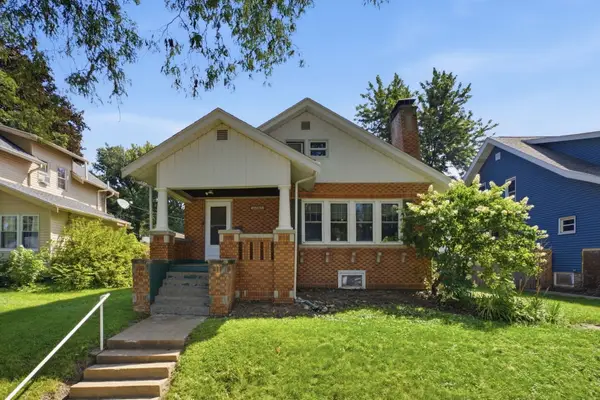 $270,000Active5 beds 3 baths2,595 sq. ft.
2325 Western Avenue, Davenport, IA 52803
MLS# 12735745Listed by: PRESTIGE REALTY QC - New
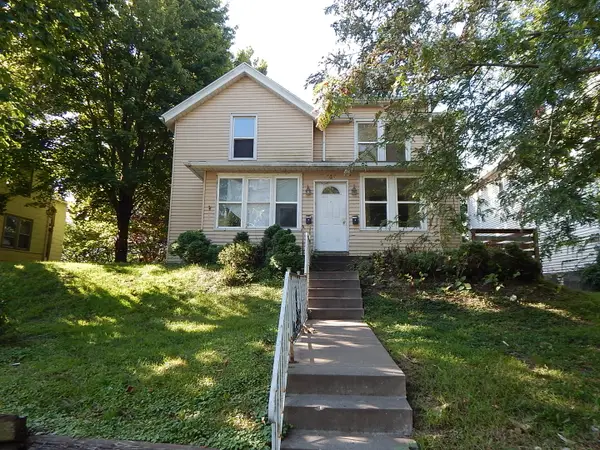 $59,500Active3 beds 2 baths
415 E 7th Street, Davenport, IA 52803
MLS# 12742305Listed by: RUHL&RUHL REALTORS BETTENDORF - New
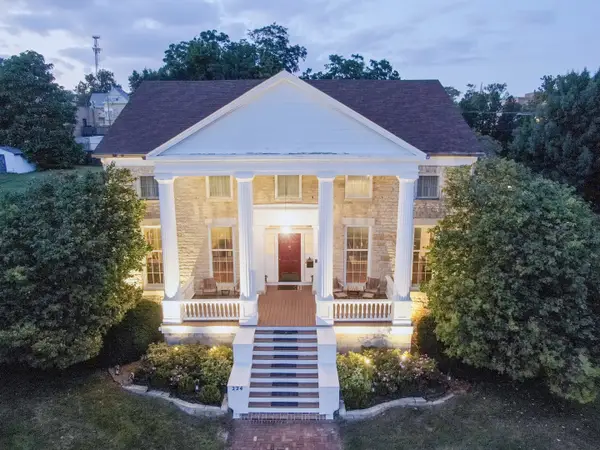 $425,000Active3 beds 3 baths4,833 sq. ft.
224 E 6th Street, Davenport, IA 52803
MLS# 12741387Listed by: RUHL&RUHL REALTORS MOLINE - New
 $124,500Active5 beds 4 baths
421 E 7th Street, Davenport, IA 52803
MLS# 12741577Listed by: RUHL&RUHL REALTORS BETTENDORF - New
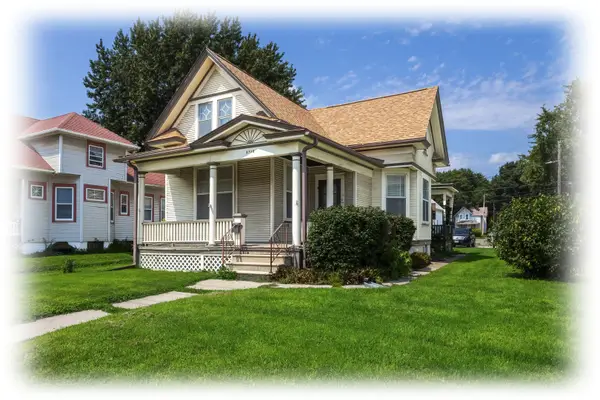 $108,000Active2 beds 1 baths1,108 sq. ft.
2118 Rockingham Road, Davenport, IA 52802
MLS# 12741010Listed by: RUHL&RUHL REALTORS BETTENDORF - New
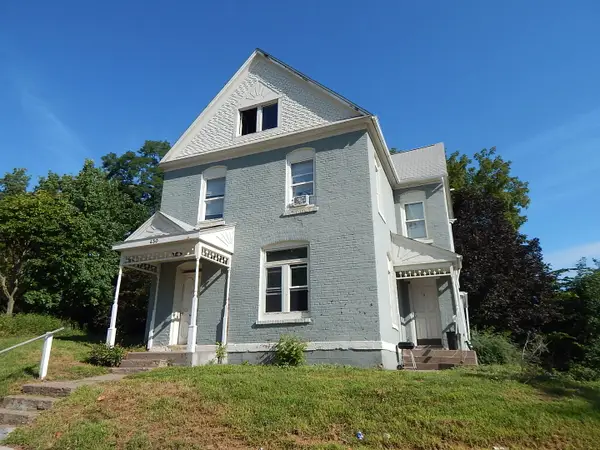 $155,000Active4 beds 4 baths
430 E 7th Street, Davenport, IA 52803
MLS# 12741396Listed by: RUHL&RUHL REALTORS BETTENDORF - New
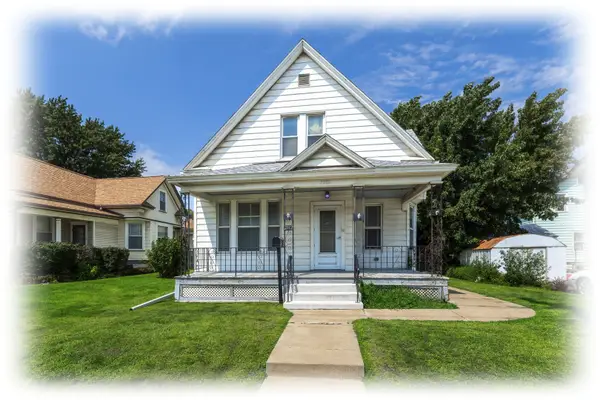 $135,000Active3 beds 2 baths1,600 sq. ft.
2112 Rockingham Road, Davenport, IA 52802
MLS# 12740631Listed by: RUHL&RUHL REALTORS BETTENDORF - New
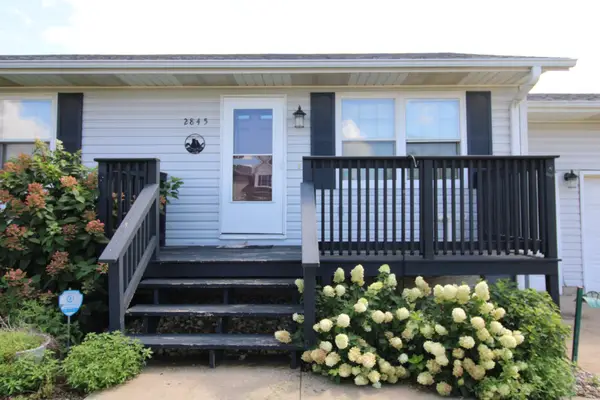 $235,000Active3 beds 2 baths1,011 sq. ft.
2845 W 63rd Street, Davenport, IA 52806
MLS# 12727653Listed by: RUHL&RUHL REALTORS MOLINE - New
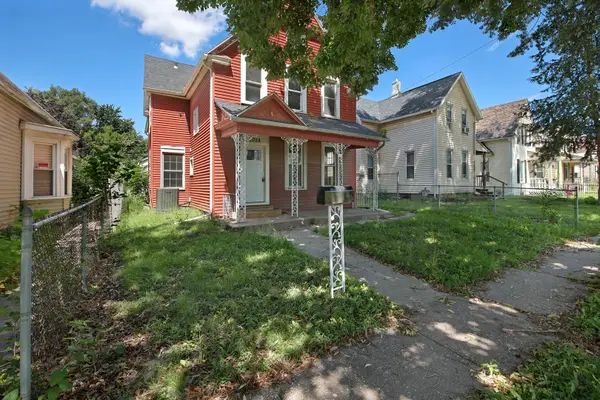 $140,000Active4 beds 2 baths1,920 sq. ft.
2024 Dixwell Street, Davenport, IA 52802
MLS# 12739573Listed by: HAVEN. REAL ESTATE - New
 $110,000Active4 beds 2 baths
315 E 15th Street, Davenport, IA 52803
MLS# 12738869Listed by: RE/MAX CONCEPTS BETTENDORF


Protect your home and budget from life's surprises with an Assurant Home Warranty, backed by a partner that supports you through every step of homeownership. Explore Plans.
© 2026 Better Homes and Gardens Real Estate LLC. An Anywhere Real Estate company. All rights reserved. Better Homes and Gardens® Real Estate is a registered trademark owned by Meredith Operations Corporation, licensed to Better Homes and Gardens Real Estate LLC and used with permission. Better Homes and Gardens Real Estate LLC fully supports the principles of the Fair Housing Act and the Equal Opportunity Act. Listing information is deemed reliable but is not guaranteed accurate.
Each office is independently owned and operated.
Any services or products provided by third parties are not provided by, affiliated with or related to Better Homes and Gardens Real Estate LLC, or its affiliated companies.