
2943 E 18th Street, Davenport, IA 52803
Local realty services provided by:Better Homes and Gardens Real Estate Star Homes
2943 E 18th Street,Davenport, IA 52803
$289,900
- 3 Beds
- 3 Baths
- 1,798 sq. ft.
- Single family
- Active
Upcoming open houses
- Sun, Nov 1512:00 pm - 01:30 pm
Listed by: amanda yeggy
Office: mel foster co. davenport
MLS#:12808055
Source:MLSNI
Price summary
- Price:$289,900
- Price per sq. ft.:$161.23
About this home
Full of charm and room to make yourself at home! This 3-bedroom, 3-bath Davenport home features beautiful hardwood floors, an inviting fireplace, and abundant storage throughout. The spacious primary suite offers a full bathroom and its own living area, creating a comfortable retreat. Enjoy your morning coffee in the three-season room or head outside to relax and entertain on the deck, complete with a covered area. A 2-car garage adds convenience and even more storage. Located near the Village of East Davenport's local shops and dining, with easy interstate access. Character, comfort, and space to enjoy inside and out!
Contact an agent
Home facts
- Year built:1935
- Subdivision & Development:McClellan Park
- Listing ID #:12808055
- Updated:November 13, 2026 at 06:44 PM
Rooms and interior
- Bedrooms:3
- Total bathrooms:3
- Full bathrooms:3
- Rooms Total:6
- Dining Description:Separate Dining Room
- Kitchen Description:Dishwasher, Range, Refrigerator
- Basement Description:Full, Unfinished
- Living area:1,798 sq. ft.
Heating and cooling
- Cooling:Central Air, Window Unit(s)
- Heating:Forced Air, Gas
- Central air:Yes
Structure and exterior
- Roof:Asphalt
- Year built:1935
- Building area:1,798 sq. ft.
- Lot area:0.19 Acres
- Architectural Style:Bungalow
- Foundation Description:Block
- Levels:1.5 Story
Schools
- High school:Central High School
- Middle school:Sudlow Middle School
Utilities
- Water:Public
- Sewer:Public Sewer
Finances and disclosures
- Price:$289,900
- Price per sq. ft.:$161.23
- Tax amount:$4,022 (2025)
Features and amenities
- Laundry features:Dryer, Washer
Parking
- Total parking spaces:2
- Parking description:Detached Garage, Garage, Off Alley
- Garage:Yes
- Garage spaces:2
 Copyright 2026 Midwest Real Estate Data LLC. All rights reserved. The data relating to real estate for sale on this web site comes in part from the Broker Reciprocity Program of the Midwest Real Estate Data LLC. Listing information is deemed reliable but not guaranteed.
New listings near 2943 E 18th Street
- New
 $110,000Active2 beds 3 baths970 sq. ft.
605 S Clark Street, Davenport, IA 52802
MLS# 12806907Listed by: RUHL&RUHL REALTORS DAVENPORT - New
 $15,000Active0.24 Acres
1333 Bridge Avenue, Davenport, IA 52803
MLS# 12807833Listed by: KW 1ADVANTAGE - Open Sun, 12 to 1pmNew
 $174,000Active4 beds 2 baths2,292 sq. ft.
2117 Claussen Street, Davenport, IA 52802
MLS# 12807827Listed by: EXP REALTY - New
 $325,000Active3 beds 2 baths1,650 sq. ft.
2512 Elm Street, Davenport, IA 52803
MLS# 12794506Listed by: QC RESERVE - REAL BROKER, LLC - New
 $360,000Active3 beds 3 baths2,028 sq. ft.
3821 Lorton Avenue, Davenport, IA 52807
MLS# 12806706Listed by: RUHL&RUHL REALTORS DAVENPORT - New
 $309,900Active4 beds 3 baths1,818 sq. ft.
1611 Coffelt Avenue, Davenport, IA 52803
MLS# 12807167Listed by: KW 1ADVANTAGE - New
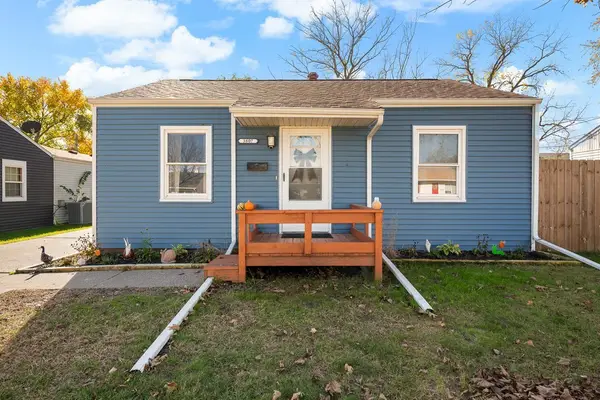 $110,000Active2 beds 1 baths672 sq. ft.
3807 Keota Avenue, Davenport, IA 52802
MLS# 12806298Listed by: KW 1ADVANTAGE - New
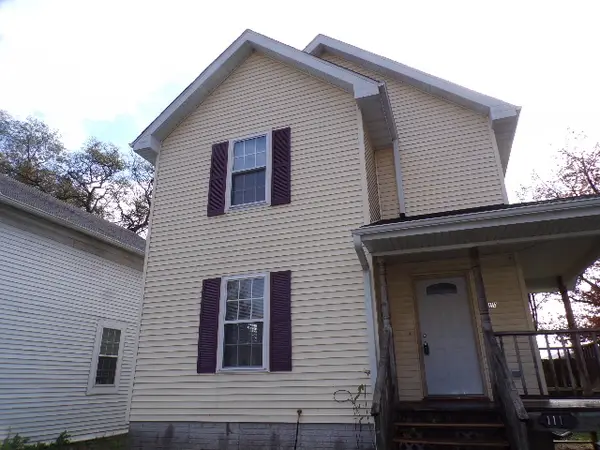 $125,000Active3 beds 2 baths1,196 sq. ft.
1111 W 6th Street, Davenport, IA 52802
MLS# 12805959Listed by: RUHL&RUHL REALTORS BETTENDORF - New
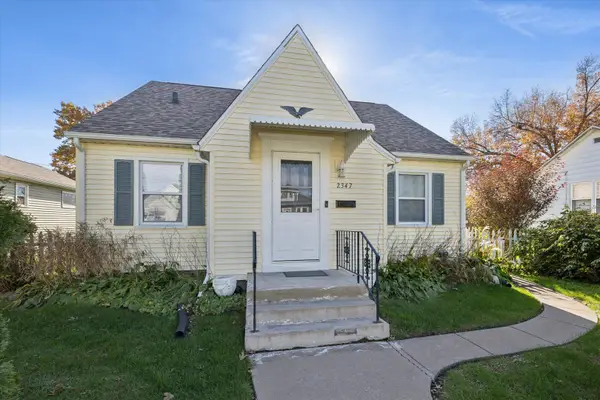 $164,000Active3 beds 2 baths1,262 sq. ft.
2347 W Pleasant Street, Davenport, IA 52804
MLS# 12806422Listed by: RUHL&RUHL REALTORS DEWITT


Protect your home and budget from life's surprises with an Assurant Home Warranty, backed by a partner that supports you through every step of homeownership. Explore Plans.
© 2026 Better Homes and Gardens Real Estate LLC. An Anywhere Real Estate company. All rights reserved. Better Homes and Gardens® Real Estate is a registered trademark owned by Meredith Operations Corporation, licensed to Better Homes and Gardens Real Estate LLC and used with permission. Better Homes and Gardens Real Estate LLC fully supports the principles of the Fair Housing Act and the Equal Opportunity Act. Listing information is deemed reliable but is not guaranteed accurate.
Each office is independently owned and operated.
Any services or products provided by third parties are not provided by, affiliated with or related to Better Homes and Gardens Real Estate LLC, or its affiliated companies.