
3356 W Lombard Street, Davenport, IA 52804
Local realty services provided by:Better Homes and Gardens Real Estate Star Homes
3356 W Lombard Street,Davenport, IA 52804
$399,900
- 3 Beds
- 4 Baths
- 3,155 sq. ft.
- Single family
- Active
Listed by: shannon elliott
Office: rainmaker collective - real broker, llc.
MLS#:12698047
Source:MLSNI
Price summary
- Price:$399,900
- Price per sq. ft.:$126.75
About this home
Meticulously maintained 3-bedroom, 3.5-bath home offering quality updates, functional living space, and exceptional pride of ownership. Beautifully remodeled throughout, this home features a spacious primary suite with a double vanity and ample storage. The remodeled kitchen is equipped with granite countertops, stainless steel appliances, a built-in espresso machine, and an eat-in dining area with direct access to the back deck. The inviting living room showcases a gorgeous fireplace and an open design that overlooks the lower level, creating a bright, spacious feel that's perfect for everyday living and entertaining. Hardwood floors and tile flooring add warmth and style throughout the home. The finished lower level provides outstanding additional living space with a large recreation room, an impressive wet bar with a beverage refrigerator, a dedicated theater room, built-in workstation, and a full bath. Basement access to the attached garage adds everyday convenience. Additional highlights include like-new carpet, a tiled garage floor, a privacy-fenced side yard, and quality finishes throughout. Conveniently located in West Davenport with quick access to shopping, dining, schools, and major roadways, this move-in-ready home offers an ideal combination of comfort, style, and accessibility. Rare Opportunity: The property directly behind this home is also available for purchase, presenting a rare opportunity for the right buyer to create a private family compound or secure additional space for future needs....
Contact an agent
Home facts
- Year built:1959
- Listing ID #:12698047
- Updated:July 10, 2026 at 04:46 PM
Rooms and interior
- Bedrooms:3
- Total bathrooms:4
- Full bathrooms:3
- Half bathrooms:1
- Rooms Total:7
- Bathrooms Description:Double Sinks
- Kitchen Description:Bar Fridge, Dishwasher, Disposal, Double Oven, Microwave, Refrigerator
- Basement Description:Finished, Partial
- Living area:3,155 sq. ft.
Heating and cooling
- Cooling:Central Air
- Heating:Natural Gas
- Central air:Yes
Structure and exterior
- Roof:Asphalt
- Year built:1959
- Building area:3,155 sq. ft.
- Lot area:0.23 Acres
- Lot Features:Corner Lot
- Foundation Description:Block
- Levels:Split Level
Schools
- High school:West High School
Utilities
- Water:Public
- Sewer:Public Sewer
Finances and disclosures
- Price:$399,900
- Price per sq. ft.:$126.75
- Tax amount:$4,650 (2025)
Features and amenities
- Laundry features:Dryer, Washer
Parking
- Total parking spaces:2
- Parking description:Attached Garage, Concrete, Garage
- Garage:Yes
- Garage spaces:2
 Copyright 2026 Midwest Real Estate Data LLC. All rights reserved. The data relating to real estate for sale on this web site comes in part from the Broker Reciprocity Program of the Midwest Real Estate Data LLC. Listing information is deemed reliable but not guaranteed.
New listings near 3356 W Lombard Street
- New
 $310,000Active3 beds 3 baths1,828 sq. ft.
5128 Woodland Court, Davenport, IA 52807
MLS# 12578334Listed by: RUHL&RUHL REALTORS DAVENPORT - New
 $299,900Active3 beds 3 baths2,745 sq. ft.
3107 Lorton Avenue, Davenport, IA 52807
MLS# 12674212Listed by: RUHL&RUHL REALTORS BETTENDORF - New
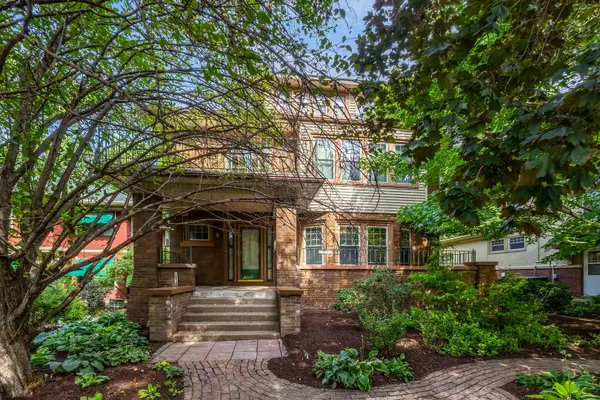 $300,000Active4 beds 3 baths
2411 Brady Street, Davenport, IA 50803
MLS# 12683113Listed by: EXP REALTY - New
 $549,500Active3 beds 3 baths2,935 sq. ft.
1716 E 58th Street, Davenport, IA 52807
MLS# 12697627Listed by: RUHL&RUHL REALTORS DAVENPORT - New
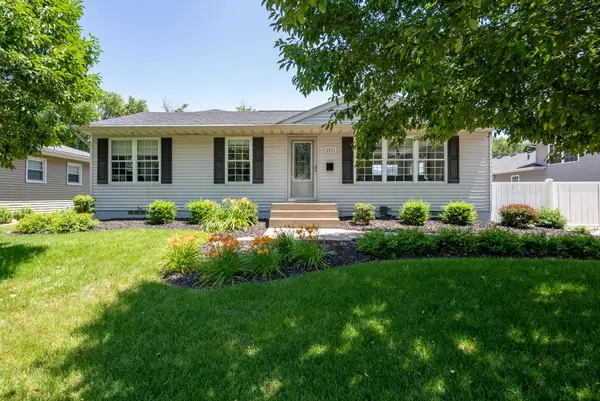 $319,900Active3 beds 3 baths2,121 sq. ft.
2211 N Ohio Avenue, Davenport, IA 52804
MLS# 12698060Listed by: RAINMAKER COLLECTIVE - REAL BROKER, LLC - New
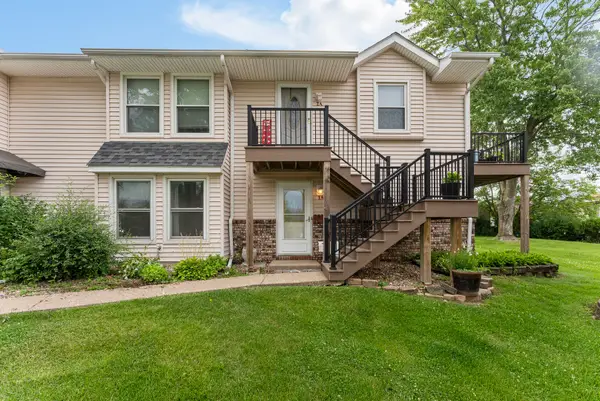 $120,000Active2 beds 1 baths940 sq. ft.
2019 E 38th Street #1A, Davenport, IA 52807
MLS# 12698281Listed by: MEL FOSTER CO. DAVENPORT - New
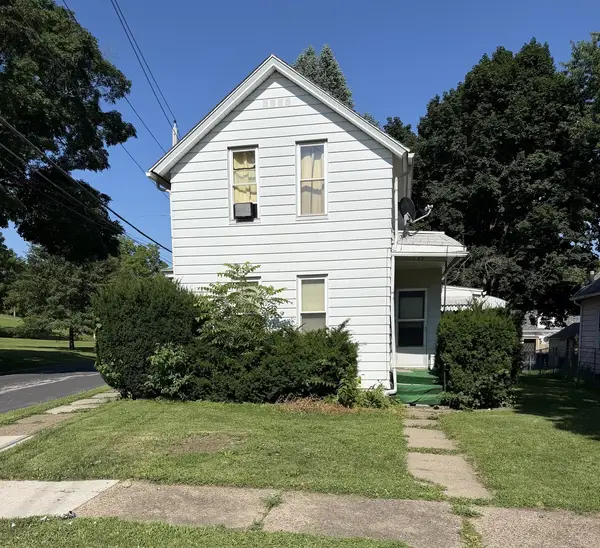 $60,000Active2 beds 2 baths1,035 sq. ft.
739 N Howell Street, Davenport, IA 52802
MLS# 12699170Listed by: KW 1ADVANTAGE - New
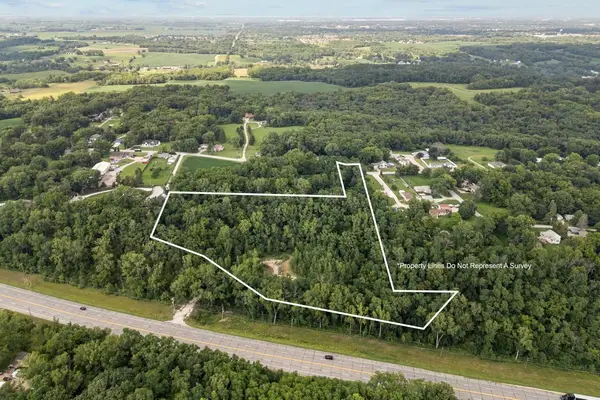 $110,000Active6.44 Acres
5032 W River Drive, Davenport, IA 52802
MLS# 12661503Listed by: EXP REALTY - New
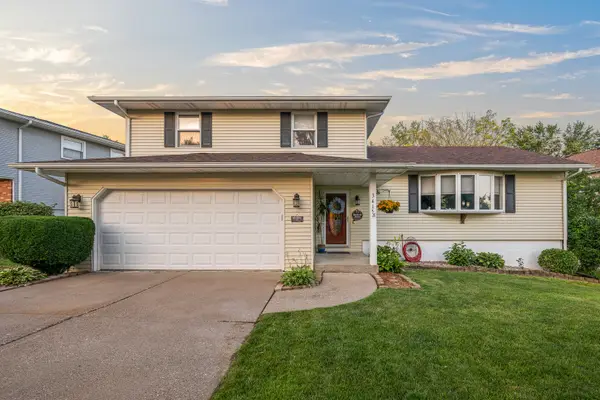 $269,990Active3 beds 2 baths2,496 sq. ft.
3415 Hazelwood Court, Davenport, IA 52806
MLS# 12700826Listed by: HOMESMART RESIDENTIAL AND COMMERCIAL REALTY


Protect your home and budget from life's surprises with an Assurant Home Warranty, backed by a partner that supports you through every step of homeownership. Explore Plans.
© 2026 Better Homes and Gardens Real Estate LLC. An Anywhere Real Estate company. All rights reserved. Better Homes and Gardens® Real Estate is a registered trademark owned by Meredith Operations Corporation, licensed to Better Homes and Gardens Real Estate LLC and used with permission. Better Homes and Gardens Real Estate LLC fully supports the principles of the Fair Housing Act and the Equal Opportunity Act. Listing information is deemed reliable but is not guaranteed accurate.
Each office is independently owned and operated.
Any services or products provided by third parties are not provided by, affiliated with or related to Better Homes and Gardens Real Estate LLC, or its affiliated companies.