
3710 N Pine Street, Davenport, IA 52806
Local realty services provided by:Better Homes and Gardens Real Estate Connections
3710 N Pine Street,Davenport, IA 52806
$185,000
- 3 Beds
- 2 Baths
- - sq. ft.
- Single family
- Sold
Listed by: kyle robinson
Office: epique realty
MLS#:12742405
Source:MLSNI
Sorry, we are unable to map this address
Price summary
- Price:$185,000
About this home
Step inside 3710 N Pine Street and discover a home with warmth, character, and plenty of usable space. Hardwood floors run through the living room and all three bedrooms, while the kitchen offers a center island, gas range, dishwasher, refrigerator, and room to gather. Downstairs, the finished basement adds valuable additional living space that can easily adapt to a variety of needs. The home also features a full bath with a walk-in shower, main-level laundry, and an attached one-car garage. Out back, a fully fenced yard surrounded by mature trees provides a great outdoor setting, complete with a stone patio for relaxing or entertaining. Come take a look and see everything this Davenport home has to offer!
Contact an agent
Home facts
- Year built:1962
- Subdivision & Development:Westgate
- Listing ID #:12742405
- Updated:October 11, 2026 at 07:55 AM
Rooms and interior
- Bedrooms:3
- Total bathrooms:2
- Full bathrooms:1
- Half bathrooms:1
- Rooms Total:5
- Kitchen Description:Dishwasher, Microwave, Range, Refrigerator
- Basement Description:Partial, Partially Finished
Heating and cooling
- Cooling:Central Air
- Heating:Natural Gas
- Central air:Yes
Structure and exterior
- Roof:Asphalt
- Year built:1962
- Architectural Style:Ranch
- Foundation Description:Concrete Perimeter
- Levels:1 Story
Utilities
- Water:Public
- Sewer:Public Sewer
Finances and disclosures
- Price:$185,000
- Tax amount:$2,562 (2025)
Features and amenities
- Laundry features:Dryer, Washer
Parking
- Total parking spaces:1
- Parking description:Attached Garage, Garage
- Garage:Yes
- Garage spaces:1
 Copyright 2026 Midwest Real Estate Data LLC. All rights reserved. The data relating to real estate for sale on this web site comes in part from the Broker Reciprocity Program of the Midwest Real Estate Data LLC. Listing information is deemed reliable but not guaranteed.
New listings near 3710 N Pine Street
- New
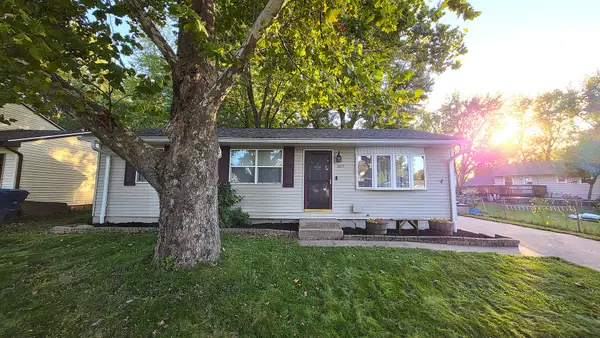 $175,000Active3 beds 2 baths960 sq. ft.
2015 Valley Drive, Davenport, IA 52806
MLS# 12781530Listed by: QC RESERVE - REAL BROKER, LLC - New
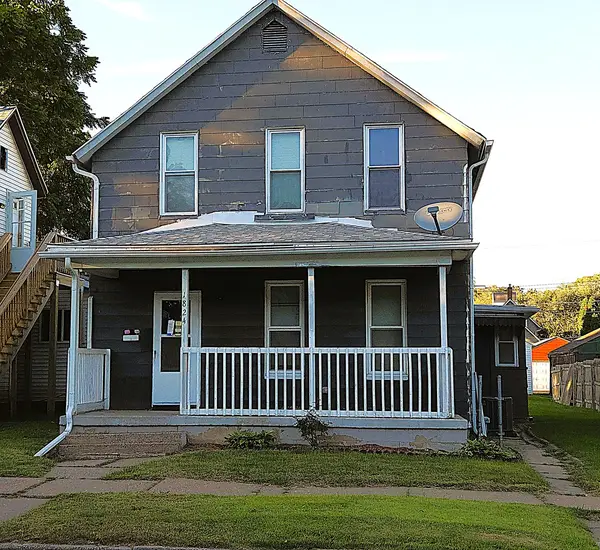 $89,900Active4 beds 1 baths1,324 sq. ft.
1824 W 6th Street, Davenport, IA 52802
MLS# 12780841Listed by: MEL FOSTER CO. DAVENPORT - New
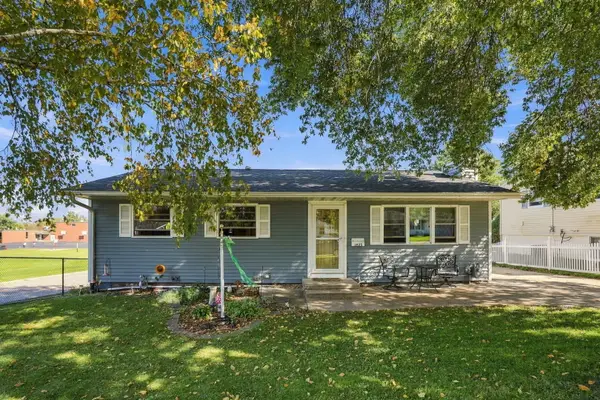 $189,900Active4 beds 2 baths1,040 sq. ft.
1925 N Elsie Avenue, Davenport, IA 52804
MLS# 12779963Listed by: EPIQUE REALTY - New
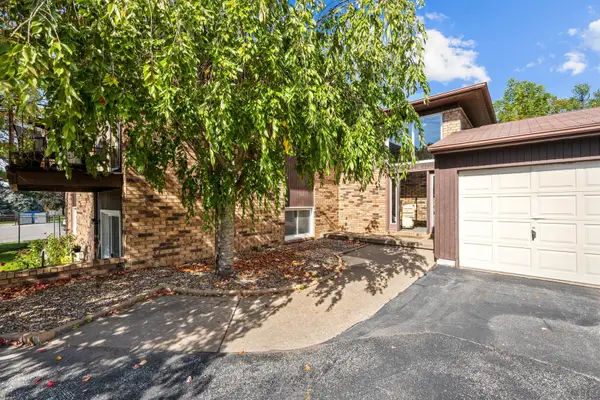 $99,999Active2 beds 1 baths719 sq. ft.
3810 Spring Street, Davenport, IA 52807
MLS# 12778469Listed by: RAINMAKER COLLECTIVE - REAL BROKER, LLC - New
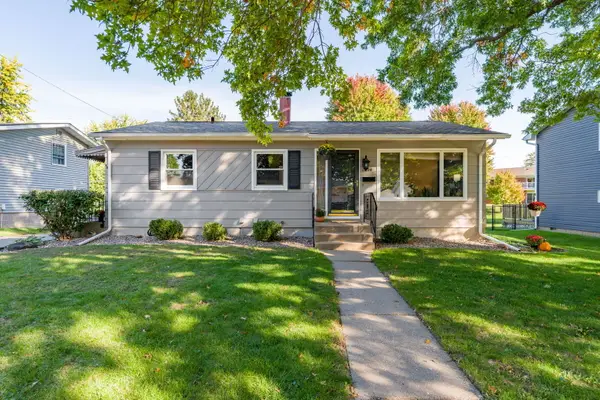 $242,000Active3 beds 2 baths1,547 sq. ft.
1828 E 32nd Street, Davenport, IA 52807
MLS# 12781214Listed by: MEL FOSTER CO. DAVENPORT - New
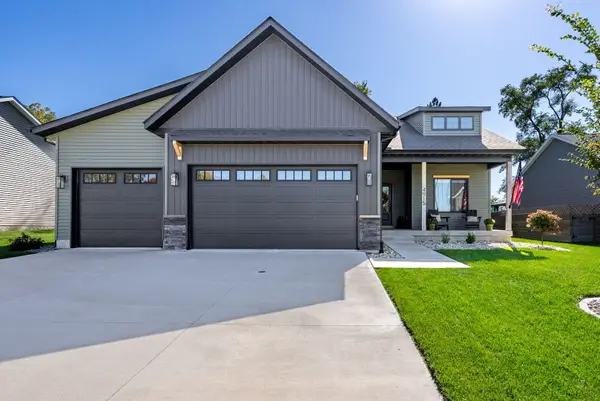 $499,900Active4 beds 3 baths1,629 sq. ft.
4915 Willow Circle, Davenport, IA 52806
MLS# 12781708Listed by: QC RESERVE - REAL BROKER, LLC - New
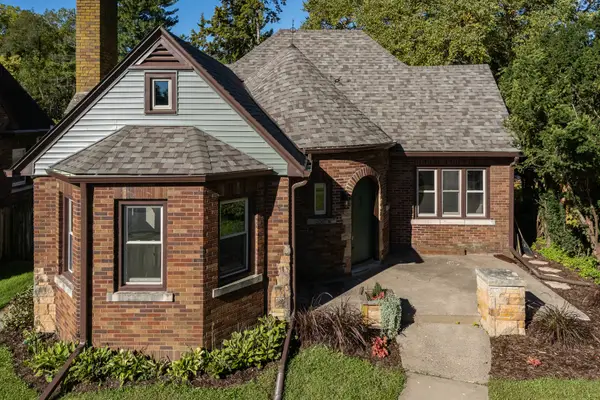 $385,000Active5 beds 3 baths3,100 sq. ft.
1616 Marlo Avenue, Davenport, IA 52803
MLS# 12772168Listed by: RE/MAX CONCEPTS MOLINE - New
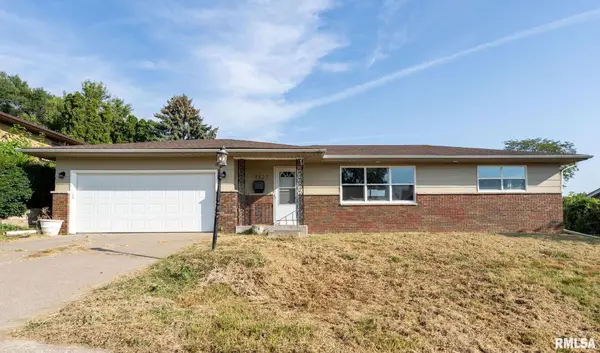 $209,000Active3 beds 2 baths1,144 sq. ft.
1322 Northlawn Road, Davenport, IA 52804
MLS# 12780385Listed by: RAINMAKER COLLECTIVE - REAL BROKER, LLC - New
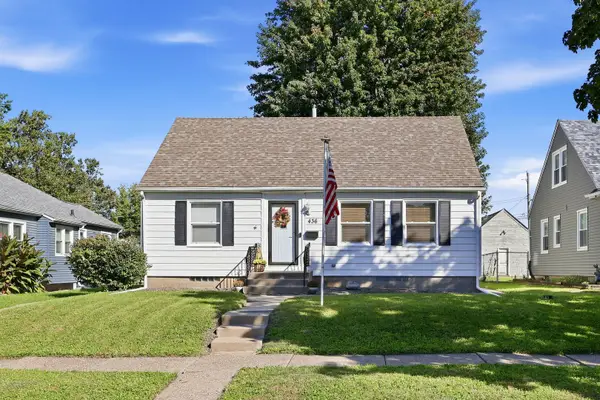 $184,900Active3 beds 2 baths1,480 sq. ft.
436 W Garfield Street, Davenport, IA 52803
MLS# 12777954Listed by: RUHL&RUHL REALTORS DAVENPORT - New
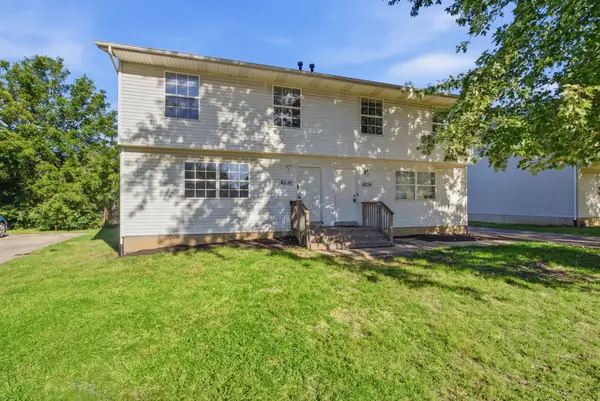 $189,900Active6 beds 4 baths
6232 Appomattox Road, Davenport, IA 52806
MLS# 12781557Listed by: 3% LISTING COMPANY, LLC


Protect your home and budget from life's surprises with an Assurant Home Warranty, backed by a partner that supports you through every step of homeownership. Explore Plans.
© 2026 Better Homes and Gardens Real Estate LLC. An Anywhere Real Estate company. All rights reserved. Better Homes and Gardens® Real Estate is a registered trademark owned by Meredith Operations Corporation, licensed to Better Homes and Gardens Real Estate LLC and used with permission. Better Homes and Gardens Real Estate LLC fully supports the principles of the Fair Housing Act and the Equal Opportunity Act. Listing information is deemed reliable but is not guaranteed accurate.
Each office is independently owned and operated.
Any services or products provided by third parties are not provided by, affiliated with or related to Better Homes and Gardens Real Estate LLC, or its affiliated companies.