
3850 E 59th Street, Davenport, IA 52807
Local realty services provided by:Better Homes and Gardens Real Estate Connections
3850 E 59th Street,Davenport, IA 52807
$575,000
- 4 Beds
- 3 Baths
- 3,152 sq. ft.
- Single family
- Active
Listed by: blake hickey
Office: mel foster co. davenport
MLS#:12775272
Source:MLSNI
Price summary
- Price:$575,000
- Price per sq. ft.:$182.42
- Monthly HOA dues:$12.5
About this home
Located in Davenport's Lakehurst subdivision, this spacious two-story home sits on over half an acre and offers a great mix of functionality and room to grow. The remodeled kitchen features quartz countertops, tile flooring, and a large waterfall island. The family room includes a fireplace with built-in shelving, while the adjacent three-season porch overlooks the deck and backyard. New carpet was installed in the porch in 2026. Upstairs, four generously sized bedrooms offer flexible space for a variety of needs, and both upstairs showers received new sliding glass doors in 2026. The full unfinished basement provides excellent storage and future potential, with a radon mitigation system installed in 2026. Outside, the spacious yard and three-car garage add even more versatility. The landscaping around the home was redone, and a sprinkler system was installed in 2026.
Contact an agent
Home facts
- Year built:1991
- Subdivision & Development:Lakehurst
- Listing ID #:12775272
- Updated:October 07, 2026 at 09:41 PM
Rooms and interior
- Bedrooms:4
- Total bathrooms:3
- Full bathrooms:2
- Half bathrooms:1
- Rooms Total:9
- Dining Description:Breakfast Room, Separate Dining Room
- Kitchen Description:Dishwasher, Gas Oven, Microwave, Range Hood, Refrigerator
- Basement Description:Full, Unfinished
- Living area:3,152 sq. ft.
Heating and cooling
- Cooling:Central Air
- Heating:Forced Air, Natural Gas
- Central air:Yes
Structure and exterior
- Roof:Asphalt
- Year built:1991
- Building area:3,152 sq. ft.
- Lot area:0.51 Acres
- Architectural Style:Colonial
- Foundation Description:Concrete Perimeter
- Levels:2 Story
Utilities
- Water:Public
- Sewer:Public Sewer
Finances and disclosures
- Price:$575,000
- Price per sq. ft.:$182.42
- Tax amount:$7,928 (2025)
Features and amenities
- Laundry features:Dryer, Washer
Parking
- Total parking spaces:3
- Parking description:Attached Garage, Concrete, Garage
- Garage:Yes
- Garage spaces:3
 Copyright 2026 Midwest Real Estate Data LLC. All rights reserved. The data relating to real estate for sale on this web site comes in part from the Broker Reciprocity Program of the Midwest Real Estate Data LLC. Listing information is deemed reliable but not guaranteed.
New listings near 3850 E 59th Street
- New
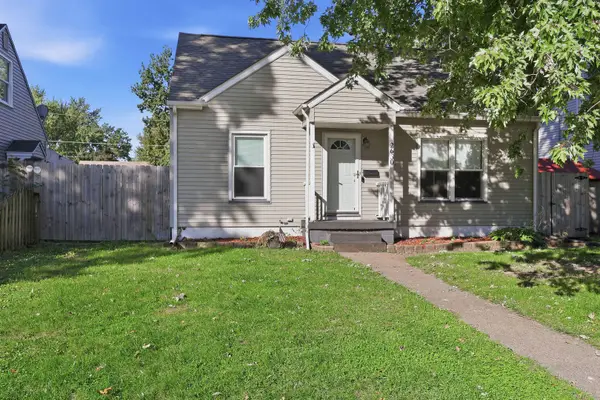 $230,000Active3 beds 2 baths1,038 sq. ft.
2630 Davie Street, Davenport, IA 52804
MLS# 12779027Listed by: RUHL&RUHL REALTORS BETTENDORF - New
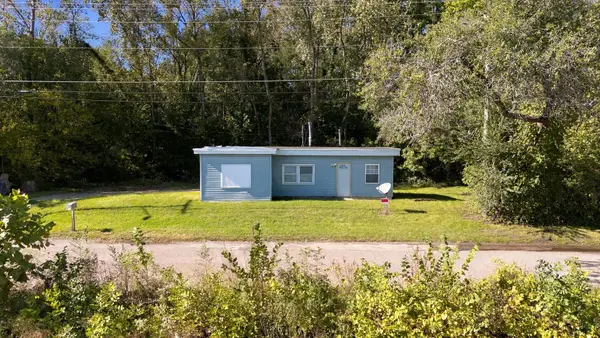 $54,800Active1 beds 1 baths672 sq. ft.
3928 S Concord Street, Davenport, IA 52802
MLS# 12777209Listed by: RUHL&RUHL REALTORS DAVENPORT - New
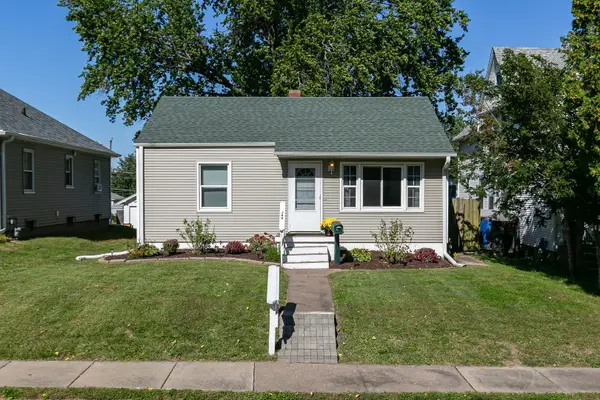 $139,900Active2 beds 1 baths720 sq. ft.
244 W 31st Street, Davenport, IA 52803
MLS# 12778981Listed by: RE/MAX CONCEPTS BETTENDORF - New
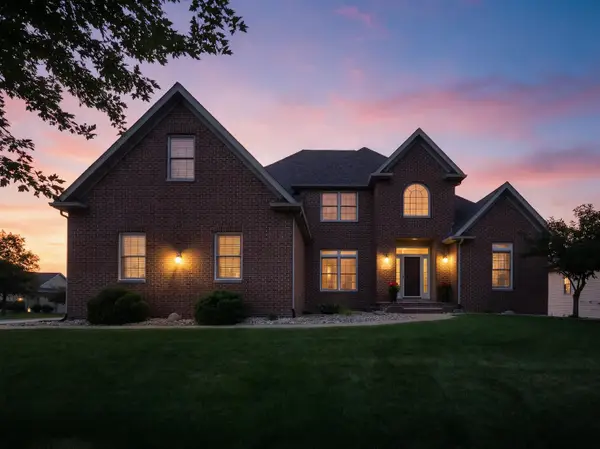 $699,900Active5 beds 5 baths4,950 sq. ft.
6404 Forest Road, Davenport, IA 52807
MLS# 12779046Listed by: RAINMAKER COLLECTIVE - REAL BROKER, LLC - Open Sun, 2 to 3pmNew
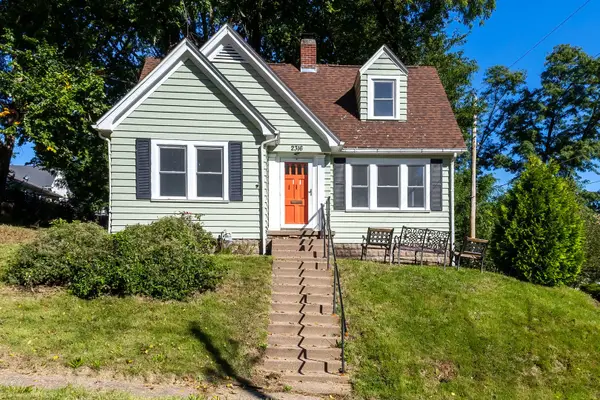 $150,000Active2 beds 1 baths1,071 sq. ft.
2316 East Street, Davenport, IA 52803
MLS# 12778301Listed by: RUHL&RUHL REALTORS DAVENPORT - New
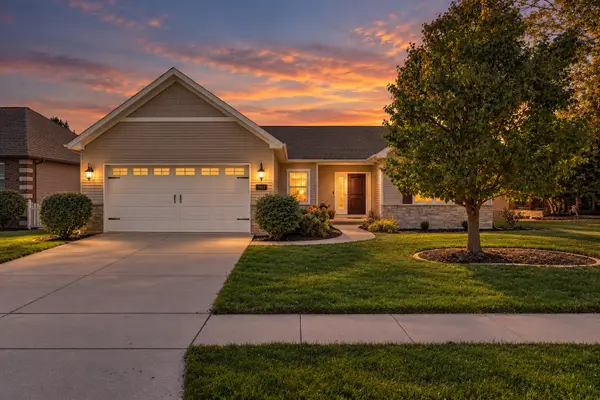 $449,900Active3 beds 2 baths3,392 sq. ft.
1913 E 58th Street, Davenport, IA 52807
MLS# 12778152Listed by: RE/MAX CONCEPTS BETTENDORF - New
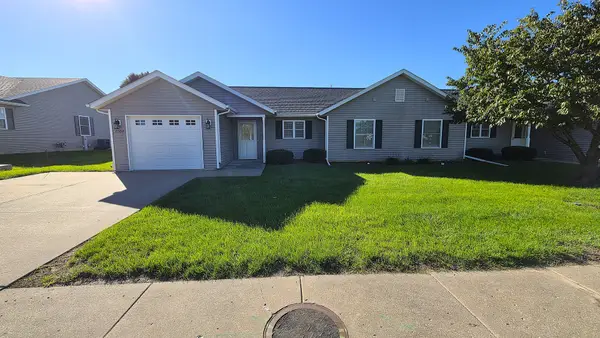 $175,000Active2 beds 1 baths1,001 sq. ft.
4504 N Fairmount Street, Davenport, IA 52806
MLS# 12777090Listed by: QC RESERVE - REAL BROKER, LLC - New
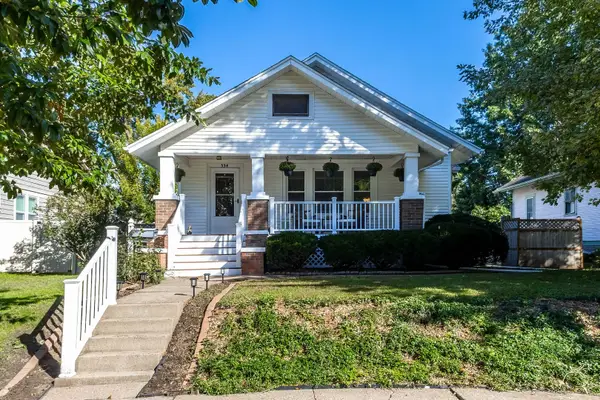 $179,500Active2 beds 2 baths1,260 sq. ft.
334 W Garfield Street, Davenport, IA 52803
MLS# 12777944Listed by: RUHL&RUHL REALTORS DAVENPORT - New
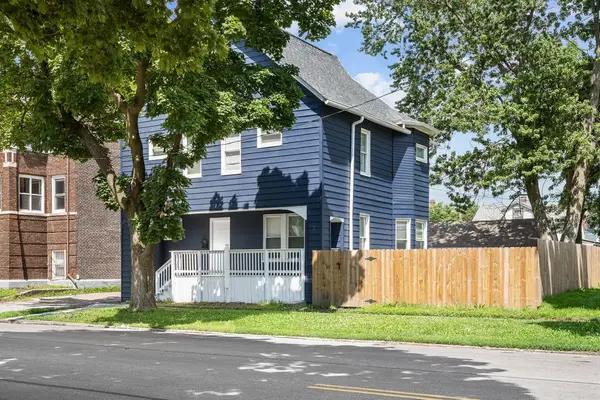 $175,000Active4 beds 2 baths1,654 sq. ft.
1415 N Main Street, Davenport, IA 52803
MLS# 12778052Listed by: EPIQUE REALTY


Protect your home and budget from life's surprises with an Assurant Home Warranty, backed by a partner that supports you through every step of homeownership. Explore Plans.
© 2026 Better Homes and Gardens Real Estate LLC. An Anywhere Real Estate company. All rights reserved. Better Homes and Gardens® Real Estate is a registered trademark owned by Meredith Operations Corporation, licensed to Better Homes and Gardens Real Estate LLC and used with permission. Better Homes and Gardens Real Estate LLC fully supports the principles of the Fair Housing Act and the Equal Opportunity Act. Listing information is deemed reliable but is not guaranteed accurate.
Each office is independently owned and operated.
Any services or products provided by third parties are not provided by, affiliated with or related to Better Homes and Gardens Real Estate LLC, or its affiliated companies.