
412 W 6th Street, Davenport, IA 52803
Local realty services provided by:Better Homes and Gardens Real Estate Star Homes
412 W 6th Street,Davenport, IA 52803
$499,900
- 4 Beds
- 2 Baths
- 6,238 sq. ft.
- Single family
- Pending
Listed by: donna arnold
Office: keller williams legacy group
MLS#:12687689
Source:MLSNI
Price summary
- Price:$499,900
- Price per sq. ft.:$80.14
About this home
**Prior to submitting 24 hour notice needed to setup a showing, proper proof of funds must be submitted/approved. Perched majestically on a bluff overlooking downtown Davenport, The Overview Mansion is the undisputed crown jewel of Iowa's historic Gold Coast. This classic 1901 Georgian Revival estate commands breathtaking, panoramic views of the Mississippi River and downtown Davenport. Designed by renowned architects Clausen & Burrows for prominent local businessman August Steffen, the architectural masterpiece is constructed of narrow Roman-style brick in a distinctive golden-honey color. The grand staircase greets visitors and leads the eye up to the beautifully restored arched-frame mirror. Over the past decade, a meticulous, extensive restoration has brought the breathtaking main floor back to its original grandeur. Every detail has been curated with absolute precision: period-specific lighting was sourced globally, original hand-painted murals were professionally cleaned, and missing balusters on the grand staircase were seamlessly replicated. Countless hours were spent restoring the intricate decorative plaster, creating custom molds from existing details to ensure historical accuracy. In an extraordinary stroke of luck, the home's original dining table and chairs-featuring hand-carved lion's heads-were located, returned home, and will convey with the sale. The second floor is nearing completion, already featuring brand-new drywall and fresh paint. The historic second-floor landing has been returned to its original grand scale, complete with sourced period doors that open to a stunning balcony with views of downtown Davenport and the Mississippi River. The home features four bathrooms and five fireplaces. The master bath offers a unique opportunity for custom customization, currently taken down to the studs, and the southwest bedroom's en-suite is awaiting your choice of fixtures. Combining timeless historic character with modern utility, the property is equipped with two highly efficient geothermal HVAC systems. Bring your finishing touches to this architectural marvel and own a piece of Davenport history. See associated documents for a list of items to convey with sale....
Contact an agent
Home facts
- Year built:1901
- Listing ID #:12687689
- Updated:September 28, 2026 at 08:36 AM
Rooms and interior
- Bedrooms:4
- Total bathrooms:2
- Full bathrooms:2
- Rooms Total:9
- Dining Description:Separate Dining Room
- Kitchen Description:Dishwasher, Gas Cooktop, High End Refrigerator, Microwave, Range, Range Hood
- Basement Description:Full, Unfinished
- Living area:6,238 sq. ft.
Heating and cooling
- Heating:Geothermal
Structure and exterior
- Roof:Tile
- Year built:1901
- Building area:6,238 sq. ft.
- Lot area:0.73 Acres
- Lot Features:Corner Lot, Irregular Lot
- Architectural Style:Georgian
- Exterior Features:Balcony
- Foundation Description:Stone
- Levels:2 Story
Utilities
- Water:Public
- Sewer:Public Sewer
Finances and disclosures
- Price:$499,900
- Price per sq. ft.:$80.14
- Tax amount:$5,280 (2025)
Features and amenities
- Laundry features:Dryer, Washer
- Amenities:Security System
Parking
- Total parking spaces:8
- Parking description:Detached Garage, Garage
- Garage:Yes
- Garage spaces:3
 Copyright 2026 Midwest Real Estate Data LLC. All rights reserved. The data relating to real estate for sale on this web site comes in part from the Broker Reciprocity Program of the Midwest Real Estate Data LLC. Listing information is deemed reliable but not guaranteed.
New listings near 412 W 6th Street
- New
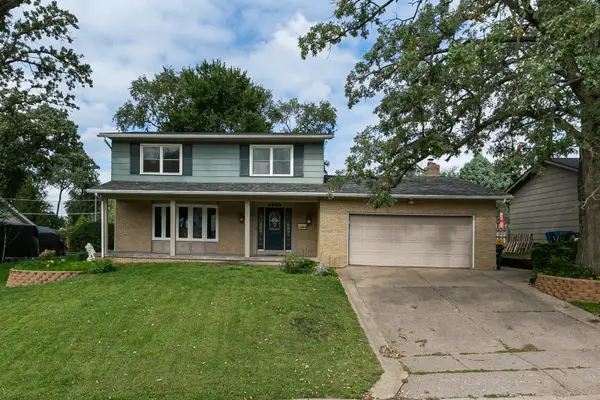 $265,000Active4 beds 4 baths2,993 sq. ft.
4520 Canterbury Lane, Davenport, IA 52806
MLS# 12768220Listed by: RE/MAX CONCEPTS BETTENDORF - New
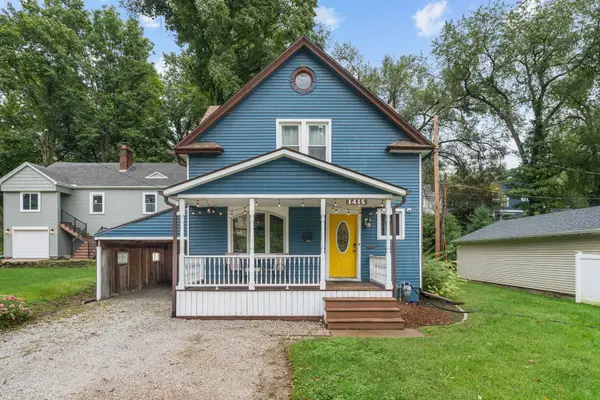 $209,900Active3 beds 2 baths1,699 sq. ft.
1415 Jersey Ridge Road, Davenport, IA 52803
MLS# 12762488Listed by: RAINMAKER COLLECTIVE - REAL BROKER, LLC - New
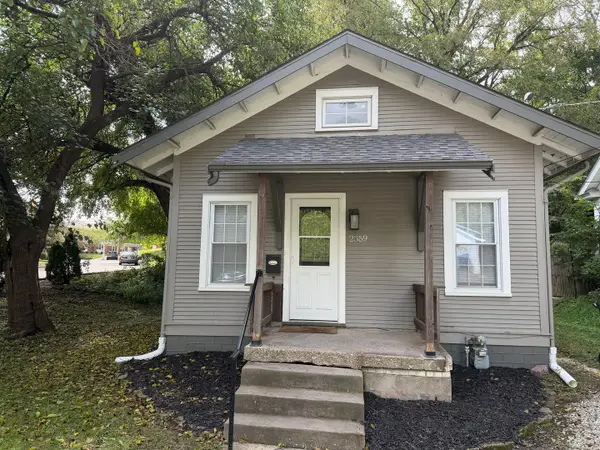 $110,000Active2 beds 1 baths560 sq. ft.
2359 E High Street, Davenport, IA 52803
MLS# 12760601Listed by: EXIT REALTY FIRESIDE - New
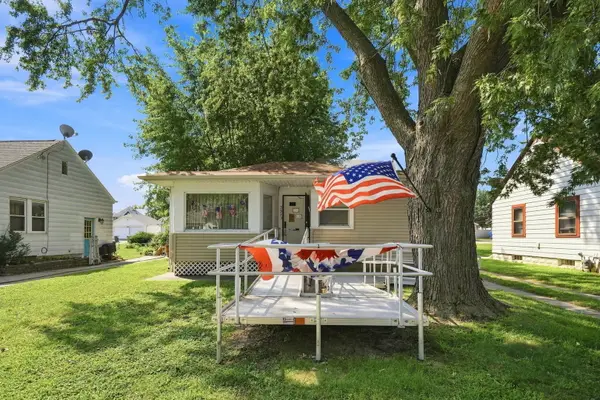 $139,900Active2 beds 1 baths688 sq. ft.
331 W 29th Street, Davenport, IA 52803
MLS# 12770035Listed by: EPIQUE REALTY - New
 $225,000Active4 beds 2 baths2,210 sq. ft.
3232 W 15th Street, Davenport, IA 52804
MLS# 12769520Listed by: RE/MAX CONCEPTS BETTENDORF - New
 $269,500Active3 beds 2 baths1,572 sq. ft.
4657 N Sturdevant Street, Davenport, IA 52806
MLS# 12768464Listed by: EPIQUE REALTY - New
 $199,900Active3 beds 2 baths1,700 sq. ft.
3106 Davenport Avenue, Davenport, IA 52803
MLS# 12768885Listed by: RAINMAKER COLLECTIVE - REAL BROKER, LLC - New
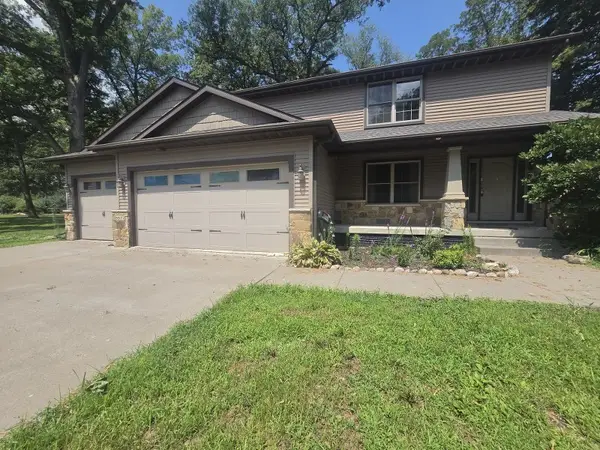 $430,000Active4 beds 4 baths2,309 sq. ft.
9932 123rd Street, Davenport, IA 52804
MLS# 12769049Listed by: RUHL&RUHL REALTORS MOLINE - New
 $149,900Active3 beds 1 baths824 sq. ft.
2119 N Nevada Avenue, Davenport, IA 52804
MLS# 12762766Listed by: PRESTIGE REALTY QC - New
 $159,900Active4 beds 3 baths1,929 sq. ft.
624 W 16th Street, Davenport, IA 52803
MLS# 12754207Listed by: BUY SELL BUILD QC - REAL BROKER, LLC


Protect your home and budget from life's surprises with an Assurant Home Warranty, backed by a partner that supports you through every step of homeownership. Explore Plans.
© 2026 Better Homes and Gardens Real Estate LLC. An Anywhere Real Estate company. All rights reserved. Better Homes and Gardens® Real Estate is a registered trademark owned by Meredith Operations Corporation, licensed to Better Homes and Gardens Real Estate LLC and used with permission. Better Homes and Gardens Real Estate LLC fully supports the principles of the Fair Housing Act and the Equal Opportunity Act. Listing information is deemed reliable but is not guaranteed accurate.
Each office is independently owned and operated.
Any services or products provided by third parties are not provided by, affiliated with or related to Better Homes and Gardens Real Estate LLC, or its affiliated companies.