
4322 W Lombard Street, Davenport, IA 52804
Local realty services provided by:Better Homes and Gardens Real Estate Connections
4322 W Lombard Street,Davenport, IA 52804
$409,900
- 4 Beds
- 3 Baths
- 2,063 sq. ft.
- Single family
- Pending
Listed by: robert strupp
Office: home marketor, inc.
MLS#:12674050
Source:MLSNI
Price summary
- Price:$409,900
- Price per sq. ft.:$198.69
About this home
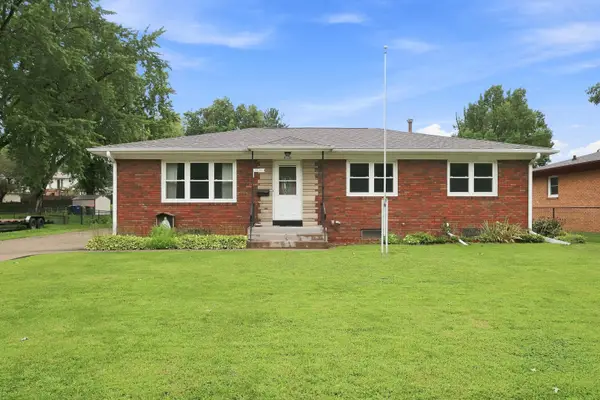
Beautifully Updated 4-Bedroom Home with Private Wooded Views! Welcome home to this stunning, move-in ready property situated on a spacious corner lot with peaceful wooded views. This home offers the perfect blend of modern updates, comfortable living space, and outdoor privacy. Inside you'll find 4 bedrooms, 2.5 updated bathrooms, and a partially finished basement providing plenty of room for family, guests, hobbies, or a home office. The updated kitchen features modern finishes, a custom pantry, and all appliances are included for added convenience. The newly added 4th bedroom provides even more flexibility for today's lifestyle. Enjoy your own private backyard retreat with an oversized elevated deck overlooking the wooded backdrop-perfect for relaxing, entertaining, or enjoying your morning coffee. Major improvements have already been completed, including new siding, roof, gutters, updated bathrooms, kitchen remodel, flooring, paint, lighting, landscaping, and more. This home offers the rare opportunity to enjoy modern updates without the hassle of major renovations. Recent Updates Include: * 2026 - Added 4th bedroom, accent walls, bathroom remodel * 2025 - Primary bath remodel, siding/shutters, roof, gutters, fenced turf area * 2024/2025 - Landscaping improvements * 2024 - Front porch beams, deck & porch staining * 2023 - Kitchen remodel, pantry, half bath, LVP flooring, interior paint, lighting, switches/outlets A beautifully maintained home with space, privacy, and updates throughout-ready for its next owner. Schedule your showing today! Buyer and buyer's agent to verify all information, including square footage, room sizes, school zones, taxes, exemptions, and zoning. Measurements and sizes approximate....
Contact an agent
Home facts
- Year built:1987
- Listing ID #:12674050
- Updated:August 14, 2026 at 10:28 AM
Rooms and interior
- Bedrooms:4
- Total bathrooms:3
- Full bathrooms:2
- Half bathrooms:1
- Rooms Total:8
- Dining Description:Separate Dining Room
- Kitchen Description:Dishwasher, Disposal, Range, Range Hood, Refrigerator
- Basement Description:Egress Window, Full, Partially Finished
- Living area:2,063 sq. ft.
Heating and cooling
- Cooling:Central Air
- Heating:Forced Air, Natural Gas
- Central air:Yes
Structure and exterior
- Roof:Asphalt
- Year built:1987
- Building area:2,063 sq. ft.
- Lot area:0.36 Acres
- Lot Features:Corner Lot
- Foundation Description:Concrete Perimeter
- Levels:2 Story
Utilities
- Water:Public
- Sewer:Public Sewer
Finances and disclosures
- Price:$409,900
- Price per sq. ft.:$198.69
- Tax amount:$4,444 (2024)
Features and amenities
- Laundry features:Dryer, Washer
- Amenities:Radon Mitigation System
Parking
- Total parking spaces:2
- Parking description:Attached Garage, Garage
- Garage:Yes
- Garage spaces:2
 Copyright 2026 Midwest Real Estate Data LLC. All rights reserved. The data relating to real estate for sale on this web site comes in part from the Broker Reciprocity Program of the Midwest Real Estate Data LLC. Listing information is deemed reliable but not guaranteed.
New listings near 4322 W Lombard Street
- New
 $225,000Active3 beds 2 baths2,050 sq. ft.
2512 N Howell Street, Davenport, IA 50804
MLS# 12685075Listed by: EXP REALTY - New
 $259,900Active3 beds 2 baths1,120 sq. ft.
Address Withheld By Seller, Davenport, IA 52806
MLS# 12731495Listed by: MEL FOSTER CO. DAVENPORT - New
 $499,900Active3 beds 3 baths2,249 sq. ft.
3835 N Utah Avenue, Davenport, IA 52806
MLS# 12728434Listed by: BUY SELL BUILD QC - REAL BROKER, LLC - New
 $245,000Active4 beds 2 baths2,381 sq. ft.
11434 140th Street Place, Davenport, IA 52804
MLS# 12731414Listed by: PRESTIGE REALTY QC - New
 $240,000Active3 beds 2 baths1,334 sq. ft.
4131 N Linwood Avenue, Davenport, IA 52806
MLS# 12732053Listed by: RUHL&RUHL REALTORS MOLINE - New
 $344,900Active4 beds 3 baths1,362 sq. ft.
4702 W 13th Street, Davenport, IA 52804
MLS# 12730116Listed by: MEL FOSTER CO. DAVENPORT - New
 $189,900Active3 beds 1 baths960 sq. ft.
630 W Lombard Street, Davenport, IA 52803
MLS# 12696899Listed by: RAINMAKER COLLECTIVE - REAL BROKER, LLC - Open Sun, 2 to 3pmNew
 $315,000Active3 beds 3 baths1,428 sq. ft.
1503 W 46th Place, Davenport, IA 52806
MLS# 12731360Listed by: EPIQUE REALTY - New
 $21,000Active0.18 Acres
Lot 65 W 66th Street, Davenport, IA 52806
MLS# 12731450Listed by: NEXTHOME QC REALTY - New
 $39,900Active-- beds -- baths
2014 Claussen Street, Davenport, IA 52802
MLS# 12728358Listed by: EPIQUE REALTY


Protect your home and budget from life's surprises with an Assurant Home Warranty, backed by a partner that supports you through every step of homeownership. Explore Plans.
© 2026 Better Homes and Gardens Real Estate LLC. An Anywhere Real Estate company. All rights reserved. Better Homes and Gardens® Real Estate is a registered trademark owned by Meredith Operations Corporation, licensed to Better Homes and Gardens Real Estate LLC and used with permission. Better Homes and Gardens Real Estate LLC fully supports the principles of the Fair Housing Act and the Equal Opportunity Act. Listing information is deemed reliable but is not guaranteed accurate.
Each office is independently owned and operated.
Any services or products provided by third parties are not provided by, affiliated with or related to Better Homes and Gardens Real Estate LLC, or its affiliated companies.